Skip main navigation
Closed
  • $754,500

    171 E Cayuga Ave, Elmhurst, IL 60126

    4beds
    2,335sqft
    Single Family Residence
    Built in 1924
    -- sqft lot
    $763,500 Zestimate®
    $323/sqft
    $5,158 Estimated rent

    Home value

    $763,500

    $702,000 - $832,000

    $5,158/mo

    Zestimate® history
    Loading
    Loading...

    Owner options

    List your home for rent

    $5,158/mo

    Rent Zestimate®

    Find your next renter with Zillow Rental Manager. Plus, with online applications, you can quickly screen prospective tenants – for free.

    Learn more

    $5,158/mo

    Rent Zestimate®

    Refinance and save

    $5,268/mo

    Est. payment

    Refinancing to a lower rate could help reduce your monthly payments and save thousands over the life of the loan.

    See today's rates

    $5,268/mo

    Est. payment

    Explore your selling options

    Work with a Zillow partner agent

    Leverage their expertise and Zillow's premium Showcase listings to get your home seen by more buyers.

    Get started

    List with your own agent

    Get your home in front of millions of buyers by listing it on Zillow.

    Learn how to do it

    Sell it yourself

    Take full control of how buyers see your home on Zillow by listing For Sale by Owner (FSBO).

    List your home

    What's special

    Stately brick fireplaceFully fenced yardBeautiful french doorsSeparate storage unitOversize garageGleaming hwd floors throughoutBright enclosed front porch
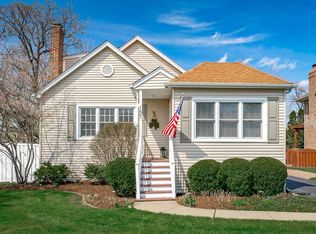
    Live with the Charm & History in this coveted south Elmhurst location while enjoying newer amenities in this move-in ready home. Freshly painted with newer Kitchen & SS appliances that opens to a 2 story Family Room with beautiful French Doors that lead to a serene paver deck & patio. The fully fenced yard has a little secret gate that allows for easy access to York Commons Park. The bright, enclosed front porch is a perfect place to read & enjoy the sunshine. Entering into the home, there are gleaming HWD floors throughout. A stately brick fireplace brings back a golden age of workmanship. The dining room allows for substantial entertainment. Need an office or a 1st floor guest Bedroom??, we have it & with private access to the Powder Room. The 2nd flr Bedroom quarters has a generous Primary Bdrm with dual closets & Private Bath. Two adorable bedrooms with architectural angled ceilings share a hall bath. A partially finished basement has a perfect gathering area and a bedroom #4 or Exercise Room with a full bath. The crawl space is perfect for storage as well as the under-porch cinderblock area that would make the perfect wine cellar! An oversize garage and a separate storage unit can hold all your outdoor needs. Full concrete driveway. Environmentally friendly solar panels (10 year Warranty) saves on water bills. Literally minutes from the park, grocery store, restaurants, Fire Dept. and Prairie Path. This opportunity only knocks once.

    Zillow last checked:

    Listing updated:

    Listing courtesy of:

    Sally LaCrosse 630-804-0006,

    @properties Christie's International Real Estate

    Bought with:

    Sarah Williamson

    Jameson Sotheby's International Realty

    Source: MRED as distributed by MLS GRID,MLS#: 12631150MLS Logo

    Facts & features

    Interior

    Bedrooms & bathrooms
    • Bedrooms: 4
    • Bathrooms: 4
    • Full bathrooms: 3
    • 1/2 bathrooms: 1
    Primary bedroom
    • Features: Flooring (Hardwood), Window Treatments (Blinds), Bathroom (Full)
    • Level: Second
    • Area: 221 Square Feet
    • Dimensions: 13X17
    Bedroom 2
    • Features: Flooring (Hardwood)
    • Level: Second
    • Area: 160 Square Feet
    • Dimensions: 10X16
    Bedroom 3
    • Features: Flooring (Hardwood)
    • Level: Second
    • Area: 132 Square Feet
    • Dimensions: 11X12
    Bedroom 4
    • Features: Flooring (Laminate)
    • Level: Basement
    • Area: 120 Square Feet
    • Dimensions: 10X12
    Dining room
    • Features: Flooring (Hardwood), Window Treatments (Blinds)
    • Level: Main
    • Area: 143 Square Feet
    • Dimensions: 11X13
    Enclosed porch
    • Features: Flooring (Ceramic Tile)
    • Level: Main
    • Area: 102 Square Feet
    • Dimensions: 6X17
    Family room
    • Features: Flooring (Hardwood), Window Treatments (Bay Window(s))
    • Level: Main
    • Area: 360 Square Feet
    • Dimensions: 18X20
    Kitchen
    • Features: Flooring (Hardwood)
    • Level: Main
    • Area: 110 Square Feet
    • Dimensions: 10X11
    Laundry
    • Features: Flooring (Painted/Stained)
    • Level: Basement
    • Area: 143 Square Feet
    • Dimensions: 13X11
    Living room
    • Features: Flooring (Hardwood), Window Treatments (Curtains/Drapes)
    • Level: Main
    • Area: 294 Square Feet
    • Dimensions: 14X21
    Office
    • Features: Flooring (Hardwood)
    • Level: Main
    • Area: 90 Square Feet
    • Dimensions: 9X10
    Recreation room
    • Features: Flooring (Laminate)
    • Level: Basement
    • Area: 110 Square Feet
    • Dimensions: 10X11
    Heating
    • Natural Gas, Forced Air
    Cooling
    • Central Air
    Appliances
    • Included: Range, Microwave, Dishwasher, Refrigerator, Washer, Dryer, Stainless Steel Appliance(s), Multiple Water Heaters
    • Laundry: Gas Dryer Hookup, In Unit
    Features
    • Cathedral Ceiling(s)
    • Flooring: Hardwood
    • Windows: Skylight(s), Window Treatments, Blinds, Double Pane Windows
    • Basement: Partially Finished,Crawl Space,Partial
    • Number of fireplaces: 1
    • Fireplace features: Wood Burning, Living Room
    Interior area
    • Total structure area: 840
    • Total interior livable area: 2,335 sqft

    Property

    Parking
    • Total spaces: 2
    • Parking features: Concrete, Garage Door Opener, Yes, Garage Owned, Detached, Garage
    • Garage spaces: 2
    • Has uncovered spaces: Yes
    Accessibility
    • Accessibility features: No Disability Access
    Features
    • Stories: 2
    • Patio & porch: Patio
    • Exterior features: Balcony
    • Fencing: Fenced
    Lot
    • Dimensions: 58x119x59x120
    Details
    • Additional structures: Shed(s)
    • Parcel number: 0612314009
    • Special conditions: None
    • Other equipment: Ceiling Fan(s), Sump Pump

    Construction

    Type & style
    • Home type: SingleFamily
    • Property subtype: Single Family Residence
    Materials
    • Aluminum Siding, Other
    • Roof: Asphalt
    Condition
    • New construction: No
    • Year built: 1924
    • Major remodel year: 2012

    Utilities & green energy

    • Sewer: Public Sewer
    • Water: Lake Michigan
    Green energy
    • Energy efficient items: Solar Hot Water

    Community & neighborhood

    Community
    • Community features: Park
    Location
    • Region: Elmhurst

    HOA & financial

    HOA
    • Services included: None

    Other

    Other facts
    • Listing terms: Conventional
    • Ownership: Fee Simple

    Price history

    DateEventPrice
    5/22/2026Sold$754,500-1.9%$323/sqft
    Source: MRED as distributed by MLS GRID #12631150 Report a problem
    5/22/2026Pending sale$769,000$329/sqft
    Source: MRED as distributed by MLS GRID #12631150 Report a problem
    5/20/2026Listing removed$769,000$329/sqft
    Source: MRED as distributed by MLS GRID #12631150 Report a problem
    5/19/2026Pending sale$769,000$329/sqft
    Source: MRED as distributed by MLS GRID #12631150 Report a problem
    5/6/2026Contingent$769,000$329/sqft
    Source: MRED as distributed by MLS GRID #12631150 Report a problem
    5/1/2026Listed for sale$769,000+2.7%$329/sqft
    Source: MRED as distributed by MLS GRID #12631150 Report a problem
    4/18/2026Listing removed$749,000$321/sqft
    Source: MRED as distributed by MLS GRID #12587984 Report a problem
    3/11/2026Listed for sale$749,000+167%$321/sqft
    Source: MRED as distributed by MLS GRID #12587984 Report a problem
    12/5/1994Sold$280,500$120/sqft
    Source: Public Record Report a problem

    Public tax history

    YearProperty taxesTax assessment
    2024$9,784 +7.8%$170,353 +8.1%
    2023$9,078 +2.9%$157,530 +4%
    2022$8,819 +2.6%$151,440 +2.6%
    2021$8,599 +4%$147,670 +2.2%
    2020$8,266 +2.2%$144,430 +5.2%
    2019$8,089 +12.6%$137,320 +12.6%
    2018$7,186 +2.3%$122,000 +4.9%
    2017$7,025 +2.2%$116,260 +6.1%
    2016$6,872 +1.1%$109,530 +7.3%
    2015$6,797 -14.8%$102,040 -6.8%
    2014$7,974 +1.1%$109,480 -1.4%
    2013$7,889 +2.4%$111,020 -6.2%
    2012$7,704 +4.8%$118,320 -7.9%
    2011$7,350 +2.1%$128,460 -6.8%
    2010$7,199 +4%$137,840 -6.8%
    2009$6,923 +6%$147,900
    2008$6,529 +5%$147,900 +8.8%
    2007$6,221 +13.5%$135,930 +18.4%
    2006$5,482 +4.1%$114,800 +6.9%
    2005$5,266 +10.5%$107,390 +6.3%
    2004$4,765 +3.5%$101,030 +10.1%
    2003$4,605 +15.5%$91,760 +23.7%
    2002$3,986 +7.1%$74,190 +8.7%
    2001$3,721 +3.4%$68,230 +5.2%
    2000$3,599 $64,860

    Find assessor info on the county website

    Neighborhood: 60126

    Nearby schools

    GreatSchools rating
    Schools provided by the listing agent
    • Elementary: Jefferson Elementary School
    • Middle: Bryan Middle School
    • High: York Community High School
    • District: 205

    Source: MRED as distributed by MLS GRID. This data may not be complete. We recommend contacting the local school district to confirm school assignments for this home.

    Get a cash offer in 3 minutes
    Find out how much your home could sell for in as little as 3 minutes with a no-obligation cash offer.
    Estimated market value
    $763,500
    Get a cash offer in 3 minutes
    Find out how much your home could sell for in as little as 3 minutes with a no-obligation cash offer.
    Estimated market value
    $763,500