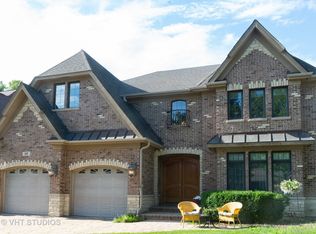
Idyllic family friendly location in the sought after suburb of Elmhurst - this one has it all! The home backs up to Smalley park with your own private gated entrance yet giving you ultimate privacy with a buffer of trees and shrubbery. The street has equally nice homes to complement this all brick beauty with its tremendous curb appeal and exquisite charm. The center entry hallway welcomes you to its light and airy interior with its beautiful hardwood floors and timely finishes. The open kitchen is ideal as it opens to the family room and hallway. The first floor has an office/bedroom with a powder room adjacent with room for a future shower. The second floor master is massive with a state of the art shower and two ample walk in closets. The three other second floor bedrooms are spacious with a lot of closet space. There is also a nice loft which makes a perfect nook for reading lit by the skylight above. Last but not least is a full finished lower level with 5th bedroom and full bath. Walking distance to Jefferson school and the infamous Prairie Path; this home can be yours with a quick closing as it's in perfect condition awaiting a new owner!!
Closed
Zillow last checked:
Listing updated:
Bought with:
Beth Burtt, CSC
@properties Christie's International Real Estate
Source: MRED as distributed by MLS GRID,MLS#: 11881042
Price history
| Date | Event | Price |
|---|---|---|
| 1/22/2024 | Listing removed | -- |
Source:  Berkshire Hathaway HomeServices Chicago Report a problem Berkshire Hathaway HomeServices Chicago Report a problem | ||
| 10/18/2023 | Sold | $1,175,000-2.1%$322/sqft |
Source:  MRED as distributed by MLS GRID #11881042 Report a problem MRED as distributed by MLS GRID #11881042 Report a problem | ||
| 10/17/2023 | Pending sale | $1,200,000$328/sqft |
Source: Berkshire Hathaway HomeServices Chicago #11881042 Report a problem | ||
| 10/4/2023 | Contingent | $1,200,000$328/sqft |
Source: Berkshire Hathaway HomeServices Chicago #11881042 Report a problem | ||
| 9/9/2023 | Pending sale | $1,200,000$328/sqft |
Source: Berkshire Hathaway HomeServices Chicago #11881042 Report a problem | ||
| 9/9/2023 | Contingent | $1,200,000$328/sqft |
Source: MRED as distributed by MLS GRID #11881042 Report a problem | ||
| 9/8/2023 | Listed for sale | $1,200,000$328/sqft |
Source: MRED as distributed by MLS GRID #11881042 Report a problem | ||
| 8/25/2023 | Pending sale | $1,200,000$328/sqft |
Source: Berkshire Hathaway HomeServices Chicago #11864840 Report a problem | ||
| 8/25/2023 | Contingent | $1,200,000$328/sqft |
Source: MRED as distributed by MLS GRID #11864840 Report a problem | ||
| 8/22/2023 | Listed for sale | $1,200,000$328/sqft |
Source: MRED as distributed by MLS GRID #11864840 Report a problem | ||
| 8/11/2023 | Listing removed | -- |
Source: MRED as distributed by MLS GRID #11839178 Report a problem | ||
| 7/27/2023 | Contingent | $1,200,000$328/sqft |
Source: MRED as distributed by MLS GRID #11839178 Report a problem | ||
| 7/21/2023 | Listed for sale | $1,200,000-4%$328/sqft |
Source: MRED as distributed by MLS GRID #11839178 Report a problem | ||
| 7/17/2023 | Contingent | $1,250,000$342/sqft |
Source: MRED as distributed by MLS GRID #11825476 Report a problem | ||
| 7/7/2023 | Listed for sale | $1,250,000+31.3%$342/sqft |
Source: MRED as distributed by MLS GRID #11825476 Report a problem | ||
| 10/5/2018 | Sold | $952,000-2.4%$261/sqft |
Source: MRED as distributed by MLS GRID #09920502 Report a problem | ||
| 8/22/2018 | Pending sale | $975,000$267/sqft |
Source: @properties #09920502 Report a problem | ||
| 6/7/2018 | Price change | $975,000-1.5%$267/sqft |
Source: @properties #09920502 Report a problem | ||
| 4/18/2018 | Listed for sale | $990,000+2.8%$271/sqft |
Source: @properties #09920502 Report a problem | ||
| 11/14/2006 | Sold | $963,000+185.3%$264/sqft |
Source: Public Record Report a problem | ||
| 11/5/2004 | Sold | $337,500$92/sqft |
Source: Public Record Report a problem | ||

Get a cash offer in 3 minutes
Find out how much your home could sell for in as little as 3 minutes with a no-obligation cash offer.
Estimated market value
$1,431,000
