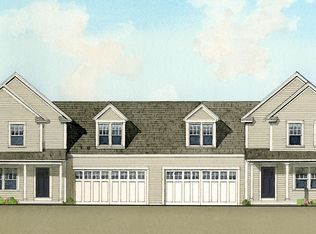
The Summit floor plan balances ease of living with a charming cottage design. Its open floor plan features a living room and kitchen with hardwood floors that leads to a sunroom with baseboard heating. This cottage features a spacious primary suite on the first floor with its own private bathroom, and walk-in closet. The primary bathroom has a custom subway tiled shower with corner seat/shelf.
Enjoy the upgrades this spacious kitchen has to offer - an extended island, pantry, and recessed lighting with dimmer switch. Upstairs are two additional bedrooms, a large space over the garage for an office or den and full bath. Curl up on the couch with a great book and warmth of your gorgeous fireplace. Cool down on those hot summer nights in your cottage with Central AC! Also in the rear of the home is a sunroom with baseboard heating. The Cottages at Winding Ridge are thoughtfully designed homes in a close-knit 55+ community where neighbors wave to each other and gather to enjoy one another's company. Filled with charm and character, this warm and inviting neighborhood has cottages nestled together to allow residents to easily interact while preserving personal space and privacy.
Closed
$667,000
171 Falcon Crest Drive #25, Gorham, ME 04038
3beds
1,992sqft
Condominium
Built in 2025
-- sqft lot
$689,900 Zestimate®
$335/sqft
$3,737 Estimated rent
Home value
$689,900
$642,000 - $738,000
$3,737/mo
Zestimate® history
Owner options
List your home for rent
$3,737/mo
Rent Zestimate®
Find your next renter with Zillow Rental Manager. Plus, with online applications, you can quickly screen prospective tenants – for free.
$3,737/mo
Rent Zestimate®
Refinance and save
$3,665/mo
Est. payment
Refinancing to a lower rate could help reduce your monthly payments and save thousands over the life of the loan.
$3,665/mo
Est. payment
Explore your selling options
Work with a Zillow partner agent
Leverage their expertise and Zillow's premium Showcase listings to get your home seen by more buyers.
Get startedList with your own agent
Get your home in front of millions of buyers by listing it on Zillow.
Learn how to do itSell it yourself
Take full control of how buyers see your home on Zillow by listing For Sale by Owner (FSBO).
List your homeWhat's special
Gorgeous fireplaceExtended islandHardwood floorsBaseboard heatingWalk-in closetSpacious primary suiteAdditional bedrooms
Zillow last checked:
Listing updated:
Listed by:
Signature Homes Real Estate Group, LLC
Bought with:
Willis Real Estate
Source: Maine Listings,MLS#: 1613414
Facts & features
Interior
Bedrooms & bathrooms
- Bedrooms: 3
- Bathrooms: 3
- Full bathrooms: 2
- 1/2 bathrooms: 1
Primary bedroom
- Features: Full Bath, Walk-In Closet(s)
- Level: First
Bedroom 1
- Features: Closet
- Level: Second
Bedroom 2
- Features: Closet
- Level: Second
Dining room
- Features: Dining Area
- Level: First
Kitchen
- Features: Eat-in Kitchen, Kitchen Island
- Level: First
Living room
- Features: Formal
- Level: First
Office
- Level: Second
Sunroom
- Level: First
Heating
- Forced Air
Cooling
- Central Air
Appliances
- Included: Dishwasher, Microwave, Electric Range
Features
- Bathtub, Shower, Storage, Walk-In Closet(s), Primary Bedroom w/Bath
- Flooring: Carpet, Tile, Wood
- Basement: Bulkhead,Interior Entry,Full,Unfinished
- Number of fireplaces: 1
Interior area
- Total structure area: 1,992
- Total interior livable area: 1,992 sqft
- Finished area above ground: 1,992
- Finished area below ground: 0
Property
Parking
- Total spaces: 2
- Parking features: Paved, 1 - 4 Spaces, Garage Door Opener
- Attached garage spaces: 2
Features
- Patio & porch: Porch
Lot
- Size: 16.2 Acres
- Features: Near Shopping, Near Town, Neighborhood, Sidewalks, Landscaped
Details
- Zoning: Res
Construction
Type & style
- Home type: Condo
- Architectural style: Cottage
- Property subtype: Condominium
Materials
- Wood Frame, Vinyl Siding
- Foundation: Poured Concrete
- Roof: Shingle
Condition
- Year built: 2025
Utilities & green energy
- Electric: Circuit Breakers
- Sewer: Public Sewer
- Water: Public
Community & HOA
Community
- Security: Air Radon Mitigation System
- Subdivision: Winding Ridge Condominium Association
HOA
- Has HOA: Yes
- HOA fee: $300 monthly
Location
- Region: Gorham
Financial & listing details
- Price per square foot: $335/sqft
- Annual tax amount: $1,000
- Date on market: 1/29/2025
- Road surface type: Paved
Price history
| Date | Event | Price |
|---|---|---|
| 8/28/2025 | Sold | $667,000$335/sqft |
Source:  Maine Listings #1613414 Report a problem Maine Listings #1613414 Report a problem | ||
| 6/26/2025 | Pending sale | $667,000$335/sqft |
Source: Maine Listings #1613414 Report a problem | ||
| 3/27/2025 | Price change | $667,000+13.9%$335/sqft |
Source: Maine Listings #1613414 Report a problem | ||
| 1/29/2025 | Listed for sale | $585,400$294/sqft |
Source: Maine Listings #1613414 Report a problem | ||
Public tax history
Tax history is unavailable.
Neighborhood: 04038
Nearby homes
- $593,4003 bd3 ba2.1k sqft173 Falcon Crest Dr UNIT 26, Gorham, ME 04038Sold
- $665,0003 bd3 ba1.9k sqft167 Falcon Crest Dr UNIT 23, Gorham, ME 04038Sold
- $590,4003 bd3 ba2.1k sqft181 Falcon Crest Dr UNIT 27, Gorham, ME 04038Sold
- $534,9003 bd3 ba1.7k sqft166 Falcon Crest Dr UNIT 51, Gorham, ME 04038Sold

- $559,9003 bd3 ba1.7k sqft169 Falcon Crest Dr UNIT 24, Gorham, ME 04038Sold
- $596,4003 bd3 ba1.9k sqft162 Falcon Crest Dr UNIT 49, Gorham, ME 04038Sold
- $585,4003 bd3 ba2.1k sqft176 Falcon Crest Dr UNIT 53, Gorham, ME 04038Sold
- $554,9003 bd3 ba1.7k sqft170 Falcon Crest Dr UNIT 52, Gorham, ME 04038Sold
Nearby schools
GreatSchools rating
- 8/10Great Falls Elementary SchoolGrades: K-5Distance: 3 mi
- 8/10Gorham Middle SchoolGrades: 6-8Distance: 1.8 mi
- 9/10Gorham High SchoolGrades: 9-12Distance: 1.2 mi


Get pre-qualified for a loan
At Zillow Home Loans, we can pre-qualify you in as little as 5 minutes with no impact to your credit score.An equal housing lender. NMLS #10287.
Sell for more on Zillow
Get a Zillow Showcase℠ listing at no additional cost and you could sell for .
$689,900
2% more
+$13,798
With Zillow Showcase(estimated)
$703,698
- Maine
- Cumberland County
- Gorham
- 04038
- 171 Falcon Crest Drive Unit 25
Nearby cities
Nearby zip codes
Other Gorham Topics
