Skip main navigation
Active
  • $289,900

    171 Granger Rd Unit 109, Medina, OH 44256

    3beds
    2,470sqft
    : 
    $2,552/mo
    Get pre-qualified
    Condominium, Duplex, Multi Family
    Built in 1974
    -- sqft lot
    $-- Zestimate®
    $117/sqft
    $524/mo HOA

    What's special

    Stocked fishing lakeUpdated appliancesRow boatsLush private wooded ravineBeautifully landscaped yard
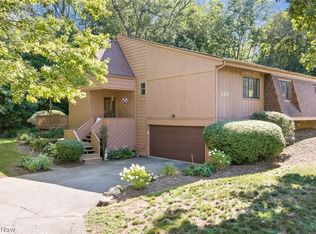
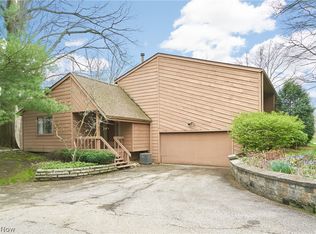
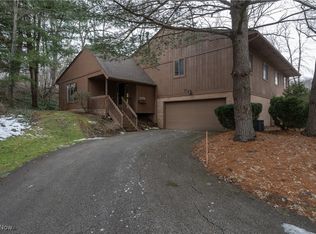
    Welcome home to your private retreat. Rarely available spacious Granger Lake condo with 3 large bedrooms, 3 full bathrooms, oversized 2 care garage with enclosed 22'x6' storage room. Located in Granger Township with NO city/municipal taxes and Highland school district. This neighborhood offers a clubhouse/rent-able party room, stocked fishing lake, row boats, updated tennis/pickleball courts and acres of private, wooded land full of wildlife. This spotless unit has been freshly updated throughout with paint, flooring, 6 panel doors, new roof (2023), electrical panel (2023), hot water tank (2022) and updated appliances. Upon arrival you are greeted with a fully covered wrap around porch overlooking a beautifully landscaped yard and lush private wooded ravine; a bird lovers dream. Inside, on the main level you will find a large open concept living room/dining room and kitchen. The upstairs landing is the perfect spot for a home office or sitting area. Off the hall is a convenient second floor laundry room with storage and utility sink. A full bathroom, guest bedroom and a private owner's suite with full bath and abundant closet space completes the upstairs. Downstairs is a third bedroom and full bathroom as well as a large family room with a walk-in closet. This space could also be used for a large bedroom. Both downstairs rooms walk out to a private patio with wooded views. Close to parks, shopping, restaurants, charming Medina square, I71 and I77.
    18 hours
    |
    247
    |
    11
    |

    Zillow last checked:

    Listing updated:

    Listed by:

    Lindsey Freeman 216-777-9177 lindseyfreeman@kw.com,

    Keller Williams Greater Metropolitan

    Source: MLS Now,MLS#: 5228885MLS LogoOriginating MLS: Akron Cleveland Association of REALTORS

      Facts & features

      Interior

      Bedrooms & bathrooms
      • Bedrooms: 3
      • Bathrooms: 3
      • Full bathrooms: 3
      Heating
      • Forced Air, Gas
      Cooling
      • Central Air
      Appliances
      • Included: Dryer, Dishwasher, Disposal, Microwave, Range, Refrigerator, Washer
      • Laundry: Laundry Room, Laundry Tub, Sink, Upper Level
      Features
      • Basement: Full,Finished,Walk-Out Access
      • Number of fireplaces: 1
      • Fireplace features: Gas Log, Living Room
      Interior area
      • Total structure area: 2,470
      • Total interior livable area: 2,470 sqft
      • Finished area above ground: 1,570
      • Finished area below ground: 900
      Video & virtual tour

      Property

      Parking
      • Total spaces: 2
      • Parking features: Attached, Garage
      • Attached garage spaces: 2
      Features
      • Levels: Three Or More
      • Patio & porch: Covered, Deck, Patio, Wrap Around
      • Has view: Yes
      • View description: Valley, Trees/Woods
      Lot
      • Size: 1,698 Square Feet
      • Features: Wooded
      Details
      • Parcel number: 00507D18036

      Construction

      Type & style
      • Home type: Condo
      • Architectural style: Duplex
      • Property subtype: Condominium, Duplex, Multi Family
      Materials
      • Brick
      • Roof: Flat
      Condition
      • Year built: 1974

      Utilities & green energy

      • Sewer: Private Sewer
      • Water: Private

      Community & HOA

      Community
      • Features: Clubhouse, Fishing, Lake, Tennis Court(s)
      • Security: Smoke Detector(s)
      • Subdivision: Granger Lake Condo
      HOA
      • Has HOA: No
      • Services included: Insurance, Maintenance Structure, Recreation Facilities, Reserve Fund, Sewer, Snow Removal, Trash, Water
      • HOA fee: $524 monthly
      Location
      • Region: Medina

      Financial & listing details

      • Price per square foot: $117/sqft
      • Tax assessed value: $233,030
      • Annual tax amount: $2,926
      • Date on market: 7/30/2026
      • Listing terms: Cash,Conventional,FHA,VA Loan

        Estimated market value

        Not available

        Estimated sales range

        Not available

        Not available

        Price history

        DateEventPrice
        7/30/2026Listed for sale$289,900+28.8%$117/sqft
        Source: MLS Now #5228885 Report a problem
        3/23/2021Sold$225,000+24.3%$91/sqft
        Source: Public Record Report a problem
        4/6/2004Sold$181,000+19.9%$73/sqft
        Source: Public Record Report a problem
        11/22/2002Sold$151,000$61/sqft
        Source: Public Record Report a problem
        4/26/2001Sold$151,000$61/sqft
        Source: Public Record Report a problem

        Public tax history

        YearProperty taxesTax assessment
        2025$3,011 +3.8%$81,570 +11.6%
        2024$2,901 -0.1%$73,070
        2023$2,904 +4.9%$73,070
        2022$2,767 +8.8%$73,070 +30%
        2021$2,542 $56,200
        2020$2,542 -0.3%$56,200
        2019$2,551 +4.3%$56,200 +9.1%
        2018$2,445 -0.3%$51,520
        2017$2,452 +5.7%$51,520
        2016$2,320 +3.2%$51,520 +7%
        2015$2,249 +0.4%$48,150
        2014$2,241 -0.2%$48,150
        2013$2,245 -13%$48,150 -11.1%
        2012$2,582 $54,150
        Find assessor info on the county website

        Monthly payment

        Est. payment

        Payment breakdown

        Explore the cost of this home by adjusting the details. Changes won't be saved.
        All calculations are estimates and provided by Zillow, Inc. for informational purposes only. Actual amounts may vary.
        HOA fees may include property taxes on listings classified as Co-Ops. Contact the listing agent and/or owner for fee details.
        Mortgage interest rates are dependent on a number of factors, including credit score, down payment, and repayment length. Interest rate data provided by Zillow Group Marketplace, Inc. as of 1/1/1970 from various mortgage lenders with which we have lead or other similar arrangements; the Estimated Payment is an average of those rates.
        See how much you could borrow to make a competitive offer.

        Climate risks

        Neighborhood: 44256

        Getting around

        0 / 100
        Car-Dependent
        19 / 100
        Somewhat Bikeable

        Nearby schools

        GreatSchools rating
        Schools provided by the listing agent
        • District: Highland LSD Medina- 5205

        Source: MLS Now. This data may not be complete. We recommend contacting the local school district to confirm school assignments for this home.

        A local agent can set up tours, give advice and negotiate with sellers.

        Browse local experts

        Similar homes