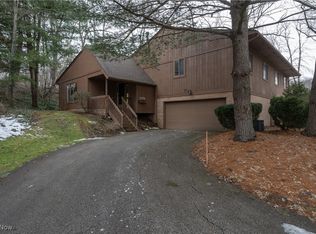
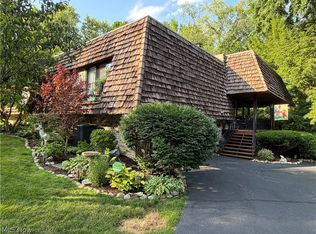
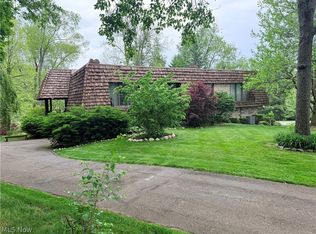
Your Own Private Retreat Surrounded by Nature! Tucked away in a beautiful, secluded wooded setting, this spacious raised-ranch condo offers the perfect combination of privacy, comfort, and easy living! Surrounded by nature, this wonderful home feels like your own peaceful getaway. The inviting open floor plan features a spacious living room with a cozy wood-burning fireplace, dining area, and eat-in kitchen with abundant cabinetry and a convenient desk area. Sliding glass doors from both the dining room and kitchen lead to a wonderful wood deck overlooking the private, wooded backyard—perfect for morning coffee, outdoor dining, or simply relaxing and enjoying the peaceful surroundings. All appliances stay, including the refrigerator, stove, dishwasher, disposal, washer, and dryer! The main level offers two bedrooms and two full baths. The finished lower level provides even more living space with a large recreation room, third bedroom featuring an impressive wall of bookcases, and an additional full bath. Step outside to the screened-in porch overlooking the wooded backyard, offering yet another inviting space to relax and enjoy the sights and sounds of nature. An attached two-car garage with a large storage closet provides convenience and plenty of additional storage. With three bedrooms, three full baths, multiple living areas, and two wonderful outdoor spaces, this home offers room to spread out while enjoying a truly special setting. Private, peaceful, and surrounded by nature—this is condo living at its best!
Active
$282,500
171 Granger Rd Unit 144, Medina, OH 44256
3beds
1,826sqft
Townhouse, Condominium
Built in 1980
-- sqft lot
$-- Zestimate®
$155/sqft
$675/mo HOA
What's special
Inviting open floor planTwo wonderful outdoor spacesCozy wood-burning fireplaceDining areaPrivate wooded backyardConvenient desk area
- 1 day
- 320
- 15
Zillow last checked:
Listing updated:
Listed by:
Lori D Baker 440-527-0501 lori@poshpropertygroup.com,
Keller Williams Citywide
Source: MLS Now,MLS#: 5256148 Originating MLS: Akron Cleveland Association of REALTORS
Facts & features
Interior
Bedrooms & bathrooms
- Bedrooms: 3
- Bathrooms: 3
- Full bathrooms: 3
- Main level bathrooms: 2
- Main level bedrooms: 2
Heating
- Gas
Cooling
- Central Air
Appliances
- Included: Dryer, Dishwasher, Microwave, Range, Refrigerator, Washer
- Laundry: In Unit
Features
- Bookcases, Open Floorplan
- Basement: Walk-Out Access
- Number of fireplaces: 1
- Fireplace features: Wood Burning
Interior area
- Total structure area: 1,826
- Total interior livable area: 1,826 sqft
- Finished area above ground: 1,826
Video & virtual tour
Property
Parking
- Total spaces: 2
- Parking features: Attached, Direct Access, Driveway, Garage
- Attached garage spaces: 2
Accessibility
- Accessibility features: Stair Lift
Features
- Levels: Two
- Stories: 2
- Patio & porch: Rear Porch, Enclosed, Patio, Porch, Screened
- Has view: Yes
- View description: Trees/Woods
Details
- Parcel number: 00507D18077
Construction
Type & style
- Home type: Condo
- Property subtype: Townhouse, Condominium
- Attached to another structure: Yes
Materials
- Wood Siding
- Roof: Asphalt,Fiberglass
Condition
- Year built: 1980
Utilities & green energy
- Sewer: Public Sewer
- Water: Public
Community & HOA
Community
- Subdivision: Granger Lakes Condos
HOA
- Has HOA: No
- Services included: Insurance, Maintenance Grounds, Maintenance Structure, Other, Recreation Facilities, Reserve Fund, Sewer, Snow Removal, Trash, Water
- HOA fee: $675 monthly
Location
- Region: Medina
Financial & listing details
- Price per square foot: $155/sqft
- Tax assessed value: $300,150
- Annual tax amount: $3,878
- Date on market: 10/29/2026
- Cumulative days on market: 2 days
- Listing terms: Cash,Conventional
Estimated market value
Not available
Estimated sales range
Not available
Not available
Price history
| Date | Event | Price |
|---|---|---|
| 10/29/2026 | Listed for sale | $282,500$155/sqft |
Source:  MLS Now #5256148 Report a problem | ||
Public tax history
| Year | Property taxes | Tax assessment |
|---|---|---|
| 2025 | $3,878 +15.3% | $105,060 +24.1% |
| 2024 | $3,362 -0.1% | $84,690 |
| 2023 | $3,365 +4.9% | $84,690 |
| 2022 | $3,207 +8.8% | $84,690 +30% |
| 2021 | $2,947 | $65,140 |
| 2020 | $2,947 -0.3% | $65,140 |
| 2019 | $2,957 +16.4% | $65,140 +21.7% |
| 2018 | $2,541 -0.3% | $53,540 |
| 2017 | $2,548 +5.7% | $53,540 |
| 2016 | $2,411 +0.6% | $53,540 +7% |
| 2015 | $2,396 +2.9% | $50,040 |
| 2014 | $2,329 -0.2% | $50,040 |
| 2013 | $2,333 +0.8% | $50,040 +3% |
| 2012 | $2,316 | $48,580 |
Find assessor info on the county website
Monthly payment
Est. payment
Payment breakdown
Explore the cost of this home by adjusting the details. Changes won't be saved.Climate risks
Neighborhood: 44256
Nearby schools
Schools provided by the listing agent
- District: Highland LSD Medina- 5205
Source: MLS Now. This data may not be complete. We recommend contacting the local school district to confirm school assignments for this home.
Similar homes
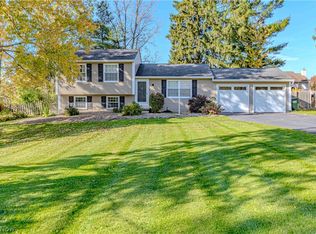
- $275,0003 bd2 ba1.5k sqft4814 Debbie Dr, Medina, OH 44256For Sale
 MLS ID #5256239, Adam T Bellinski, Russell Real Estate Services. MLS Now
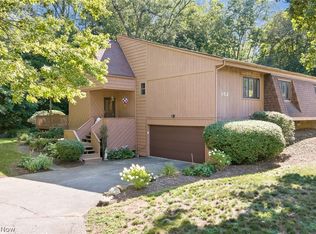
- $279,9003 bd3 ba2.6k sqft171 Granger Rd Unit 152, Medina, OH 44256For Sale
 MLS ID #5232879, Breana Hurtt, Next Door Realty LLC. MLS Now
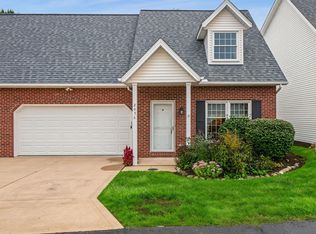
- $279,0003 bd3 ba1.9k sqft2056 Jennifer St, Akron, OH 44313For Sale
 MLS ID #5256688, Sally King, Howard Hanna. MLS Now
- $274,9993 bd3 ba2k sqft657 Hampton Ridge Dr, Akron, OH 44313For Sale
 MLS ID #5256847, Justin M Miller, Keller Williams Chervenic Rlty. MLS Now
