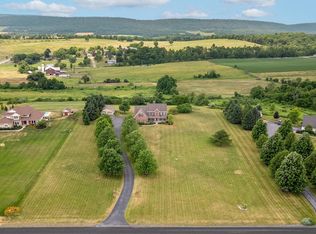
Just minutes from State College, this exceptional countryside retreat offers over 4,500 square feet of finished living space above grade and panoramic valley views on nearly 4 acres of gently rolling land. A dramatic wall of glass and vaulted ceilings flood the great room with natural light, creating a warm, expansive atmosphere. Step into the first-floor owner’s suite, complete with an ensuite bath and generous walk-in closet. Enjoy year-round comfort with central air and recently upgraded radiant flooring powered by an HTP high-efficiency propane condensing boiler. A cozy fireplace anchors the main living space, while the finished lower level adds approximately 1,500 sq ft of versatile space, ideal for a home office, gym, or media room. Out back, the expansive deck invites you to unwind and take in the stunning sunsets. The property also boasts a spacious 48×48′ detached garage/barn. Ideal for car enthusiasts or pursuing a variety of hobbies, providing versatile space to complement your lifestyle.
Sold for $740,000
$740,000
171 Hidden Lake Dr, Centre Hall, PA 16828
6beds
6,138sqft
Single Family Residence
Built in 2005
3.78 Acres Lot
$750,000 Zestimate®
$121/sqft
$3,688 Estimated rent
Home value
$750,000
$713,000 - $788,000
$3,688/mo
Zestimate® history
Owner options
List your home for rent
$3,688/mo
Rent Zestimate®
Find your next renter with Zillow Rental Manager. Plus, with online applications, you can quickly screen prospective tenants – for free.
$3,688/mo
Rent Zestimate®
Refinance and save
$4,945/mo
Est. payment
Refinancing to a lower rate could help reduce your monthly payments and save thousands over the life of the loan.
$4,945/mo
Est. payment
Explore your selling options
Work with a Zillow partner agent
Leverage their expertise and Zillow's premium Showcase listings to get your home seen by more buyers.
Get startedList with your own agent
Get your home in front of millions of buyers by listing it on Zillow.
Learn how to do itSell it yourself
Take full control of how buyers see your home on Zillow by listing For Sale by Owner (FSBO).
List your homeWhat's special
Cozy fireplacePanoramic valley viewsDramatic wall of glassStunning sunsetsVaulted ceilingsGenerous walk-in closetRecently upgraded radiant flooring
Zillow last checked:
Listing updated:
Listed by:
Eric Marshall 814-360-0803,
Kissinger, Bigatel & Brower,
Listing Team: Erin Calandra-Witmer, Lindsey Byers & Chris Turley Team
Bought with:
Robert Berrigan, RS188562L
Kissinger, Bigatel & Brower
Source: Bright MLS,MLS#: PACE2517916
Facts & features
Interior
Bedrooms & bathrooms
- Bedrooms: 6
- Bathrooms: 5
- Full bathrooms: 4
- 1/2 bathrooms: 1
- Main level bathrooms: 2
- Main level bedrooms: 2
Rooms
- Room types: Living Room, Dining Room, Primary Bedroom, Bedroom 2, Bedroom 3, Bedroom 4, Kitchen, Family Room, Breakfast Room, Laundry, Other, Primary Bathroom, Full Bath, Half Bath, Additional Bedroom
Primary bedroom
- Level: Main
- Area: 270 Square Feet
- Dimensions: 15 X 18
Other
- Level: Main
- Area: 312 Square Feet
- Dimensions: 13 X 24
Other
- Level: Lower
- Area: 264 Square Feet
- Dimensions: 12 X 22
Bedroom 2
- Level: Upper
- Area: 272 Square Feet
- Dimensions: 17 X 16
Bedroom 3
- Level: Upper
- Area: 684 Square Feet
- Dimensions: 19 X 36
Bedroom 4
- Level: Upper
- Area: 360 Square Feet
- Dimensions: 18 X 20
Primary bathroom
- Level: Main
- Area: 144 Square Feet
- Dimensions: 8 X 18
Breakfast room
- Level: Lower
- Area: 165 Square Feet
- Dimensions: 11 X 15
Dining room
- Level: Main
- Area: 408 Square Feet
- Dimensions: 24 X 17
Family room
- Level: Lower
- Area: 391 Square Feet
- Dimensions: 17 X 23
Other
- Level: Upper
- Area: 70 Square Feet
- Dimensions: 7 X 10
Other
- Level: Upper
- Area: 63 Square Feet
- Dimensions: 7 X 9
Half bath
- Level: Main
- Area: 28 Square Feet
- Dimensions: 4 X 7
Kitchen
- Level: Main
- Area: 345 Square Feet
- Dimensions: 23 X 15
Kitchen
- Level: Lower
- Area: 168 Square Feet
- Dimensions: 12 X 14
Laundry
- Level: Main
- Area: 56 Square Feet
- Dimensions: 7 X 8
Living room
- Level: Main
- Area: 414 Square Feet
- Dimensions: 18 X 23
Other
- Level: Lower
- Area: 357 Square Feet
- Dimensions: 21 X 17
Heating
- Radiant, Propane
Cooling
- Central Air, Electric
Appliances
- Included: Microwave, Dishwasher, Dryer, Oven, Oven/Range - Electric, Refrigerator, Washer, Water Heater, Central Vacuum, Water Treat System, Electric Water Heater
- Laundry: Main Level, Laundry Room
Features
- Ceiling Fan(s), Dining Area, Entry Level Bedroom, Open Floorplan, Kitchen - Country, Kitchen Island, Primary Bath(s), Soaking Tub, Walk-In Closet(s), 9'+ Ceilings, Cathedral Ceiling(s)
- Flooring: Carpet, Ceramic Tile, Hardwood, Wood
- Windows: Double Hung
- Basement: Finished,Heated,Concrete
- Number of fireplaces: 1
- Fireplace features: Gas/Propane, Pellet Stove
Interior area
- Total structure area: 6,439
- Total interior livable area: 6,138 sqft
- Finished area above ground: 4,198
- Finished area below ground: 1,940
Property
Parking
- Total spaces: 4
- Parking features: Garage Faces Front, Asphalt, Detached, Driveway, Parking Lot
- Garage spaces: 4
- Has uncovered spaces: Yes
Accessibility
- Accessibility features: None
Features
- Levels: Two
- Stories: 2
- Patio & porch: Porch, Deck
- Pool features: None
- Has view: Yes
- View description: Panoramic, Pasture, Valley
Lot
- Size: 3.78 Acres
- Features: Front Yard, Level, Rear Yard, Rural
Details
- Additional structures: Above Grade, Below Grade, Outbuilding
- Parcel number: 20005,031Q,0000
- Zoning: R
- Zoning description: Residential
- Special conditions: Standard
Construction
Type & style
- Home type: SingleFamily
- Architectural style: Traditional
- Property subtype: Single Family Residence
Materials
- Vinyl Siding
- Foundation: Concrete Perimeter
- Roof: Architectural Shingle
Condition
- Very Good
- New construction: No
- Year built: 2005
Utilities & green energy
- Electric: 200+ Amp Service
- Sewer: On Site Septic, Septic Exists
- Water: Well
- Utilities for property: Cable Connected, Electricity Available, Propane
Community & HOA
Community
- Subdivision: Hidden Lakes Estates
HOA
- Has HOA: Yes
- HOA fee: $300 annually
Location
- Region: Centre Hall
- Municipality: POTTER TWP
Financial & listing details
- Price per square foot: $121/sqft
- Tax assessed value: $159,895
- Annual tax amount: $9,954
- Date on market: 3/6/2026
- Listing agreement: Exclusive Right To Sell
- Listing terms: Cash,Conventional,Negotiable
- Inclusions: Kitchen Appliances, Washer And Dryer (beside Owner's Suite)
- Exclusions: Washer & Dryer (entryway) Basement Kitchen Oven And Fridge
- Ownership: Fee Simple
- Road surface type: Paved
Price history
| Date | Event | Price |
|---|---|---|
| 5/12/2026 | Sold | $740,000-1.3%$121/sqft |
Source:  Bright MLS #PACE2517916 Report a problem Bright MLS #PACE2517916 Report a problem | ||
| 3/12/2026 | Pending sale | $750,000$122/sqft |
Source: Bright MLS #PACE2517916 Report a problem | ||
| 3/6/2026 | Listed for sale | $750,000-3.2%$122/sqft |
Source: Bright MLS #PACE2517916 Report a problem | ||
| 12/23/2025 | Listing removed | $774,900$126/sqft |
Source: Bright MLS #PACE2515740 Report a problem | ||
| 9/15/2025 | Price change | $774,900-3.1%$126/sqft |
Source: Bright MLS #PACE2515740 Report a problem | ||
| 8/26/2025 | Listed for sale | $799,900+8.4%$130/sqft |
Source: Bright MLS #PACE2515740 Report a problem | ||
| 10/9/2024 | Sold | $738,000+6.2%$120/sqft |
Source: Public Record Report a problem | ||
| 11/1/2017 | Listing removed | $695,000$113/sqft |
Source: Kissinger Bigatel & Brower REALTORS� #50763 Report a problem | ||
| 6/2/2017 | Listed for sale | $695,000+717.6%$113/sqft |
Source: Kissinger Bigatel & Brower REALTORS� #50763 Report a problem | ||
| 7/13/2004 | Sold | $85,000$14/sqft |
Source: Public Record Report a problem | ||
Public tax history
| Year | Property taxes | Tax assessment |
|---|---|---|
| 2024 | $9,955 | $159,895 |
| 2023 | $9,955 +5.6% | $159,895 |
| 2022 | $9,424 | $159,895 |
| 2021 | $9,424 +1.7% | -- |
| 2020 | $9,270 +1.7% | $159,895 |
| 2019 | $9,110 +20.8% | $159,895 |
| 2018 | $7,539 | $159,895 +11.3% |
| 2017 | -- | $143,695 |
| 2016 | -- | $143,695 |
| 2015 | -- | $143,695 +60.4% |
| 2014 | -- | $89,595 -37.6% |
| 2013 | -- | $143,695 |
| 2012 | -- | $143,695 |
| 2011 | -- | $143,695 +60.4% |
| 2010 | -- | $89,595 |
| 2009 | -- | $89,595 |
Find assessor info on the county website
Neighborhood: 16828
Nearby homes
- $687,5004 bd2 ba2.9k sqft181 Hidden Lake Dr, Centre Hall, PA 16828Off Market
- $850,0005 bd4 ba5k sqft187 Hidden Lake Dr, Centre Hall, PA 16828Sold
- $923,8003 bd3 ba3.9k sqft164 Hidden Lake Dr, Centre Hall, PA 16828Off Market
- $765,2003 bd3 ba2.8k sqft152 Hidden Lake Dr, Centre Hall, PA 16828Off Market
- $609,2004 bd3 ba3.6k sqft143 Hidden Lake Dr, Centre Hall, PA 16828Off Market
- $1,250,0007 bd6 ba6.3k sqft210 Hidden Lake Dr, Centre Hall, PA 16828Sold
- $842,5004 bd4 ba3k sqft193 Hidden Lake Dr, Centre Hall, PA 16828Off Market
- $945,9004 bd4 ba3.8k sqft109 Carriage Ln, Centre Hall, PA 16828Off Market
Nearby schools
GreatSchools rating
- 7/10Centre Hall-Potter El SchoolGrades: PK-4Distance: 3.9 mi
- 7/10Penns Valley Area Junior-Senior High SchoolGrades: 7-12Distance: 11.8 mi
Schools provided by the listing agent
- District: Penns Valley Area
Source: Bright MLS. This data may not be complete. We recommend contacting the local school district to confirm school assignments for this home.


Get pre-qualified for a loan
At Zillow Home Loans, we can pre-qualify you in as little as 5 minutes with no impact to your credit score.An equal housing lender. NMLS #10287.
- Pennsylvania
- Centre County
- Centre Hall
- 16828
- 171 Hidden Lake Dr
Nearby cities
Nearby zip codes
Other Centre Hall Topics
