Situated on a peaceful 4+ acre lot, this stunning DeHaas built home provides amazing views and allows horses (2), all while being close to the town and campus. This 5 bedroom, 3.5 bath home boasts a grand entry with vaulted ceilings that flow into the spacious great room, a sprawling deck complete with a relaxing hot tub, and a finished walk-out lower level with a cozy bedroom, full bath, and expansive rec room featuring a gas fireplace. Hardwood flooring graces much of the interior, while a wood-burning fireplace adds warmth to the great room. The large owner's suite includes a bonus area ideal for a study, sitting room, or exercise space. The kitchen is a chef's dream, featuring a generous island with seating, stainless steel appliances, elegant granite countertops, a stylish tile backsplash, and ample storage. With an oversized three-car garage and a detached two-bay garage, this property is perfect for enthusiasts with a collection of vehicles or recreational equipment. This exceptional property truly stands out in our market!
Sold for $850,000
$850,000
187 Hidden Lake Dr, Centre Hall, PA 16828
5beds
5,087sqft
Single Family Residence
Built in 2003
4.09 Acres Lot
$906,700 Zestimate®
$167/sqft
$4,087 Estimated rent
Home value
$906,700
$861,000 - $952,000
$4,087/mo
Zestimate® history
Owner options
List your home for rent
$4,087/mo
Rent Zestimate®
Find your next renter with Zillow Rental Manager. Plus, with online applications, you can quickly screen prospective tenants – for free.
$4,087/mo
Rent Zestimate®
Refinance and save
$5,536/mo
Est. payment
Refinancing to a lower rate could help reduce your monthly payments and save thousands over the life of the loan.
$5,536/mo
Est. payment
Explore your selling options
Work with a Zillow partner agent
Leverage their expertise and Zillow's premium Showcase listings to get your home seen by more buyers.
Get startedList with your own agent
Get your home in front of millions of buyers by listing it on Zillow.
Learn how to do itSell it yourself
Take full control of how buyers see your home on Zillow by listing For Sale by Owner (FSBO).
List your homeWhat's special
Zillow last checked:
Listing updated:
Listed by:
Larry Walker 814-404-6800,
Kissinger, Bigatel & Brower
Bought with:
Larry Walker, AB065301
Kissinger, Bigatel & Brower
Source: Bright MLS,MLS#: PACE2510684
Facts & features
Interior
Bedrooms & bathrooms
- Bedrooms: 5
- Bathrooms: 4
- Full bathrooms: 3
- 1/2 bathrooms: 1
- Main level bathrooms: 1
Rooms
- Room types: Living Room, Dining Room, Primary Bedroom, Bedroom 2, Bedroom 3, Bedroom 4, Kitchen, Family Room, Bedroom 1, Study, Exercise Room, Great Room, Laundry, Recreation Room, Primary Bathroom, Full Bath, Half Bath
Basement
- Description: Percent Finished: 85.0
- Area: 1619
Heating
- Forced Air, Electric
Cooling
- Central Air, Electric
Appliances
- Included: Microwave, Dishwasher, Dryer, Exhaust Fan, Self Cleaning Oven, Oven, Oven/Range - Gas, Refrigerator, Six Burner Stove, Stainless Steel Appliance(s), Washer, Water Conditioner - Owned, Water Heater, Electric Water Heater
- Laundry: Main Level, Laundry Room
Features
- Built-in Features, Ceiling Fan(s), Chair Railings, Crown Molding, Dining Area, Double/Dual Staircase, Family Room Off Kitchen, Flat, Open Floorplan, Formal/Separate Dining Room, Eat-in Kitchen, Kitchen Island, Primary Bath(s), Recessed Lighting, Bathroom - Tub Shower, Upgraded Countertops, Wainscotting, Walk-In Closet(s), 2 Story Ceilings, 9'+ Ceilings, Dry Wall, Vaulted Ceiling(s)
- Flooring: Carpet, Ceramic Tile, Hardwood, Wood
- Doors: Sliding Glass
- Windows: Bay/Bow, Double Pane Windows, Transom, Wood Frames
- Basement: Partially Finished,Full
- Number of fireplaces: 2
- Fireplace features: Brick, Mantel(s)
Interior area
- Total structure area: 5,381
- Total interior livable area: 5,087 sqft
- Finished area above ground: 3,762
- Finished area below ground: 1,325
Property
Parking
- Total spaces: 4
- Parking features: Storage, Garage Faces Side, Garage Door Opener, Inside Entrance, Oversized, Driveway, Attached, Detached
- Attached garage spaces: 4
- Has uncovered spaces: Yes
- Details: Garage Sqft: 816
Accessibility
- Accessibility features: None
Features
- Levels: Two
- Stories: 2
- Patio & porch: Deck, Porch
- Pool features: None
- Has spa: Yes
- Spa features: Hot Tub
- Has view: Yes
- View description: Mountain(s), Panoramic, Pasture, Scenic Vista
Lot
- Size: 4.09 Acres
- Features: Cul-De-Sac, Front Yard, Landscaped, Level, Open Lot, Rear Yard, SideYard(s), Year Round Access
Details
- Additional structures: Above Grade, Below Grade, Outbuilding
- Parcel number: 20005,031M,0000
- Zoning: R
- Special conditions: Standard
- Other equipment: Negotiable
- Horses can be raised: Yes
- Horse amenities: Horses Allowed
Construction
Type & style
- Home type: SingleFamily
- Architectural style: Traditional
- Property subtype: Single Family Residence
Materials
- Brick, Vinyl Siding
- Foundation: Concrete Perimeter, Active Radon Mitigation
- Roof: Shingle
Condition
- Excellent
- New construction: No
- Year built: 2003
Details
- Builder name: Phil DeHaas
Utilities & green energy
- Electric: 200+ Amp Service
- Sewer: On Site Septic
- Water: Well
Community & HOA
Community
- Subdivision: Hidden Lakes Estates
HOA
- Has HOA: Yes
- Amenities included: None
- Services included: Common Area Maintenance
- HOA fee: $200 annually
Location
- Region: Centre Hall
- Municipality: POTTER TWP
Financial & listing details
- Price per square foot: $167/sqft
- Tax assessed value: $158,710
- Annual tax amount: $9,186
- Date on market: 6/28/2024
- Listing agreement: Exclusive Right To Sell
- Listing terms: Cash,Conventional,USDA Loan,VA Loan
- Inclusions: Water Softener; Kitchen Appliances, Washer, Dryer, Hot Tub, Pool Table
- Ownership: Fee Simple
- Road surface type: Paved
Price history
| Date | Event | Price |
|---|---|---|
| 9/13/2024 | Sold | $850,000+2.4%$167/sqft |
Source:  Bright MLS #PACE2510684 Report a problem Bright MLS #PACE2510684 Report a problem | ||
| 7/22/2024 | Pending sale | $830,000$163/sqft |
Source: Bright MLS #PACE2510684 Report a problem | ||
| 6/28/2024 | Listed for sale | $830,000+4.4%$163/sqft |
Source: Bright MLS #PACE2510684 Report a problem | ||
| 4/24/2023 | Sold | $795,000-3.6%$156/sqft |
Source: Bright MLS #PACE2505464 Report a problem | ||
| 3/28/2023 | Pending sale | $825,000$162/sqft |
Source: Bright MLS #PACE2505464 Report a problem | ||
| 3/17/2023 | Listed for sale | $825,000+38.7%$162/sqft |
Source: Bright MLS #PACE2505464 Report a problem | ||
| 3/28/2014 | Sold | $595,000-5.4%$117/sqft |
Source: Public Record Report a problem | ||
| 1/30/2014 | Listed for sale | $629,000-0.9%$124/sqft |
Source: Coldwell Banker University Realty #40748 Report a problem | ||
| 12/20/2013 | Listing removed | $635,000$125/sqft |
Source: Kissinger Bigatel & Brower REALTORS� #39797 Report a problem | ||
| 8/16/2013 | Listed for sale | $635,000$125/sqft |
Source: Kissinger Bigatel & Brower REALTORS� #39797 Report a problem | ||
| 7/3/2013 | Listing removed | $635,000$125/sqft |
Source: PERRY WELLINGTON REALTY, LLC #38529 Report a problem | ||
| 4/3/2013 | Listed for sale | $635,000$125/sqft |
Source: Perry Wellington Realty LLC Report a problem | ||
| 12/4/2012 | Listing removed | $635,000$125/sqft |
Source: Keller Williams - State College #37176 Report a problem | ||
| 9/27/2012 | Price change | $635,000+74%$125/sqft |
Source: Keller Williams - State College #37176 Report a problem | ||
| 9/2/2012 | Listed for sale | $365,000-45.9%$72/sqft |
Source: Keller Williams - State College #37176 Report a problem | ||
| 3/23/2012 | Listing removed | $675,000$133/sqft |
Source: Kissinger Bigatel & Brower REALTORS (PA-RO012015L) #187hiddenlakedrive Report a problem | ||
| 8/9/2011 | Listed for sale | $675,000$133/sqft |
Source: Kissinger Bigatel & Brower REALTORS (PA-RO012015L) #187hiddenlakedrive Report a problem | ||
Public tax history
| Year | Property taxes | Tax assessment |
|---|---|---|
| 2024 | $9,186 -8.6% | $147,545 -8.6% |
| 2023 | $10,045 +7.4% | $161,345 +1.7% |
| 2022 | $9,354 | $158,710 |
| 2021 | $9,354 +1.7% | -- |
| 2020 | $9,200 +1.7% | $158,710 |
| 2019 | $9,042 +20.9% | $158,710 |
| 2018 | $7,482 | $158,710 +1.9% |
| 2017 | -- | $155,690 |
| 2016 | -- | $155,690 |
| 2015 | -- | $155,690 -5% |
| 2014 | -- | $163,880 +5.3% |
| 2013 | -- | $155,690 |
| 2012 | -- | $155,690 |
| 2011 | -- | $155,690 -5% |
| 2010 | -- | $163,880 |
| 2009 | -- | $163,880 |
| 2006 | -- | $163,880 |
| 2005 | -- | $163,880 |
| 2004 | -- | $163,880 |
Find assessor info on the county website
Neighborhood: 16828
Nearby homes
- $672,5004 bd2 ba2.9k sqft181 Hidden Lake Dr, Centre Hall, PA 16828Off Market
- $740,0006 bd5 ba6.1k sqft171 Hidden Lake Dr, Centre Hall, PA 16828Sold
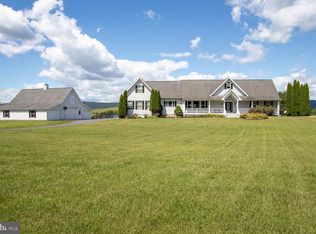
- $823,1004 bd4 ba3k sqft193 Hidden Lake Dr, Centre Hall, PA 16828Off Market
- $592,5002 bd2 ba2k sqft197 Hidden Lake Dr, Centre Hall, PA 16828Off Market
- $77,9809.57 AcresHidden Lake Dr, Centre Hall, PA 16828Off Market
- $83,90014.31 AcresHidden Lake Dr, Centre Hall, PA 16828Off Market
- $1,250,0007 bd6 ba6.3k sqft210 Hidden Lake Dr, Centre Hall, PA 16828Sold
- $606,6004 bd3 ba3.6k sqft143 Hidden Lake Dr, Centre Hall, PA 16828Off Market
Nearby schools
GreatSchools rating
- 7/10Centre Hall-Potter El SchoolGrades: PK-4Distance: 3.8 mi
- 7/10Penns Valley Area Junior-Senior High SchoolGrades: 7-12Distance: 11.7 mi
Schools provided by the listing agent
- District: Penns Valley Area
Source: Bright MLS. This data may not be complete. We recommend contacting the local school district to confirm school assignments for this home.


Get pre-qualified for a loan
At Zillow Home Loans, we can pre-qualify you in as little as 5 minutes with no impact to your credit score.An equal housing lender. NMLS #10287.
- Pennsylvania
- Centre County
- Centre Hall
- 16828
- 187 Hidden Lake Dr
Nearby cities
Nearby zip codes
Other Centre Hall Topics
