Skip main navigation
Sold for $652,500
  • $652,500

    171 Laurel Grove Rd, Winchester, VA 22602

    3beds
    3,052sqft
    Single Family Residence
    Built in 1840
    5 Acres Lot
    $654,900 Zestimate®
    $214/sqft
    $2,764 Estimated rent

    Home value

    $654,900

    $609,000 - $707,000

    $2,764/mo

    Zestimate® history
    Loading
    Loading...

    Owner options

    List your home for rent

    $2,764/mo

    Rent Zestimate®

    Find your next renter with Zillow Rental Manager. Plus, with online applications, you can quickly screen prospective tenants – for free.

    Learn more

    $2,764/mo

    Rent Zestimate®

    Refinance and save

    $3,863/mo

    Est. payment

    Refinancing to a lower rate could help reduce your monthly payments and save thousands over the life of the loan.

    See today's rates

    $3,863/mo

    Est. payment

    Explore your selling options

    Work with a Zillow partner agent

    Leverage their expertise and Zillow's premium Showcase listings to get your home seen by more buyers.

    Get started

    List with your own agent

    Get your home in front of millions of buyers by listing it on Zillow.

    Learn how to do it

    Sell it yourself

    Take full control of how buyers see your home on Zillow by listing For Sale by Owner (FSBO).

    List your home

    What's special

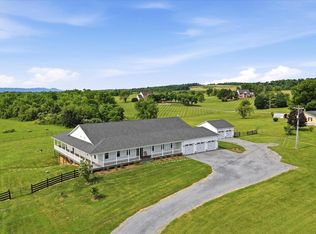
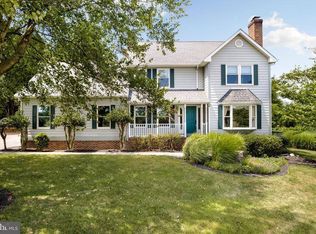
    Historic 1800s farmhouse on 5 unrestricted acres just outside Winchester, Virginia, in desirable Frederick County. This 3-bedroom, 3-bath farmhouse blends historic charm with modern comfort and is equestrian-ready. Features include hardwood floors throughout, a farmhouse kitchen with wrap-around covered porch access, a dining room with a fireplace, a living room with a fireplace, and a den/office with built-in bookcases. The primary suite has a sitting area and a full bath. Unfinished basement for storage. Enjoy outdoor living with an inground pool, hot tub, and covered patio, perfect for entertaining. Horse amenities include a 40x30 barn with 2–4 stalls, an automatic waterer, and 8-strand high-tensile fencing (a small portion of fencing needed to fully enclose the back field). Unrestricted acreage is ideal for horses, livestock, or hobby farming. Conveniently located minutes from Old Town Winchester, shopping, restaurants, and farmers' markets. A rare opportunity for historic farmhouse living, equestrian property, and peaceful country lifestyle near town. All sizes are approximate. See documents for a list of home improvements - home has been well-maintained and updated.

    Zillow last checked:

    Listing updated:

    Listed by:

    RoxAnn Grimes 540-327-2798,

    RE/MAX Roots,

    Listing Team: Roxann Grimes Team

    Bought with:

    Stephen Heine, 0225277579

    Keller Williams Fairfax Gateway

    Source: Bright MLS,MLS#: VAFV2040070MLS Logo

    Facts & features

    Interior

    Bedrooms & bathrooms
    • Bedrooms: 3
    • Bathrooms: 3
    • Full bathrooms: 3
    • Main level bathrooms: 1
    Rooms
    • Room types: Living Room, Dining Room, Primary Bedroom, Bedroom 2, Bedroom 3, Kitchen, Family Room, Other
    Primary bedroom
    • Features: Flooring - HardWood
    • Level: Upper
    • Area: 224 Square Feet
    • Dimensions: 14 X 16
    Bedroom 2
    • Features: Flooring - HardWood
    • Level: Upper
    • Area: 255 Square Feet
    • Dimensions: 15 X 17
    Bedroom 3
    • Features: Flooring - HardWood
    • Level: Upper
    • Area: 182 Square Feet
    • Dimensions: 13 X 14
    Dining room
    • Features: Flooring - HardWood, Fireplace - Wood Burning
    • Level: Main
    • Area: 270 Square Feet
    • Dimensions: 15 X 18
    Family room
    • Features: Flooring - HardWood
    • Level: Main
    • Area: 266 Square Feet
    • Dimensions: 14 X 19
    Kitchen
    • Features: Flooring - HardWood
    • Level: Main
    • Area: 288 Square Feet
    • Dimensions: 16 X 18
    Living room
    • Features: Flooring - HardWood, Fireplace - Gas
    • Level: Main
    • Area: 270 Square Feet
    • Dimensions: 15 X 18
    Other
    • Features: Flooring - HardWood
    • Level: Main
    Heating
    • Forced Air, Propane, Electric
    Cooling
    • Central Air, Zoned, Electric
    Appliances
    • Included: Dishwasher, Refrigerator, Oven/Range - Gas, Water Conditioner - Owned, Gas Water Heater
    • Laundry: Main Level
    Features
    • Attic, Kitchen - Gourmet, Kitchen Island, Dining Area, Double/Dual Staircase, Floor Plan - Traditional, Open Floorplan, Walk-In Closet(s)
    • Flooring: Hardwood, Wood
    • Windows: Window Treatments
    • Basement: Unfinished
    • Number of fireplaces: 2
    • Fireplace features: Gas/Propane, Mantel(s), Wood Burning
    Interior area
    • Total structure area: 3,755
    • Total interior livable area: 3,052 sqft
    • Finished area above ground: 3,052
    • Finished area below ground: 0

    Property

    Parking
    • Total spaces: 8
    • Parking features: Asphalt, Driveway
    • Uncovered spaces: 8
    Accessibility
    • Accessibility features: None
    Features
    • Levels: Three
    • Stories: 3
    • Patio & porch: Patio, Wrap Around
    • Exterior features: Extensive Hardscape
    • Has private pool: Yes
    • Pool features: Fenced, In Ground, Vinyl, Heated, Private
    • Has spa: Yes
    • Spa features: Hot Tub
    • Fencing: Board,Full,High Tensile
    • Has view: Yes
    • View description: Pasture
    Lot
    • Size: 5 Acres
    • Features: Cleared
    Details
    • Additional structures: Above Grade, Below Grade
    • Parcel number: 73A11B
    • Zoning: RA
    • Special conditions: Standard
    • Horses can be raised: Yes
    • Horse amenities: Horses Allowed

    Construction

    Type & style
    • Home type: SingleFamily
    • Architectural style: Farmhouse/National Folk
    • Property subtype: Single Family Residence
    Materials
    • Aluminum Siding
    • Foundation: Block
    • Roof: Metal
    Condition
    • New construction: No
    • Year built: 1840
    Details
    • Builder model: 1800'S FARMHOUSE

    Utilities & green energy

    • Sewer: Septic Exists
    • Water: Well

    Community & HOA

    Community
    • Subdivision: None Available
    HOA
    • Has HOA: No
    Location
    • Region: Winchester

    Financial & listing details

    • Price per square foot: $214/sqft
    • Tax assessed value: $591,760
    • Annual tax amount: $2,840
    • Date on market: 3/25/2026
    • Listing agreement: Exclusive Right To Sell
    • Ownership: Fee Simple
    • Road surface type: Black Top

    Price history

    DateEventPrice
    7/31/2026Sold$652,500$214/sqft
    Source: Bright MLS #VAFV2040070 Report a problem
    6/25/2026Contingent$652,500$214/sqft
    Source: Bright MLS #VAFV2040070 Report a problem
    6/19/2026Price change$652,500-6.8%$214/sqft
    Source: Bright MLS #VAFV2040656 Report a problem
    4/27/2026Price change$699,900-3.5%$229/sqft
    Source: Bright MLS #VAFV2040070 Report a problem
    3/25/2026Listed for sale$725,000+34.3%$238/sqft
    Source: Bright MLS #VAFV2040070 Report a problem
    12/21/2018Sold$540,000-8.3%$177/sqft
    Source: Public Record Report a problem
    12/1/2018Pending sale$589,000$193/sqft
    Source: ERA OakCrest Realty, Inc. #1001759914 Report a problem
    6/3/2018Listed for sale$589,000$193/sqft
    Source: ERA OakCrest Realty, Inc. #1001759914 Report a problem

    Public tax history

    YearProperty taxesTax assessment
    2025$2,841 +9.4%$591,760 +16.2%
    2024$2,597 $509,200
    2023$2,597 +106.7%$509,200 +23.6%
    2022$1,256 $411,900
    2021$1,256 -39.6%$411,900 +20.8%
    2020$2,081 -45.7%$341,100
    2019$3,828 +131%$341,100 -6.7%
    2018$1,657 +1.7%$365,600
    2017$1,630 +8.7%$365,600 +6.9%
    2016$1,500 +7.1%$342,000
    2015$1,400 +102%$342,000 +3.8%
    2014$693 $329,500
    2013-- $329,500 -0.7%
    2012-- $331,700
    2011-- $331,700 -11.5%
    2010-- $374,800
    2009-- $374,800 +18%
    2008-- $317,500
    2007-- $317,500
    2006-- $317,500
    2005-- $317,500 +45%
    2003-- $218,900
    2002-- $218,900
    2001-- $218,900
    Find assessor info on the county website

    Neighborhood: 22602

    Nearby schools

    GreatSchools rating
    Schools provided by the listing agent
    • High: Sherando
    • District: Frederick County Public Schools

    Source: Bright MLS. This data may not be complete. We recommend contacting the local school district to confirm school assignments for this home.

    Get a cash offer in 3 minutes
    Find out how much your home could sell for in as little as 3 minutes with a no-obligation cash offer.
    Estimated market value
    $654,900
    Get a cash offer in 3 minutes
    Find out how much your home could sell for in as little as 3 minutes with a no-obligation cash offer.
    Estimated market value
    $654,900