Skip main navigation
Sold
  • $775,000

    171 N X St, Vancouver, WA 98661

    3beds
    2,456sqft
    Residential, Single Family Residence
    Built in 2004
    9,583 Square Feet Lot
    $-- Zestimate®
    $316/sqft
    $2,940 Estimated rent

    Home value

    Not available

    Estimated sales range

    Not available

    $2,940/mo

    Zestimate® history
    Loading
    Loading...

    Owner options

    List your home for rent

    $2,940/mo

    Rent Zestimate®

    Find your next renter with Zillow Rental Manager. Plus, with online applications, you can quickly screen prospective tenants – for free.

    Learn more

    $2,940/mo

    Rent Zestimate®

    Refinance and save

    $4,712/mo

    Est. payment

    Refinancing to a lower rate could help reduce your monthly payments and save thousands over the life of the loan.

    See today's rates

    $4,712/mo

    Est. payment

    Explore your selling options

    Work with a Zillow partner agent

    Leverage their expertise and Zillow's premium Showcase listings to get your home seen by more buyers.

    Get started

    List with your own agent

    Get your home in front of millions of buyers by listing it on Zillow.

    Learn how to do it

    Sell it yourself

    Take full control of how buyers see your home on Zillow by listing For Sale by Owner (FSBO).

    List your home

    What's special

    Loft storageCozy fireplacePrivate backyard oasisTranquil waterfallMurphy bedChef-inspired kitchenBosch dishwasher
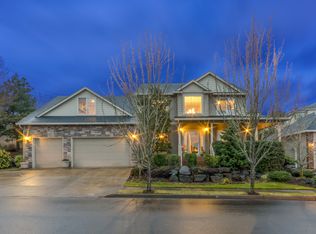
    Impeccable One-Level Living Welcome to luxury, comfort, and style in this stunning single-level home located in one of Washougal’s most sought-after neighborhoods and served by the highly acclaimed Camas School District.This beautifully maintained, residence features 3 spacious bedrooms, 2.5 baths, and a versatile office/den with French doors, offering the ideal floor plan for both everyday living and elegant entertaining.At the heart of the home, the chef-inspired kitchen is a dream: featuring extensive cabinetry and quartz countertops, a 5-burner gas cook island, wall oven, prep sink, Bosch dishwasher, peninsula with eating bar, and gleaming hardwood floors. The kitchen flows effortlessly into the open-concept great room, complete with soaring ceilings, a cozy fireplace, built-in surround sound, and both formal and casual dining spaces.Retreat to the vaulted primary suite, a true sanctuary with private sliding door access to the backyard. The ensuite bath includes dual vanities, jetted soaking tub, tiled finishes, and a custom walk-in closet with premium organizers. Two additional bedrooms are joined by a Jack & Jill bath—one with a Murphy bed and walk-in closet, perfect for guests or multi-use needs.Step outside to your private backyard oasis with a covered patio (complete with skylights), a tranquil waterfall, gas BBQ hookup, and raised stone garden beds—designed for year-round enjoyment.The oversized 3-car garage offers built-in cabinets, a workbench, loft storage, a service door, and a 30-amp RV hookup.Just minutes from parks, trails, and nature preserves, this home blends everyday convenience with refined Northwest living. Homes of this quality and setting are rare—don’t miss your opportunity.

    Zillow last checked:

    Listing updated:

    Listed by:

    Charline Wright 360-624-7777,

    Columbia River Realty ERA Powered

    Bought with:

    Pamela Seekins, 3595

    Windermere/Crest Realty Co

    Source: RMLS (OR),MLS#: 208138735MLS Logo

    Facts & features

    Interior

    Bedrooms & bathrooms
    • Bedrooms: 3
    • Bathrooms: 2
    • Full bathrooms: 2
    • Main level bathrooms: 2
    Rooms
    • Room types: Den, Laundry, Bedroom 2, Bedroom 3, Dining Room, Family Room, Kitchen, Living Room, Primary Bedroom
    Primary bedroom
    • Features: Bathroom, Closet Organizer, Sliding Doors, Jetted Tub, Vaulted Ceiling, Walkin Closet, Walkin Shower
    • Level: Main
    Bedroom 2
    • Features: Vaulted Ceiling, Walkin Closet
    • Level: Main
    Bedroom 3
    • Features: Closet, Vaulted Ceiling
    • Level: Main
    Dining room
    • Features: Coved, Hardwood Floors
    • Level: Main
    Kitchen
    • Features: Cook Island, Dishwasher, Disposal, Eat Bar, Hardwood Floors, Microwave, Pantry, Builtin Oven, Plumbed For Ice Maker, Quartz
    • Level: Main
    Living room
    • Features: Fireplace, High Ceilings
    • Level: Main
    Heating
    • Forced Air, Fireplace(s)
    Cooling
    • Central Air
    Appliances
    • Included: Built In Oven, Cooktop, Dishwasher, Microwave, Plumbed For Ice Maker, Stainless Steel Appliance(s), Disposal, Electric Water Heater, Gas Water Heater
    • Laundry: Laundry Room
    Features
    • High Ceilings, Quartz, Vaulted Ceiling(s), Closet, Sink, Walk-In Closet(s), Coved, Cook Island, Eat Bar, Pantry, Bathroom, Closet Organizer, Walkin Shower, Kitchen Island
    • Flooring: Hardwood
    • Doors: French Doors, Sliding Doors
    • Windows: Double Pane Windows, Vinyl Frames
    • Basement: Crawl Space
    • Number of fireplaces: 1
    • Fireplace features: Gas
    Interior area
    • Total structure area: 2,456
    • Total interior livable area: 2,456 sqft

    Property

    Parking
    • Total spaces: 3
    • Parking features: Driveway, Off Street, Attached
    • Attached garage spaces: 3
    • Has uncovered spaces: Yes
    Features
    • Levels: One
    • Stories: 1
    • Has spa: Yes
    • Spa features: Bath
    Lot
    • Size: 9,583 Square Feet
    • Features: Level, Private, Terraced, SqFt 7000 to 9999
    Details
    • Parcel number: 130556048

    Construction

    Type & style
    • Home type: SingleFamily
    • Architectural style: Ranch
    • Property subtype: Residential, Single Family Residence
    Materials
    • Cement Siding, Stone
    • Foundation: Concrete Perimeter
    • Roof: Composition
    Condition
    • Resale
    • New construction: No
    • Year built: 2004

    Utilities & green energy

    • Gas: Gas
    • Sewer: Public Sewer
    • Water: Public

    Community & HOA

    HOA
    • Has HOA: No
    • HOA fee: $45 one time
    Location
    • Region: Vancouver

    Financial & listing details

    • Price per square foot: $316/sqft
    • Annual tax amount: $6,228
    • Date on market: 5/16/2025
    • Cumulative days on market: 3 days
    • Listing terms: Cash,Conventional
    • Road surface type: Paved

    Price history

    DateEventPrice
    6/16/2025Sold$775,000$316/sqft
    Source: RMLS (OR) #208138735 Report a problem
    5/21/2025Pending sale$775,000$316/sqft
    Source: RMLS (OR) #208138735 Report a problem
    5/16/2025Listed for sale$775,000$316/sqft
    Source: RMLS (OR) #208138735 Report a problem

    Public tax history

    Tax history is unavailable.

    Neighborhood: 98661

    Nearby schools

    GreatSchools rating
    Schools provided by the listing agent
    • Elementary: Woodburn
    • Middle: Liberty
    • High: Camas

    Source: RMLS (OR). This data may not be complete. We recommend contacting the local school district to confirm school assignments for this home.

    Get pre-qualified for a loan
    At Zillow Home Loans, we can pre-qualify you in as little as 5 minutes with no impact to your credit score.

    An equal housing lender. NMLS #10287.