Skip main navigation
Sold
  • $775,000

    171 N X St, Washougal, WA 98671

    3beds
    2,456sqft
    Residential, Single Family Residence
    Built in 2004
    9,583.2 Square Feet Lot
    $773,300 Zestimate®
    $316/sqft
    $3,371 Estimated rent

    Home value

    $773,300

    $727,000 - $827,000

    $3,371/mo

    Zestimate® history
    Loading
    Loading...

    Owner options

    List your home for rent

    $3,371/mo

    Rent Zestimate®

    Find your next renter with Zillow Rental Manager. Plus, with online applications, you can quickly screen prospective tenants – for free.

    Learn more

    $3,371/mo

    Rent Zestimate®

    Refinance and save

    $4,717/mo

    Est. payment

    Refinancing to a lower rate could help reduce your monthly payments and save thousands over the life of the loan.

    See today's rates

    $4,717/mo

    Est. payment

    Explore your selling options

    Work with a Zillow partner agent

    Leverage their expertise and Zillow's premium Showcase listings to get your home seen by more buyers.

    Get started

    List with your own agent

    Get your home in front of millions of buyers by listing it on Zillow.

    Learn how to do it

    Sell it yourself

    Take full control of how buyers see your home on Zillow by listing For Sale by Owner (FSBO).

    List your home

    What's special

    Hot tubBubbling hot tubNear to a parkBlt-in workshop benchLoft storageHardwood floorsVaulted primary suite
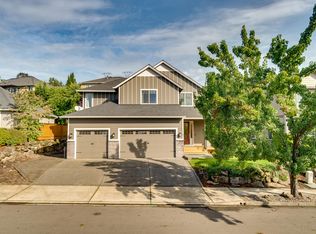
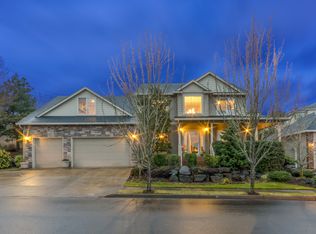
    This impeccable one level home has a chef designed kitchen w/ cabinets & countertop galore, 5-burner gas cook island; peninsula w/ sink, Bosch dishwasher, eating bar; and back counter space w/ wall oven, micro, & hardwood floors. The kitchen opens to a Great Rm w/ high ceilings, fireplace, surround sound, and both nook & formal dining areas. Vaulted Primary Suite w/ 2 sinks, jetted tub, toilet rm, tile floors & counters & sliding door to a hot tub. Huge closet w/ high-end closet organizer. Laundry w/ sink and even more cabinets & storage. 2 Bdrms w/ J&J Bath, one w/ Murphy bed & walk-in closet. Office/Den has a closet & glass French doors. Let the day's stress go in your backyard oasis under a covered patio w/ skylights, bubbling hot tub, beautiful stone raised garden beds, a serene waterfall, & a gas bbq hookup. 3-car garage offers a blt-in workshop bench, storage cabinets, loft storage & service door. RV 30 Amp hook-up, too. Near to a park, habitat area & CAMAS SCHOOLS in this former Parade of Homes community, Granite Highlands!

    Zillow last checked:

    Listing updated:

    Listed by:

    Marsha Thomas-Carney 360-601-1410,

    RE/MAX Equity Group

    Bought with:

    Charline Wright, 23625

    Columbia River Realty ERA Powered

    Source: RMLS (OR),MLS#: 23660032MLS Logo

    Facts & features

    Interior

    Bedrooms & bathrooms
    • Bedrooms: 3
    • Bathrooms: 3
    • Full bathrooms: 2
    • Partial bathrooms: 1
    • Main level bathrooms: 3
    Primary bedroom
    • Features: Bathroom, Closet Organizer, Sliding Doors, Jetted Tub, Vaulted Ceiling, Walkin Closet, Walkin Shower
    • Level: Main
    Bedroom 2
    • Features: Vaulted Ceiling, Walkin Closet
    • Level: Main
    Bedroom 3
    • Features: Vaulted Ceiling
    • Level: Main
    Dining room
    • Features: Coved, Formal, Hardwood Floors
    • Level: Main
    Kitchen
    • Features: Cook Island, Dishwasher, Eat Bar, Gas Appliances, Gourmet Kitchen, Great Room, Hardwood Floors, Microwave, Pantry, Builtin Oven, Granite, Plumbed For Ice Maker
    • Level: Main
    Living room
    • Features: Fireplace, Great Room, High Ceilings
    • Level: Main
    Heating
    • Forced Air, Fireplace(s)
    Cooling
    • Central Air
    Appliances
    • Included: Built In Oven, Cooktop, Dishwasher, Disposal, Gas Appliances, Microwave, Plumbed For Ice Maker, Stainless Steel Appliance(s), Gas Water Heater
    Features
    • Ceiling Fan(s), Central Vacuum, Granite, High Ceilings, Sound System, Vaulted Ceiling(s), Built-in Features, Sink, Closet, Eat-in Kitchen, Walk-In Closet(s), Coved, Formal, Cook Island, Eat Bar, Gourmet Kitchen, Great Room, Pantry, Bathroom, Closet Organizer, Walkin Shower
    • Flooring: Hardwood, Tile
    • Doors: French Doors, Sliding Doors
    • Windows: Vinyl Frames
    • Basement: Crawl Space
    • Number of fireplaces: 1
    • Fireplace features: Gas
    Interior area
    • Total structure area: 2,456
    • Total interior livable area: 2,456 sqft

    Property

    Parking
    • Total spaces: 3
    • Parking features: Driveway, Garage Door Opener, Attached
    • Attached garage spaces: 3
    • Has uncovered spaces: Yes
    Accessibility
    • Accessibility features: Garage On Main, Main Floor Bedroom Bath, Minimal Steps, One Level, Utility Room On Main, Walkin Shower, Accessibility
    Features
    • Levels: One
    • Stories: 1
    • Patio & porch: Covered Patio
    • Exterior features: Gas Hookup, Raised Beds, RV Hookup, Water Feature
    • Has spa: Yes
    • Spa features: Builtin Hot Tub, Bath
    Lot
    • Size: 9,583 sqft
    • Dimensions: 110 x 86
    • Features: Sloped, Trees, Sprinkler, SqFt 7000 to 9999
    Details
    • Additional structures: GasHookup, RVHookup
    • Parcel number: 130556048

    Construction

    Type & style
    • Home type: SingleFamily
    • Architectural style: Traditional
    • Property subtype: Residential, Single Family Residence
    Materials
    • Cement Siding, Stone
    • Foundation: Stem Wall
    • Roof: Composition
    Condition
    • Resale
    • New construction: No
    • Year built: 2004

    Utilities & green energy

    • Gas: Gas Hookup
    • Sewer: Public Sewer
    • Water: Public
    • Utilities for property: Cable Connected

    Community & neighborhood

    Security
    • Security features: Security Lights, Security System Owned
    Location
    • Region: Washougal
    • Subdivision: Granite Highlands

    HOA & financial

    HOA
    • Has HOA: Yes
    • HOA fee: $45 monthly
    • Amenities included: Commons

    Other

    Other facts
    • Listing terms: Cash,Conventional,VA Loan
    • Road surface type: Paved

    Price history

    DateEventPrice
    6/16/2025Sold$775,000+6.4%$316/sqft
    Source: Public Record Report a problem
    7/21/2023Sold$728,500-0.2%$297/sqft
    Source: RMLS (OR) #23660032 Report a problem
    6/23/2023Pending sale$730,000$297/sqft
    Source: RMLS (OR) #23660032 Report a problem
    6/15/2023Listed for sale$730,000+28.1%$297/sqft
    Source: RMLS (OR) #23660032 Report a problem
    9/1/2020Listing removed$569,900$232/sqft
    Source: Real Living The Real Estate Group #20137431 Report a problem
    9/1/2020Listed for sale$569,900$232/sqft
    Source: Real Living The Real Estate Group #20137431 Report a problem
    8/31/2020Sold$569,900$232/sqft
    Source: RMLS (OR) #20137431 Report a problem
    7/23/2020Pending sale$569,900$232/sqft
    Source: Real Living The Real Estate Group #20137431 Report a problem
    7/18/2020Price change$569,900-0.9%$232/sqft
    Source: Real Living The Real Estate Group #20137431 Report a problem
    6/25/2020Price change$575,000-1.7%$234/sqft
    Source: Owner Report a problem
    6/10/2020Listed for sale$585,000+33.7%$238/sqft
    Source: Owner Report a problem
    7/9/2015Sold$437,500-2.8%$178/sqft
    Source: RMLS (OR) #15593456 Report a problem
    6/13/2015Pending sale$450,000$183/sqft
    Source: RE/MAX EQUITY GROUP-VAN MALL OFFICE #15593456 Report a problem
    6/8/2015Listed for sale$450,000$183/sqft
    Source: RE/MAX EQUITY GROUP-VAN MALL OFFICE #15593456 Report a problem
    5/27/2015Pending sale$450,000$183/sqft
    Source: RE/MAX EQUITY GROUP-VAN MALL OFFICE #15593456 Report a problem
    5/16/2015Listed for sale$450,000+18.4%$183/sqft
    Source: RE/MAX EQUITY GROUP-VAN MALL OFFICE #15593456 Report a problem
    1/13/2005Sold$380,000$155/sqft
    Source: Public Record Report a problem

    Public tax history

    YearProperty taxesTax assessment
    2024$6,401 +2.8%$679,949 -2.5%
    2023$6,229 +3.9%$697,326 +3.7%
    2022$5,992 +6.3%$672,412 +22.5%
    2021$5,635 -9%$549,099 +15.1%
    2020$6,194 $476,893 -2.6%
    2019$6,194 +12.9%$489,439 +6.5%
    2018$5,485 -12.3%$459,388 +5.5%
    2017$6,253 +23.7%$435,467 +8.8%
    2016$5,056 +7.5%$400,232 +12%
    2015$4,705 -1.9%$357,460 +4%
    2014$4,794 $343,656 +13.2%
    2013$4,794 +12.1%$303,514 +18.3%
    2012$4,277 +1.2%$256,647 -2.2%
    2011$4,226 -5.7%$262,484
    2010$4,482 -2.2%$262,484 -15.7%
    2009$4,582 $311,280 -29.8%
    2008-- $443,700
    2007-- $443,700 +99.9%
    2005-- $222,000
    2004-- $222,000

    Find assessor info on the county website

    Neighborhood: 98671

    Nearby schools

    GreatSchools rating
    Schools provided by the listing agent
    • Elementary: Woodburn
    • Middle: Liberty
    • High: Camas

    Source: RMLS (OR). This data may not be complete. We recommend contacting the local school district to confirm school assignments for this home.

    Get a cash offer in 3 minutes
    Find out how much your home could sell for in as little as 3 minutes with a no-obligation cash offer.
    Estimated market value
    $773,300
    Get a cash offer in 3 minutes
    Find out how much your home could sell for in as little as 3 minutes with a no-obligation cash offer.
    Estimated market value
    $773,300