Skip main navigation
Off market
  • $377,300

    171 NE 79th Ave, Hillsboro, OR 97006

    2beds
    1,480sqft
    Townhouse
    Built in ----
    -- sqft lot
    $377,300 Zestimate®
    $255/sqft
    $2,259 Estimated rent

    Home value

    $377,300

    $358,000 - $396,000

    $2,259/mo

    Zestimate® history
    Loading
    Loading...

    Owner options

    List your home for rent

    $2,259/mo

    Rent Zestimate®

    Find your next renter with Zillow Rental Manager. Plus, with online applications, you can quickly screen prospective tenants – for free.

    Learn more

    $2,259/mo

    Rent Zestimate®

    Refinance and save

    $2,299/mo

    Est. payment

    Refinancing to a lower rate could help reduce your monthly payments and save thousands over the life of the loan.

    See today's rates

    $2,299/mo

    Est. payment

    Explore your selling options

    Work with a Zillow partner agent

    Leverage their expertise and Zillow's premium Showcase listings to get your home seen by more buyers.

    Get started

    List with your own agent

    Get your home in front of millions of buyers by listing it on Zillow.

    Learn how to do it

    Sell it yourself

    Take full control of how buyers see your home on Zillow by listing For Sale by Owner (FSBO).

    List your home

    What's special

    Electric fireplaceDesigner fixturesEn-suite bathroomElegant open floor planGas rangePlenty of closet spaceStainless steel appliances

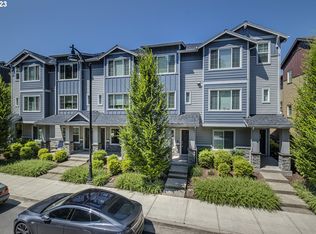
    Neighborhood: Prime location, your luxury home is within proximity to Intel, Nike, shopping at Streets of Tanasbourne, and entertainment. Close to Hwy 26 and Beaverton Max Stations, just minutes to Downtown Portland, Beaverton, Hillsboro, and Forest Grove. Nearby parks include Sutherland Meadows, Quatama Park, Noble Woods Park and Whispering Woods Natural Area. Living Area: Your gorgeous, three-level, luxury house offers an elegant open floor plan with designer touches throughout. 1,480 square feet of living space, complete with all the high-end amenities you are seeking, including gorgeous wide panel hardwood floors, plush carpet, granite counters, stainless appliances, and more. Your home offers a large foyer on your first level complete with an office and bathroom. Your main level offers an open concept living area with an electric fireplace and beautiful hardwood floors that flow into your kitchen which is perfect for entertaining. Kitchen: Your kitchen is simply stunning with maple cabinetry, slab granite counters, stainless steel appliances, and a gas stove/oven. Appliances feature a microwave, gas range, refrigerator, and dishwasher. Bedrooms/Baths: Two bedrooms, two and a half bathrooms. An elegant and stylish half bathroom is conveniently located on your lower level for convenience, complete with a decorative pedestal sink and designer fixtures. Your upper level features your large master suite with plush carpet, a large closet, and an en-suite bathroom. Your additional bedroom is spacious with plush carpet and plenty of closet space, conveniently located to the full bathroom which boasts a shower/tub combination. Exterior/ Parking: With great charm and curb appeal, your townhouse features a deck to enjoy the outdoor living space. An attached single car garage is on the lower level, with plenty of room for additional storage. Lease Term: Available for a minimum one-year lease with the option to renew. Rental Criteria: Will be provided with application Included in The Rent: Landscaping Heating Source: Forced Air, Fireplace Cooling Source: Central Air Furnished: No Smoking: No Rental Criteria: Will be provided with application. Tenant Responsible for: Electric, Garbage, Water/Sewer, Heat/AC, and Cable/Internet. Pets: Negotiable, max weight 30lbs with breed restrictions. See rental criteria "Restricted Pet Breeds".

    This property is off market, which means it's not currently listed for sale or rent on Zillow. This may be different from what's available on other websites or public sources.

    Zillow last checked:

    Listing updated:

    Source: Zillow Rentals

    Facts & features

    Interior

    Bedrooms & bathrooms
    • Bedrooms: 2
    • Bathrooms: 3
    • Full bathrooms: 3
    Cooling
    • Central Air
    Appliances
    • Included: Dishwasher, Dryer, Washer
    • Laundry: In Unit
    Features
    • Flooring: Hardwood
    Interior area
    • Total interior livable area: 1,480 sqft

    Property

    Parking
    • Parking features: Attached, Off Street
    • Has attached garage: Yes
    • Details: Contact manager
    Features
    • Exterior features: Cable not included in rent, Electricity not included in rent, Garbage not included in rent, Heating not included in rent, Internet not included in rent, Sewage not included in rent, Water not included in rent
    Details
    • Parcel number: 1S202BA91503

    Construction

    Type & style
    • Home type: Townhouse
    • Property subtype: Townhouse

    Community & HOA

    Community
    • Deposit fee: $2,300
    Location
    • Region: Hillsboro

    Financial & listing details

    • Price per square foot: $255/sqft
    • Tax assessed value: $367,270
    • Annual tax amount: $3,459
    • Date on market: 5/1/2026
    • Date available: 05/01/2026
    • Lease term: 1 Year

    Price history

    DateEventPrice
    5/22/2026Listing removed$2,300$2/sqft
    Source: Zillow Rentals Report a problem
    5/1/2026Listed for rent$2,300$2/sqft
    Source: Zillow Rentals Report a problem
    3/14/2025Listing removed$2,300$2/sqft
    Source: Zillow Rentals Report a problem
    2/10/2025Listed for rent$2,300-6.1%$2/sqft
    Source: Zillow Rentals Report a problem
    11/16/2022Listing removed--
    Source: Zillow Rental Manager Report a problem
    9/22/2022Price change$2,450-5.6%$2/sqft
    Source: Zillow Rental Manager Report a problem
    9/5/2022Price change$2,595-3.7%$2/sqft
    Source: Zillow Rental Manager Report a problem
    8/24/2022Listed for rent$2,695$2/sqft
    Source: Zillow Rental Manager Report a problem
    7/27/2022Sold$415,000+3.8%$280/sqft
    Source: RMLS (OR) #22566941 Report a problem
    6/6/2022Pending sale$400,000$270/sqft
    Source: RMLS (OR) #22566941 Report a problem
    6/2/2022Listed for sale$400,000+29.9%$270/sqft
    Source: RMLS (OR) #22566941 Report a problem
    3/12/2019Sold$308,000-0.6%$208/sqft
    Source: RMLS (OR) #19135568 Report a problem
    2/12/2019Pending sale$310,000$209/sqft
    Source: Hasson Company Realtors #19135568 Report a problem
    1/28/2019Price change$310,000-3.1%$209/sqft
    Source: Hasson Company Realtors #19135568 Report a problem
    1/17/2019Price change$319,900-1.3%$216/sqft
    Source: Hasson Company Realtors #19135568 Report a problem
    1/4/2019Price change$324,000-1.5%$219/sqft
    Source: Hasson Company Realtors #19135568 Report a problem
    11/29/2018Listed for sale$329,000+22.8%$222/sqft
    Source: Hasson Company #18074469 Report a problem
    11/5/2016Sold$267,990$181/sqft
    Source: RMLS (OR) #16244134 Report a problem

    Public tax history

    YearProperty taxesTax assessment
    2025$3,459 +0.4%$210,850 +3%
    2024$3,446 +2.9%$204,710 +3%
    2023$3,348 +2.8%$198,750 +3%
    2022$3,258 +2.1%$192,970
    2021$3,192 +2.2%--
    2020$3,124 +3%$181,900 +3%
    2019$3,034 +4.5%$176,610
    2018$2,904 $176,610 +6.1%
    2017$2,904 $166,480
    Find assessor info on the county website

    Neighborhood: 97006

    Nearby schools

    GreatSchools rating
    Get a cash offer in 3 minutes
    Find out how much your home could sell for in as little as 3 minutes with a no-obligation cash offer.
    Estimated market value
    $377,300
    Get a cash offer in 3 minutes
    Find out how much your home could sell for in as little as 3 minutes with a no-obligation cash offer.
    Estimated market value
    $377,300