Located in the desirable Central Valley area of Poulsbo, this 3-bedroom, 2-bath manufactured home offers space, flexibility, and opportunity. The home has been refreshed with new interior paint, updated flooring, and brand-new carpet. An open-concept layout features a spacious kitchen that flows into the main living area, plus a separate den ideal for a home office, hobby space, or additional living area. Large bedrooms and generous closets provide comfortable everyday living.The property includes a variety of outbuildings, workshop spaces, and storage structures offering flexible use for projects, equipment, or additional storage. The level acreage provides room for animals, hobby farming, gardening, or simply enjoying extra space and privacy. A covered RV carport and multiple garage spaces provide ample room for RV parking, vehicles, recreational toys, and equipment.An additional DADU-style space is located on the property, presenting an opportunity to renovate and reimagine the existing structure for generational living, guest accommodations, or potential rental income.Set in a desirable Poulsbo location with convenient access to town, this property offers a unique opportunity for buyers seeking land, versatility, and the ability to create something special.
Sold
Listed by: Windermere Prof Partners • Jamie Nelson
Bought with: The Carver Real Estate Group
$575,000
171 NE Averys Lane, Poulsbo, WA 98370
4beds
2,022sqft
Manufactured Home, Manufactured On Land
Built in 1998
2.5 Acres Lot
$578,700 Zestimate®
$284/sqft
$2,710 Estimated rent
Home value
$578,700
$532,000 - $625,000
$2,710/mo
Zestimate® history
Owner options
List your home for rent
$2,710/mo
Rent Zestimate®
Find your next renter with Zillow Rental Manager. Plus, with online applications, you can quickly screen prospective tenants – for free.
$2,710/mo
Rent Zestimate®
Refinance and save
$3,479/mo
Est. payment
Refinancing to a lower rate could help reduce your monthly payments and save thousands over the life of the loan.
$3,479/mo
Est. payment
Explore your selling options
Work with a Zillow partner agent
Leverage their expertise and Zillow's premium Showcase listings to get your home seen by more buyers.
Get startedList with your own agent
Get your home in front of millions of buyers by listing it on Zillow.
Learn how to do itSell it yourself
Take full control of how buyers see your home on Zillow by listing For Sale by Owner (FSBO).
List your homeWhat's special
Level acreageSpacious kitchenGenerous closetsUpdated flooringLarge bedroomsMultiple garage spacesNew interior paint
Zillow last checked:
Listing updated:
Listed by:
Jamie Nelson,
Windermere Prof Partners
Bought with:
Heidi Dearinger, 22013894
The Carver Real Estate Group
Source: NWMLS as distributed by MLS GRID,MLS#: 2489098
Facts & features
Interior
Bedrooms & bathrooms
- Bedrooms: 4
- Bathrooms: 3
- Full bathrooms: 3
- Main level bathrooms: 2
- Main level bedrooms: 3
Primary bedroom
- Level: Main
Bedroom
- Level: Main
Bedroom
- Level: Main
Bathroom full
- Level: Main
Bathroom full
- Level: Main
Den office
- Level: Main
Dining room
- Level: Main
Entry hall
- Level: Main
Kitchen with eating space
- Level: Main
Living room
- Level: Main
Utility room
- Level: Main
Heating
- Fireplace, Forced Air, Electric, Propane
Cooling
- None
Appliances
- Included: Dishwasher, Disposal, Dryer, Refrigerator, Stove(s)/Range(s), Washer, Dishwasher(s), Dryer(s), Garbage Disposal, Refrigerator(s), Washer(s), Water Heater: Electric, Water Heater Location: Utility Room
Features
- Bath Off Primary, Dining Room
- Flooring: Ceramic Tile, Engineered Hardwood, Laminate, Carpet
- Windows: Dbl Pane/Storm Window
- Basement: None
- Number of fireplaces: 1
- Fireplace features: See Remarks, Main Level: 1, Fireplace
Interior area
- Total interior livable area: 2,022 sqft
Property
Parking
- Total spaces: 6
- Parking features: Detached Carport, Driveway, Detached Garage, RV Parking
- Has garage: Yes
- Has carport: Yes
- Covered spaces: 3
- Uncovered spaces: 3
Features
- Levels: One
- Stories: 1
- Entry location: Main
- Patio & porch: Bath Off Primary, Dbl Pane/Storm Window, Dining Room, Fireplace, Walk-In Closet(s), Water Heater
- Has view: Yes
- View description: Territorial
Lot
- Size: 2.5 Acres
- Features: Secluded, Value In Land, Deck, Green House, Outbuildings, Propane, RV Parking, Shop
- Topography: Level
- Residential vegetation: Fruit Trees, Garden Space, Wooded
Details
- Additional structures: ADU Beds: 1, ADU Baths: 1
- Parcel number: 11250120592009
- Special conditions: Standard
- Other equipment: Leased Equipment: Propane Tank
Construction
Type & style
- Home type: MobileManufactured
- Architectural style: Manuf-Double Wide
- Property subtype: Manufactured Home, Manufactured On Land
Materials
- Wood Siding, Wood Products
- Foundation: Tie Down
- Roof: Composition
Condition
- Good
- Year built: 1998
Utilities & green energy
- Electric: Company: PSE
- Sewer: Septic Tank
- Water: Shared Well, Company: Well
- Utilities for property: Astound
Community & HOA
Community
- Subdivision: Central Valley
Location
- Region: Poulsbo
Financial & listing details
- Price per square foot: $284/sqft
- Tax assessed value: $467,700
- Annual tax amount: $4,443
- Date on market: 5/12/2026
- Cumulative days on market: 71 days
- Listing terms: Conventional,FHA,VA Loan
- Inclusions: Dishwasher(s), Dryer(s), Garbage Disposal, Leased Equipment, Refrigerator(s), Stove(s)/Range(s), Washer(s)
- Road surface type: Dirt
- Body type: Double Wide
Price history
| Date | Event | Price |
|---|---|---|
| 4/15/2026 | Sold | $575,000-4%$284/sqft |
Source:  NWMLS as distributed by MLS GRID #2489098 Report a problem NWMLS as distributed by MLS GRID #2489098 Report a problem | ||
| 3/10/2026 | Pending sale | $599,000$296/sqft |
Source: NWMLS as distributed by MLS GRID #2489098 Report a problem | ||
| 3/6/2026 | Listed for sale | $599,000+26.1%$296/sqft |
Source: NWMLS as distributed by MLS GRID #2489098 Report a problem | ||
| 12/17/2025 | Sold | $475,000$235/sqft |
Source: Public Record Report a problem | ||
Public tax history
| Year | Property taxes | Tax assessment |
|---|---|---|
| 2025 | $4,304 +860.9% | $467,700 |
| 2024 | $448 +5.2% | $467,700 +6.5% |
| 2023 | $426 -0.7% | $439,020 |
| 2022 | $429 -12.3% | $439,020 +21.7% |
| 2021 | $489 -4.5% | $360,640 +10.8% |
| 2020 | $512 -5.8% | $325,400 +26% |
| 2019 | $544 -8.7% | $258,250 +29.3% |
| 2018 | $596 | $199,730 |
| 2017 | $596 -3.7% | $199,730 +5% |
| 2016 | $619 -40.1% | $190,190 |
| 2015 | $1,034 +62.3% | $190,190 |
| 2014 | $637 -37.4% | $190,190 |
| 2013 | $1,018 -6.3% | $190,190 -10.3% |
| 2012 | $1,086 +4.1% | $212,130 -2.4% |
| 2011 | $1,043 +7.5% | $217,280 -5.2% |
| 2010 | $970 +10.1% | $229,130 -7.3% |
| 2009 | $881 +67.2% | $247,170 -3.6% |
| 2008 | $527 -8.5% | $256,440 +18.6% |
| 2007 | $576 -72.3% | $216,190 +70.8% |
| 2005 | $2,078 | $126,560 -9.7% |
| 2002 | -- | $140,190 +2.9% |
| 2001 | $1,767 +7.8% | $136,210 +22.8% |
| 2000 | $1,639 | $110,920 |
Find assessor info on the county website
Neighborhood: 98370
Nearby homes
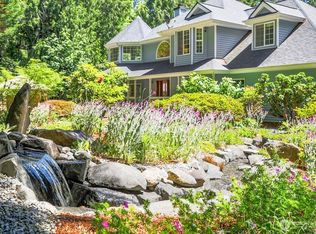
- $882,0004 bd3 ba3.5k sqft195 NE Lazy Fox Ln, Poulsbo, WA 98370Sold
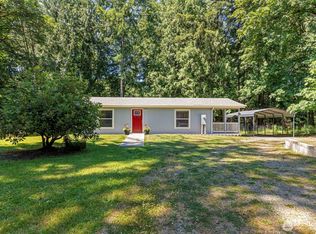
- $432,5002 bd1 ba874 sqft12487 Old Military Rd NE, Poulsbo, WA 98370Sold
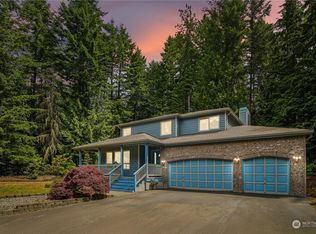
- $645,0003 bd3 ba2.1k sqft110 NE Lazy Fox Ln, Poulsbo, WA 98370Sold
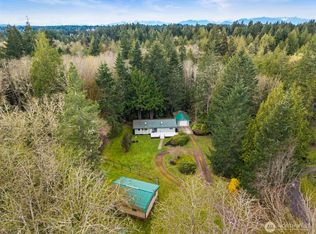
- $600,0003 bd2 ba1.1k sqft12479 Old Military Rd NE, Poulsbo, WA 98370Sold
- $980,0004 bd4 ba3.7k sqft12411 Central Valley Rd NE, Poulsbo, WA 98370Sold
- $425,0003 bd2 ba1.1k sqft12867 Beech Ave NW, Poulsbo, WA 98370Sold
- $315,0003 bd2 ba1k sqft12902 Cedar Ave NW, Poulsbo, WA 98370Sold
- $80,0006,969.6 Square Feet0 Cedar Ave NW, Poulsbo, WA 98370Sold
Nearby schools
GreatSchools rating
- 6/10Hilder Pearson Elementary SchoolGrades: PK-5Distance: 1.9 mi
- 8/10Poulsbo Junior High SchoolGrades: 6-8Distance: 4 mi
- 10/10North Kitsap High SchoolGrades: 9-12Distance: 4.1 mi
Get a cash offer in 3 minutes
Find out how much your home could sell for in as little as 3 minutes with a no-obligation cash offer.
Estimated market value
$578,700
Get a cash offer in 3 minutes
Find out how much your home could sell for in as little as 3 minutes with a no-obligation cash offer.
Estimated market value
$578,700
- Washington
- Kitsap County
- Poulsbo
- 98370
- 171 NE Averys Lane
Nearby cities
Nearby neighborhoods
Nearby zip codes
Other Poulsbo Topics
