Immerse yourself in this private setting on 2.46 acres, in the heart of Central Valley. Upon entering the property your environment and mood will be transformed by the the rippling, cascading lazy river leading to the continuous circulation of the koi pond. Relax on the gazebo covered deck or expansive wrap around covered porch that surrounds nearly the entire home. This 4 bedroom 2.5 bath home has a great floor plan and 3538 sq ft to share. Gather in the great room area, formal dining, living room and great bonus recreation room or outdoor lounging areas. If gardening or being outdoors is your pleasure you will enjoy the raised beds, kiwi & apple tree and berry garden area on perimeter of property. Play, garden or simply relax in the evening at the firepit or around the water feature. With a new roof in 2022 and easy care siding, freshly painted interior and exterior you can spend your time enjoying all this property offers. This home is located only 10 minutes to St Michaels Hospital, 22 minutes to Bremerton Ferry,7 minutes to Keyport, and 14 minutes to Bangor Sub Base.
Sold
Listed by: Sterling Property Group • Teri Tennyson
Bought with: Redfin
$882,000
195 NE Lazy Fox Lane, Poulsbo, WA 98370
4beds
3,538sqft
Single Family Residence
Built in 1991
2.46 Acres Lot
$882,100 Zestimate®
$249/sqft
$4,728 Estimated rent
Home value
$882,100
$829,000 - $935,000
$4,728/mo
Zestimate® history
Owner options
List your home for rent
$4,728/mo
Rent Zestimate®
Find your next renter with Zillow Rental Manager. Plus, with online applications, you can quickly screen prospective tenants – for free.
$4,728/mo
Rent Zestimate®
Refinance and save
$5,308/mo
Est. payment
Refinancing to a lower rate could help reduce your monthly payments and save thousands over the life of the loan.
$5,308/mo
Est. payment
Explore your selling options
Work with a Zillow partner agent
Leverage their expertise and Zillow's premium Showcase listings to get your home seen by more buyers.
Get startedList with your own agent
Get your home in front of millions of buyers by listing it on Zillow.
Learn how to do itSell it yourself
Take full control of how buyers see your home on Zillow by listing For Sale by Owner (FSBO).
List your homeWhat's special
Gazebo covered deckFormal diningWater featureRaised bedsOutdoor lounging areasBonus recreation roomRippling cascading lazy river
Zillow last checked:
Listing updated:
Listed by:
Teri Tennyson,
Sterling Property Group
Bought with:
Stephanie Korst, 119574
Redfin
Source: NWMLS as distributed by MLS GRID,MLS#: 2545036
Facts & features
Interior
Bedrooms & bathrooms
- Bedrooms: 4
- Bathrooms: 3
- Full bathrooms: 2
- 1/2 bathrooms: 1
- Main level bathrooms: 1
Primary bedroom
- Level: Second
Bedroom
- Level: Second
Bedroom
- Level: Second
Bedroom
- Level: Second
Bathroom full
- Level: Second
Bathroom full
- Level: Second
Other
- Level: Main
Den office
- Level: Main
Dining room
- Level: Main
Entry hall
- Level: Main
Great room
- Level: Main
Kitchen with eating space
- Level: Main
Living room
- Level: Main
Rec room
- Level: Second
Heating
- Fireplace, Forced Air, Heat Pump, Wall Furnace, Electric, Propane
Cooling
- Forced Air, Heat Pump
Appliances
- Included: Dishwasher, Double Oven, Dryer, Microwave, Refrigerator, Stove(s)/Range(s), Tankless Water Heater, Washer, Dishwasher(s), Dryer(s), Microwave(s), Refrigerator(s), Washer(s), Water Heater: Electric, Water Heater Location: Garage
Features
- Dining Room
- Flooring: Hardwood, Vinyl, Carpet
- Doors: French Doors
- Windows: Dbl Pane/Storm Window, Skylight(s)
- Basement: None
- Number of fireplaces: 1
- Fireplace features: See Remarks, Wood Burning, Main Level: 1, Fireplace
Interior area
- Total structure area: 3,538
- Total interior livable area: 3,538 sqft
Property
Parking
- Total spaces: 7
- Parking features: Driveway, Attached Garage
- Has attached garage: Yes
- Covered spaces: 3
- Uncovered spaces: 4
Features
- Levels: One and One Half
- Stories: 1
- Entry location: Main
- Patio & porch: Dbl Pane/Storm Window, Dining Room, Fireplace, French Doors, Jetted Tub, Skylight(s), Sprinkler System, Vaulted Ceiling(s), Walk-In Closet(s), Water Heater, Wine Cellar
- Spa features: Bath
- Has view: Yes
- View description: Territorial
Lot
- Size: 2.46 Acres
- Dimensions: 331 x 323
- Features: Cul-De-Sac, Dead End Street, Paved
- Topography: Level
- Residential vegetation: Fruit Trees, Garden Space, Wooded
Details
- Parcel number: 02250130442006
- Zoning description: Jurisdiction: County
- Special conditions: Standard
- Other equipment: Leased Equipment: NO
Construction
Type & style
- Home type: SingleFamily
- Architectural style: Traditional,1 1/2 Story
- Property subtype: Single Family Residence
Materials
- Metal/Vinyl
- Foundation: Poured Concrete
- Roof: Composition
Condition
- Year built: 1991
- Major remodel year: 1991
Details
- Builder name: Jerry Vergeer
Utilities & green energy
- Sewer: Septic Tank
- Water: Public, Company: Cascadia Water
- Utilities for property: Astound/Dish, Astound
Community & HOA
Community
- Subdivision: Island Lake
Location
- Region: Poulsbo
Financial & listing details
- Price per square foot: $249/sqft
- Tax assessed value: $938,440
- Annual tax amount: $8,774
- Date on market: 7/23/2026
- Cumulative days on market: 4 days
- Listing terms: Conventional,VA Loan
- Inclusions: Dishwasher(s), Double Oven, Dryer(s), Leased Equipment, Microwave(s), Refrigerator(s), Stove(s)/Range(s), Washer(s)
Price history
| Date | Event | Price |
|---|---|---|
| 7/27/2026 | Sold | $882,000+0.8%$249/sqft |
Source:  NWMLS as distributed by MLS GRID #2545036 Report a problem NWMLS as distributed by MLS GRID #2545036 Report a problem | ||
| 6/28/2026 | Pending sale | $875,000$247/sqft |
Source: NWMLS as distributed by MLS GRID #2545036 Report a problem | ||
| 6/25/2026 | Listed for sale | $875,000$247/sqft |
Source: NWMLS as distributed by MLS GRID #2545036 Report a problem | ||
Public tax history
| Year | Property taxes | Tax assessment |
|---|---|---|
| 2025 | $8,637 +2.3% | $938,440 |
| 2024 | $8,439 +3.8% | $938,440 0% |
| 2023 | $8,131 +0.7% | $938,610 |
| 2022 | $8,072 +12.2% | $938,610 +24.9% |
| 2021 | $7,193 +5.5% | $751,420 +11.9% |
| 2020 | $6,819 +9.5% | $671,630 +11.7% |
| 2019 | $6,225 +6.2% | $601,130 +28.8% |
| 2018 | $5,862 | $466,660 |
| 2017 | $5,862 +6.4% | $466,660 +9% |
| 2016 | $5,512 -0.2% | $428,180 |
| 2015 | $5,521 | $428,180 +4.3% |
| 2014 | $5,521 +4.6% | $410,420 |
| 2013 | $5,280 +1% | $410,420 -7.5% |
| 2012 | $5,227 +2.5% | $443,760 -3.2% |
| 2011 | $5,100 +1.1% | $458,410 -6.3% |
| 2010 | $5,047 +2% | $489,350 -8.3% |
| 2009 | $4,949 -0.4% | $533,700 -4.2% |
| 2008 | $4,970 -1.5% | $557,300 +8.1% |
| 2007 | $5,045 +24.3% | $515,310 +61.5% |
| 2005 | $4,058 | $319,030 +8.7% |
| 2002 | -- | $293,540 +5.2% |
| 2001 | $3,602 -6.7% | $279,070 +6.8% |
| 2000 | $3,862 | $261,380 |
Find assessor info on the county website
Neighborhood: 98370
Nearby homes
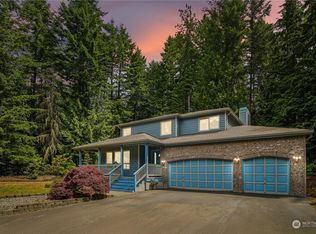
- $645,0003 bd3 ba2.1k sqft110 NE Lazy Fox Ln, Poulsbo, WA 98370Sold
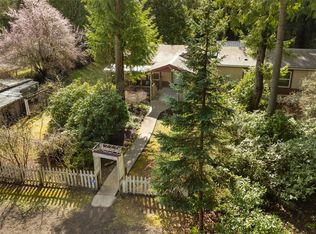
- $575,0004 bd3 ba2k sqft171 NE Averys Ln, Poulsbo, WA 98370Sold
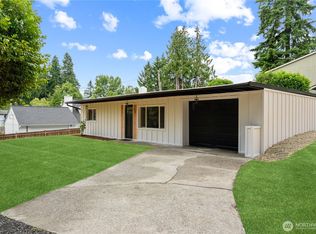
- $730,0002 bd3 ba2k sqft13124 Central Valley Rd NE, Poulsbo, WA 98370Sold
- $389,9502 bd1 ba825 sqft60 NW Island Lake Pkwy, Poulsbo, WA 98370Sold
- $432,5002 bd1 ba874 sqft12487 Old Military Rd NE, Poulsbo, WA 98370Sold
- $857,4004 bd3 ba2.8k sqft13177 Old Military Rd NE, Poulsbo, WA 98370Off Market
- $425,0003 bd2 ba1.1k sqft12867 Beech Ave NW, Poulsbo, WA 98370Sold
- $925,0004 bd3 ba3.3k sqft748 NE Mount Mystery Loop, Poulsbo, WA 98370Sold
Nearby schools
GreatSchools rating
- 6/10Hilder Pearson Elementary SchoolGrades: PK-5Distance: 1.7 mi
- 8/10Poulsbo Junior High SchoolGrades: 6-8Distance: 3.8 mi
- 10/10North Kitsap High SchoolGrades: 9-12Distance: 3.9 mi
Get a cash offer in 3 minutes
Find out how much your home could sell for in as little as 3 minutes with a no-obligation cash offer.
Estimated market value
$882,100
Get a cash offer in 3 minutes
Find out how much your home could sell for in as little as 3 minutes with a no-obligation cash offer.
Estimated market value
$882,100
- Washington
- Kitsap County
- Poulsbo
- 98370
- 195 NE Lazy Fox Lane
Nearby cities
Nearby neighborhoods
Nearby zip codes
Other Poulsbo Topics
