DIRECT WATERFRONT - Experience luxury coastal living in this newly renovated waterfront home, perfectly positioned to capture sweeping views of Hingham Harbor, the surrounding islands, & World’s End. Offering 5,200+ SF, the home features 5 bedrms, 5.5 bathrms & modern amenities. Equipped w/ cutting-edge smart home technology & energy-efficient materials, it seamlessly blends sophistication with sustainability. The heart of the home is the gourmet kitchen w/ Wolf and Sub-Zero appliances, custom cabinetry, & an expansive island. The open layout leads to a great room w/ panoramic water views, coffered ceilings, & one of four fireplaces. Large decks off each level extend the living space outdoors. The primary suite includes a private balcony, spa-like bathroom, dbl WIC's, & FP. Outside, enjoy direct water access via the new dock & float, professional landscaped, plus a boat barn & summer kitchen for easy entertaining. This property offers a rare opportunity to own along Hingham waterfront!
Sold for $5,500,000
Street View
$5,500,000
171 Otis St, Hingham, MA 02043
5beds
5,235sqft
Single Family Residence
Built in 1930
0.31 Acres Lot
$5,296,000 Zestimate®
$1,051/sqft
$-- Estimated rent
Home value
$5,296,000
$4.87M - $5.83M
Not available
Zestimate® history
Owner options
List your home for rent
Find your next renter with Zillow Rental Manager. Plus, with online applications, you can quickly screen prospective tenants – for free.
Refinance and save
$36,286/mo
Est. payment
Refinancing to a lower rate could help reduce your monthly payments and save thousands over the life of the loan.
$36,286/mo
Est. payment
Explore your selling options
Work with a Zillow partner agent
Leverage their expertise and Zillow's premium Showcase listings to get your home seen by more buyers.
Get startedList with your own agent
Get your home in front of millions of buyers by listing it on Zillow.
Learn how to do itSell it yourself
Take full control of how buyers see your home on Zillow by listing For Sale by Owner (FSBO).
List your homeWhat's special
Cutting-edge smart home technologyDirect waterfrontNewly renovated waterfront homeModern amenitiesExpansive islandEnergy-efficient materialsBoat barn
Zillow last checked:
Listing updated:
Listed by:
Jeff Alexander 415-595-6999,
Compass 781-285-8028,
J/A Living Team 415-595-6999
Bought with:
Victor Paulino
Engel & Volkers By the Sea
Source: MLS PIN,MLS#: 73337424
Facts & features
Interior
Bedrooms & bathrooms
- Bedrooms: 5
- Bathrooms: 6
- Full bathrooms: 5
- 1/2 bathrooms: 1
- Main level bathrooms: 1
Primary bedroom
- Features: Bathroom - Full, Bathroom - Double Vanity/Sink, Ceiling Fan(s), Walk-In Closet(s), Closet/Cabinets - Custom Built, Flooring - Hardwood, Flooring - Stone/Ceramic Tile, Balcony - Exterior, Cable Hookup, Double Vanity, Recessed Lighting, Slider, Lighting - Sconce, Lighting - Pendant, Decorative Molding, Pocket Door
- Level: Second
- Area: 444.21
- Dimensions: 22.1 x 20.1
Bedroom 2
- Features: Closet, Flooring - Hardwood, Recessed Lighting
- Level: Second
- Area: 130.98
- Dimensions: 11.1 x 11.8
Bedroom 3
- Features: Walk-In Closet(s), Flooring - Hardwood, Cable Hookup, Deck - Exterior, Recessed Lighting
- Level: Second
- Area: 217.56
- Dimensions: 11.1 x 19.6
Bedroom 4
- Features: Closet, Flooring - Hardwood, Cable Hookup, Recessed Lighting, Lighting - Pendant, Window Seat
- Level: Second
- Area: 206.18
- Dimensions: 12.2 x 16.9
Bedroom 5
- Features: Ceiling Fan(s), Closet, Flooring - Hardwood, Cable Hookup, Recessed Lighting, Crown Molding
- Level: Basement
- Area: 154.84
- Dimensions: 9.8 x 15.8
Primary bathroom
- Features: Yes
Bathroom 1
- Features: Bathroom - Half, Flooring - Hardwood, Recessed Lighting, Wainscoting, Lighting - Sconce, Crown Molding, Pedestal Sink
- Level: Main,First
- Area: 45.9
- Dimensions: 8.5 x 5.4
Bathroom 2
- Features: Bathroom - Full, Bathroom - Tiled With Tub & Shower, Flooring - Hardwood, Recessed Lighting, Lighting - Sconce, Crown Molding, Pedestal Sink
- Level: Second
- Area: 55.04
- Dimensions: 8.6 x 6.4
Bathroom 3
- Features: Bathroom - Full, Bathroom - Double Vanity/Sink, Bathroom - With Tub & Shower, Flooring - Stone/Ceramic Tile, Countertops - Stone/Granite/Solid, Double Vanity, Lighting - Sconce, Beadboard, Decorative Molding, Soaking Tub
- Level: Second
- Area: 103.88
- Dimensions: 10.6 x 9.8
Dining room
- Level: First
- Area: 365.4
- Dimensions: 20.3 x 18
Family room
- Features: Bathroom - Full, Walk-In Closet(s), Flooring - Stone/Ceramic Tile, Balcony / Deck, French Doors, Exterior Access, Open Floorplan, Recessed Lighting
- Level: Basement
- Area: 384.3
- Dimensions: 18.3 x 21
Kitchen
- Features: Bathroom - Half, Flooring - Hardwood, Pantry, Countertops - Stone/Granite/Solid, Kitchen Island, Cabinets - Upgraded, Open Floorplan, Recessed Lighting, Wine Chiller, Gas Stove, Lighting - Pendant, Crown Molding, Decorative Molding, Window Seat
- Level: Main,First
- Area: 281.94
- Dimensions: 11.1 x 25.4
Living room
- Features: Flooring - Hardwood, Recessed Lighting, Lighting - Sconce, Crown Molding, Pocket Door
- Level: Main,First
- Area: 292.8
- Dimensions: 12.2 x 24
Heating
- Central, Forced Air, Radiant, Natural Gas, Active Solar, Fireplace
Cooling
- Central Air
Appliances
- Included: Gas Water Heater, Water Heater, Oven, Dishwasher, Disposal, Microwave, Indoor Grill, Range, Refrigerator, Washer, Dryer, Wine Refrigerator, Range Hood, Other, Plumbed For Ice Maker
- Laundry: Sink, Flooring - Hardwood, Balcony / Deck, Balcony - Exterior, Upgraded Countertops, French Doors, Cabinets - Upgraded, Cable Hookup, Deck - Exterior, Electric Dryer Hookup, Recessed Lighting, Washer Hookup, Second Floor
Features
- Bathroom - Full, Bathroom - Tiled With Shower Stall, Closet/Cabinets - Custom Built, Countertops - Stone/Granite/Solid, Cabinets - Upgraded, Chair Rail, Lighting - Sconce, Decorative Molding, Ceiling Fan(s), Coffered Ceiling(s), Closet, Dining Area, Cable Hookup, Open Floorplan, Recessed Lighting, Lighting - Pendant, Crown Molding, Lighting - Overhead, Beadboard, Walk-In Closet(s), Wainscoting, Bathroom, Great Room, Mud Room, Foyer, Wired for Sound, Internet Available - Broadband
- Flooring: Tile, Marble, Hardwood, Stone / Slate, Flooring - Stone/Ceramic Tile, Flooring - Hardwood
- Doors: French Doors, Insulated Doors
- Windows: Insulated Windows, Screens
- Basement: Full,Finished,Walk-Out Access,Interior Entry
- Number of fireplaces: 4
- Fireplace features: Family Room, Living Room, Master Bedroom
Interior area
- Total structure area: 5,235
- Total interior livable area: 5,235 sqft
- Finished area above ground: 5,235
Property
Parking
- Total spaces: 9
- Parking features: Attached, Garage Door Opener, Heated Garage, Storage, Workshop in Garage, Garage Faces Side, Insulated, Off Street, Driveway, Stone/Gravel, Paved
- Attached garage spaces: 3
- Uncovered spaces: 6
Accessibility
- Accessibility features: No
Features
- Patio & porch: Deck - Exterior, Deck - Composite, Patio
- Exterior features: Balcony / Deck, Deck - Composite, Patio, Balcony, Rain Gutters, Professional Landscaping, Sprinkler System, Decorative Lighting, Screens, Garden, Outdoor Shower, Stone Wall, Outdoor Gas Grill Hookup
- Has view: Yes
- View description: Water, Harbor, Public Water View
- Has water view: Yes
- Water view: Harbor,Public,Water
- Waterfront features: Waterfront, Harbor, Dock/Mooring, Frontage, Direct Access, Private, Harbor, Walk to, 1/10 to 3/10 To Beach, Beach Ownership(Public)
- Frontage length: 124.00
Lot
- Size: 0.31 Acres
- Features: Sloped
Details
- Parcel number: 5158703
- Zoning: RA
Construction
Type & style
- Home type: SingleFamily
- Architectural style: Colonial
- Property subtype: Single Family Residence
Materials
- Frame
- Foundation: Concrete Perimeter
- Roof: Shingle,Rubber
Condition
- Year built: 1930
Utilities & green energy
- Electric: 200+ Amp Service, Ready for Renewables
- Sewer: Public Sewer
- Water: Public
- Utilities for property: for Gas Range, for Electric Oven, for Electric Dryer, Washer Hookup, Icemaker Connection, Outdoor Gas Grill Hookup
Green energy
- Energy efficient items: Thermostat
- Energy generation: Solar
Community & HOA
Community
- Features: Public Transportation, Shopping, Walk/Jog Trails, Golf, Bike Path, Conservation Area, Highway Access, House of Worship, Marina, Private School, Public School
- Security: Security System
HOA
- Has HOA: No
Location
- Region: Hingham
Financial & listing details
- Price per square foot: $1,051/sqft
- Tax assessed value: $3,294,400
- Annual tax amount: $35,744
- Date on market: 12/31/2025
- Listing terms: Contract
- Exclusions: Stained Glass Pendant Light 2nd Fl Bdrm. Primary Tv & Mount. Front Door Knocker. Ll Washer/Dryer.
Price history
| Date | Event | Price |
|---|---|---|
| 4/3/2025 | Sold | $5,500,000-8.3%$1,051/sqft |
Source: MLS PIN #73337424 Report a problem | ||
| 3/9/2025 | Contingent | $5,998,000$1,146/sqft |
Source: MLS PIN #73337424 Report a problem | ||
| 2/22/2025 | Listed for sale | $5,998,000-4%$1,146/sqft |
Source: MLS PIN #73337424 Report a problem | ||
| 12/13/2024 | Listing removed | $6,250,000$1,194/sqft |
Source: MLS PIN #73297450 Report a problem | ||
| 10/2/2024 | Listed for sale | $6,250,000+356.2%$1,194/sqft |
Source: MLS PIN #73297450 Report a problem | ||
| 10/30/2014 | Sold | $1,370,000-8.6%$262/sqft |
Source: Public Record Report a problem | ||
| 8/15/2014 | Price change | $1,499,000-16.7%$286/sqft |
Source: William Raveis R.E. & Home Services #71685409 Report a problem | ||
| 8/15/2014 | Pending sale | $1,799,000$344/sqft |
Source: William Raveis R.E. & Home Services #71685409 Report a problem | ||
| 6/13/2014 | Price change | $1,799,000-6.7%$344/sqft |
Source: William Raveis R.E. & Home Services #71685409 Report a problem | ||
| 5/22/2014 | Listed for sale | $1,929,000$368/sqft |
Source: William Raveis R.E. & Home Services #71685409 Report a problem | ||
Public tax history
| Year | Property taxes | Tax assessment |
|---|---|---|
| 2025 | $20,402 | $1,729,000 |
| 2024 | $20,402 | $1,729,000 |
| 2023 | $20,402 | $1,729,000 |
| 2022 | $20,402 | $1,729,000 |
| 2021 | $20,402 +2.3% | $1,729,000 |
| 2020 | $19,935 -2.4% | $1,729,000 |
| 2019 | $20,419 +5.5% | $1,729,000 +5.1% |
| 2018 | $19,356 +19.2% | $1,644,500 +24.1% |
| 2017 | $16,234 -2.2% | $1,325,200 -0.3% |
| 2016 | $16,605 +1% | $1,329,500 +1.3% |
| 2015 | $16,444 | $1,312,400 |
Find assessor info on the county website
Neighborhood: 02043
Nearby homes
- $5,786,1004 bd5 ba4.6k sqft171 Otis St, Hingham, MA 02043Off Market
- $1,183,3002 bd1 ba1.2k sqft169 Otis St, Hingham, MA 02043Off Market
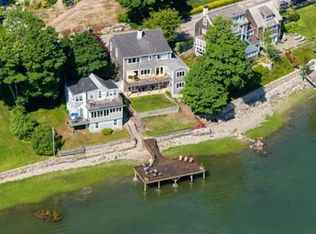
- $3,797,6003 bd3 ba4.6k sqft175 Otis St, Hingham, MA 02043Off Market
- $5,450,6004 bd4 ba5k sqft167 Otis St, Hingham, MA 02043Off Market
- $2,006,2003 bd1 ba3k sqft174 Otis St, Hingham, MA 02043Off Market
- $3,200,0004 bd4 ba4.8k sqft170 Otis St, Hingham, MA 02043Sold
- $4,000,0004 bd4 ba4.1k sqft178 Otis St, Hingham, MA 02043Sold
- $953,800-- bd-- ba-- sqft186 Otis St, Hingham, MA 02043Off Market
Nearby schools
GreatSchools rating
- 10/10Wm L Foster Elementary SchoolGrades: PK-5Distance: 0.4 mi
- 8/10Hingham Middle SchoolGrades: 6-8Distance: 5 mi
- 10/10Hingham High SchoolGrades: 9-12Distance: 2 mi
Schools provided by the listing agent
- Elementary: Foster
- Middle: Hingham Middle
- High: Hingham High
Source: MLS PIN. This data may not be complete. We recommend contacting the local school district to confirm school assignments for this home.
Get a cash offer in 3 minutes
Find out how much your home could sell for in as little as 3 minutes with a no-obligation cash offer.
Estimated market value
$5,296,000
Get a cash offer in 3 minutes
Find out how much your home could sell for in as little as 3 minutes with a no-obligation cash offer.
Estimated market value
$5,296,000
- Massachusetts
- Plymouth County
- Hingham
- 02043
- 171 Otis St
