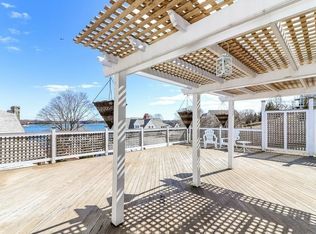
Stunning California inspired design merged with classic New England architecture. Acclaimed designer's own home offers a "one of a kind" coastal gem, intended and created to best capture the unobstructed views of Hingham harbor. The kitchen is SPECTACULAR with a wall of glass 2 stories high and white oak beams. High end appliances, custom cabinetry, walk in pantry, 11 foot island and a cozy breakfast nook, all with views that will never cease to amaze. Open concept living where the kitchen, dining and family rooms flow beautifully, yet there are still plenty of get away spaces. Beautiful living room w/fireplace, an ode to the original cape, and a cozy sunroom perfect for taking in the views and natural light. The second floor boasts 4 Bedrooms (2 are en-suite) and 3 full baths. Spacious Mudroom with heated floors and 2 Laundry spaces (up and down). FABULOUS screened in porch that leads to the saltwater pool w/spa and a professionally landscaped backyard fully fenced w/irrigation. WOW!
Sold for $4,000,000
Street View
$4,000,000
178 Otis St, Hingham, MA 02043
4beds
4,177sqft
Single Family Residence
Built in 2018
0.32 Acres Lot
$4,295,600 Zestimate®
$958/sqft
$-- Estimated rent
Home value
$4,295,600
$3.91M - $4.73M
Not available
Zestimate® history
Owner options
List your home for rent
Find your next renter with Zillow Rental Manager. Plus, with online applications, you can quickly screen prospective tenants – for free.
Refinance and save
$27,489/mo
Est. payment
Refinancing to a lower rate could help reduce your monthly payments and save thousands over the life of the loan.
$27,489/mo
Est. payment
Explore your selling options
Work with a Zillow partner agent
Leverage their expertise and Zillow's premium Showcase listings to get your home seen by more buyers.
Get startedList with your own agent
Get your home in front of millions of buyers by listing it on Zillow.
Learn how to do itSell it yourself
Take full control of how buyers see your home on Zillow by listing For Sale by Owner (FSBO).
List your homeWhat's special
Zillow last checked:
Listing updated:
Listed by:
Tara Coveney 617-823-9781,
Coldwell Banker Realty - Hingham 781-749-4300
Bought with:
J/A Living Team
Compass
Source: MLS PIN,MLS#: 73213124
Facts & features
Interior
Bedrooms & bathrooms
- Bedrooms: 4
- Bathrooms: 4
- Full bathrooms: 3
- 1/2 bathrooms: 1
Primary bedroom
- Features: Bathroom - Full, Vaulted Ceiling(s), Walk-In Closet(s), Closet/Cabinets - Custom Built, Flooring - Hardwood, Flooring - Engineered Hardwood
- Level: Second
- Area: 234
- Dimensions: 18 x 13
Bedroom 2
- Features: Bathroom - Full, Vaulted Ceiling(s), Walk-In Closet(s), Flooring - Hardwood, Flooring - Engineered Hardwood
- Level: Second
- Area: 234
- Dimensions: 18 x 13
Bedroom 3
- Features: Flooring - Hardwood, Flooring - Engineered Hardwood
- Level: Second
- Area: 330
- Dimensions: 15 x 22
Bedroom 4
- Features: Vaulted Ceiling(s), Flooring - Hardwood, Flooring - Engineered Hardwood
- Level: Second
- Area: 240
- Dimensions: 15 x 16
Primary bathroom
- Features: Yes
Bathroom 1
- Features: Bathroom - Half, Flooring - Stone/Ceramic Tile
- Level: First
- Area: 35
- Dimensions: 7 x 5
Bathroom 2
- Features: Bathroom - Full, Closet/Cabinets - Custom Built, Flooring - Marble
- Level: Second
- Area: 120
- Dimensions: 10 x 12
Bathroom 3
- Features: Bathroom - Full, Flooring - Stone/Ceramic Tile
- Level: Second
- Area: 108
- Dimensions: 12 x 9
Dining room
- Features: Beamed Ceilings, Flooring - Hardwood
- Level: First
- Area: 208
- Dimensions: 16 x 13
Family room
- Features: Closet/Cabinets - Custom Built, Flooring - Hardwood
- Level: First
- Area: 350
- Dimensions: 25 x 14
Kitchen
- Features: Cathedral Ceiling(s), Beamed Ceilings, Flooring - Hardwood, Window(s) - Bay/Bow/Box, Window(s) - Picture, Dining Area, Pantry, Countertops - Stone/Granite/Solid, Kitchen Island, Open Floorplan, Wine Chiller, Flooring - Engineered Hardwood
- Level: First
- Area: 465
- Dimensions: 31 x 15
Living room
- Features: Flooring - Hardwood
- Level: First
- Area: 195
- Dimensions: 15 x 13
Heating
- Forced Air, Radiant, Natural Gas
Cooling
- Central Air
Appliances
- Included: Range, Dishwasher, Disposal, Microwave, Refrigerator, Freezer, Washer, Dryer, Wine Refrigerator, Washer/Dryer, Range Hood
- Laundry: Second Floor
Features
- Bathroom - Full, Walk-In Closet(s), Bathroom, Sun Room, Mud Room
- Flooring: Marble, Hardwood, Engineered Hardwood, Flooring - Stone/Ceramic Tile, Flooring - Hardwood, Flooring - Engineered Hardwood
- Doors: Insulated Doors
- Windows: Picture, Insulated Windows
- Basement: Full,Sump Pump,Concrete,Unfinished
- Number of fireplaces: 1
- Fireplace features: Living Room
Interior area
- Total structure area: 4,177
- Total interior livable area: 4,177 sqft
Property
Parking
- Total spaces: 6
- Parking features: Attached, Garage Door Opener, Paved Drive, Paved
- Attached garage spaces: 3
- Uncovered spaces: 3
Features
- Patio & porch: Porch, Porch - Enclosed, Deck - Wood, Patio
- Exterior features: Porch, Porch - Enclosed, Deck - Wood, Patio, Pool - Inground Heated, Hot Tub/Spa, Professional Landscaping, Sprinkler System, Decorative Lighting, Garden
- Has private pool: Yes
- Pool features: Pool - Inground Heated
- Has spa: Yes
- Spa features: Private
- Has view: Yes
- View description: Scenic View(s), Water, Harbor, Other Water View (See Remarks)
- Has water view: Yes
- Water view: Harbor,Other (See Remarks),Water
- Waterfront features: Harbor, Walk to, 0 to 1/10 Mile To Beach, Beach Ownership(Private, Deeded Rights)
Lot
- Size: 0.32 Acres
- Features: Corner Lot
Details
- Parcel number: M:27 B:0 L:79,1030465
- Zoning: res
Construction
Type & style
- Home type: SingleFamily
- Architectural style: Cape,Contemporary
- Property subtype: Single Family Residence
Materials
- Frame
- Foundation: Granite
- Roof: Wood
Condition
- Year built: 2018
Utilities & green energy
- Electric: 200+ Amp Service
- Sewer: Public Sewer
- Water: Public
- Utilities for property: for Gas Range
Green energy
- Energy efficient items: Thermostat
Community & HOA
Community
- Features: Other
- Security: Security System
- Subdivision: Crow Point
HOA
- Has HOA: No
Location
- Region: Hingham
Financial & listing details
- Price per square foot: $958/sqft
- Tax assessed value: $2,561,000
- Annual tax amount: $25,610
- Date on market: 7/5/2026
- Exclusions: Plug In Sconces In The Family Room And Primary Br And Linen Drapes In Fr And Lr.
Price history
| Date | Event | Price |
|---|---|---|
| 7/11/2024 | Sold | $4,000,000-2.3%$958/sqft |
Source: MLS PIN #73213124 Report a problem | ||
| 5/1/2024 | Price change | $4,095,000-2.5%$980/sqft |
Source: MLS PIN #73213124 Report a problem | ||
| 3/16/2024 | Listed for sale | $4,200,000$1,006/sqft |
Source: MLS PIN #73213124 Report a problem | ||
| 3/15/2024 | Listing removed | $4,200,000$1,006/sqft |
Source: MLS PIN #73203939 Report a problem | ||
| 2/20/2024 | Listed for sale | $4,200,000+234%$1,006/sqft |
Source: MLS PIN #73203939 Report a problem | ||
| 10/17/2017 | Sold | $1,257,500+0.6%$301/sqft |
Source: Public Record Report a problem | ||
| 9/5/2017 | Pending sale | $1,250,000$299/sqft |
Source: Coldwell Banker Residential Brokerage - Hingham #72220628 Report a problem | ||
| 8/30/2017 | Listed for sale | $1,250,000$299/sqft |
Source: Coldwell Banker Residential Brokerage - Hingham #72220628 Report a problem | ||
Public tax history
| Year | Property taxes | Tax assessment |
|---|---|---|
| 2025 | $35,574 +18% | $3,327,800 +19.8% |
| 2024 | $30,149 +17.7% | $2,778,700 +8.5% |
| 2023 | $25,610 +4.8% | $2,561,000 +21.1% |
| 2022 | $24,438 +0.7% | $2,114,000 +2.8% |
| 2021 | $24,269 +14.9% | $2,056,700 +12.3% |
| 2020 | $21,125 +60.4% | $1,832,200 +64.3% |
| 2019 | $13,167 -7.1% | $1,114,900 -7.4% |
| 2018 | $14,169 -1.4% | $1,203,800 +2.6% |
| 2017 | $14,373 +2% | $1,173,300 +4% |
| 2016 | $14,094 +3.6% | $1,128,400 +3.9% |
| 2015 | $13,604 +52.4% | $1,085,700 +18.6% |
| 2009 | $8,928 -10.1% | $915,700 -15.2% |
| 2008 | $9,933 +41% | $1,079,700 +37.9% |
| 2007 | $7,047 -1.1% | $783,000 +1.1% |
| 2006 | $7,122 +3.6% | $774,100 +12.2% |
| 2005 | $6,872 +27% | $690,000 +36.2% |
| 2004 | $5,412 -6.9% | $506,700 |
| 2003 | $5,812 +5.1% | $506,700 +26% |
| 2001 | $5,532 +14.3% | $402,300 +30.5% |
| 1997 | $4,842 | $308,200 |
Find assessor info on the county website
Neighborhood: 02043
Nearby homes
- $1,667,1003 bd3 ba2.5k sqft6 Governor Long Rd, Hingham, MA 02043Off Market
- $1,155,300-- bd-- ba-- sqft186 Otis St, Hingham, MA 02043Off Market
- $2,088,3003 bd1 ba3k sqft174 Otis St, Hingham, MA 02043Off Market
- $2,419,9003 bd3 ba3.4k sqft47 Otis Hill Rd, Hingham, MA 02043Off Market
- $3,920,3003 bd3 ba4.6k sqft175 Otis St, Hingham, MA 02043Off Market
- $2,889,2005 bd4 ba3k sqft45 Otis Hill Rd, Hingham, MA 02043Off Market
- $4,227,2005 bd5 ba6.4k sqft186 Otis St, Hingham, MA 02043Off Market
- $5,500,0005 bd6 ba5.2k sqft171 Otis St, Hingham, MA 02043Sold
Nearby schools
GreatSchools rating
- 10/10Wm L Foster Elementary SchoolGrades: PK-5Distance: 0.3 mi
- 8/10Hingham Middle SchoolGrades: 6-8Distance: 5 mi
- 10/10Hingham High SchoolGrades: 9-12Distance: 2 mi
Schools provided by the listing agent
- Elementary: Foster
Source: MLS PIN. This data may not be complete. We recommend contacting the local school district to confirm school assignments for this home.
Get a cash offer in 3 minutes
Find out how much your home could sell for in as little as 3 minutes with a no-obligation cash offer.
Estimated market value
$4,295,600
Get a cash offer in 3 minutes
Find out how much your home could sell for in as little as 3 minutes with a no-obligation cash offer.
Estimated market value
$4,295,600
- Massachusetts
- Plymouth County
- Hingham
- 02043
- 178 Otis St
