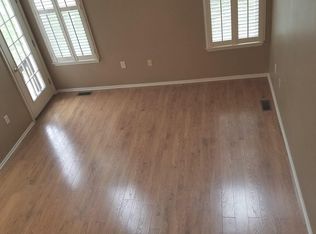
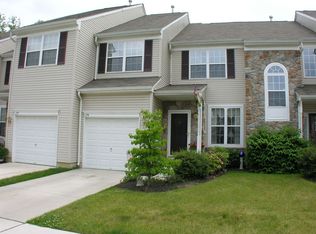
Welcome to this spacious and beautifully maintained 3-bedroom, 2.5-bath townhome tucked away in the peaceful Rittenhouse community. The main level features a dramatic two-story living room that fills the home with natural light, creating an open and inviting feel the moment you walk in. You’ll also enjoy separate dining and family room spaces, all finished in a tasteful, neutral décor that’s easy to love and easy to make your own. The kitchen is generously sized, offering room for a second dining area and direct access to the rear yard and patio, perfect for entertaining or enjoying quiet mornings outside. A huge bonus is the finished basement, giving you endless flexibility—playroom, home office, gym, storage, or all of the above. The basement is equipped with a French drain, adding peace of mind. Upstairs, the primary suite features a private bath, large closet, and ceiling fan. The second and third bedrooms are both nicely sized with double closets, and all bathrooms are clean and well kept. You’ll also love the convenience of second-floor laundry with washer and dryer included. Major updates include a new roof, furnace, hot water heater, and A/C—all within the last year, plus front and side windows recently replaced, making this home both efficient and move-in ready. This is a home that checks all the boxes—space, updates, and a quiet community setting. Don’t miss it. Please note: no street parking is permitted. Vehicles must be parked in the driveway or designated guest spaces. Street-parked cars may be ticketed or towed.
Sold for $375,000
$375,000
171 Pennsbury Ln, Deptford, NJ 08096
3beds
1,896sqft
Townhouse
Built in 2005
2,640 Square Feet Lot
$377,400 Zestimate®
$198/sqft
$2,847 Estimated rent
Home value
$377,400
$343,000 - $415,000
$2,847/mo
Zestimate® history
Owner options
List your home for rent
$2,847/mo
Rent Zestimate®
Find your next renter with Zillow Rental Manager. Plus, with online applications, you can quickly screen prospective tenants – for free.
$2,847/mo
Rent Zestimate®
Refinance and save
$2,883/mo
Est. payment
Refinancing to a lower rate could help reduce your monthly payments and save thousands over the life of the loan.
$2,883/mo
Est. payment
Explore your selling options
Work with a Zillow partner agent
Leverage their expertise and Zillow's premium Showcase listings to get your home seen by more buyers.
Get startedList with your own agent
Get your home in front of millions of buyers by listing it on Zillow.
Learn how to do itSell it yourself
Take full control of how buyers see your home on Zillow by listing For Sale by Owner (FSBO).
List your homeWhat's special
Finished basementSecond-floor laundryNatural light
Zillow last checked:
Listing updated:
Listed by:
Luke Romano 856-261-2894,
Romano Realty
Bought with:
Calvin Bell, 787219
Weichert Realtors - Moorestown
Source: Bright MLS,MLS#: NJGL2068432
Facts & features
Interior
Bedrooms & bathrooms
- Bedrooms: 3
- Bathrooms: 3
- Full bathrooms: 2
- 1/2 bathrooms: 1
- Main level bathrooms: 2
- Main level bedrooms: 1
Rooms
- Room types: Living Room, Dining Room, Primary Bedroom, Bedroom 2, Kitchen, Family Room, Bedroom 1, Other
Primary bedroom
- Features: Walk-In Closet(s)
- Level: Main
- Area: 192 Square Feet
- Dimensions: 12 X 16
Bedroom 1
- Level: Upper
- Area: 132 Square Feet
- Dimensions: 11 X 12
Bedroom 2
- Level: Upper
- Area: 120 Square Feet
- Dimensions: 10 X 12
Dining room
- Level: Main
- Area: 182 Square Feet
- Dimensions: 13 X 14
Family room
- Level: Main
- Area: 204 Square Feet
- Dimensions: 12 X 17
Kitchen
- Level: Main
- Area: 90 Square Feet
- Dimensions: 9 X 10
Living room
- Level: Main
- Area: 182 Square Feet
- Dimensions: 13 X 14
Other
- Level: Main
- Area: 80 Square Feet
- Dimensions: 8 X 10
Heating
- Forced Air, Natural Gas
Cooling
- Central Air, Electric
Appliances
- Included: Dishwasher, Range Hood, Gas Water Heater
- Laundry: Upper Level
Features
- Breakfast Area
- Basement: Full,Finished
- Has fireplace: No
Interior area
- Total structure area: 1,896
- Total interior livable area: 1,896 sqft
- Finished area above ground: 1,896
- Finished area below ground: 0
Property
Parking
- Total spaces: 1
- Parking features: Garage Faces Front, Driveway, Attached
- Attached garage spaces: 1
- Has uncovered spaces: Yes
Accessibility
- Accessibility features: None
Features
- Levels: Two
- Stories: 2
- Pool features: None
Lot
- Size: 2,640 Square Feet
- Dimensions: 24.00 x 110.00
Details
- Additional structures: Above Grade, Below Grade
- Parcel number: 0200005 2800016
- Zoning: R10
- Special conditions: Standard
Construction
Type & style
- Home type: Townhouse
- Architectural style: Other
- Property subtype: Townhouse
Materials
- Frame
- Foundation: Block
Condition
- New construction: No
- Year built: 2005
Utilities & green energy
- Sewer: Public Sewer
- Water: Public
Community & HOA
Community
- Subdivision: Rittenhouse
HOA
- Has HOA: Yes
- Services included: Common Area Maintenance, Maintenance Structure, Lawn Care Front, Lawn Care Rear, Lawn Care Side, Maintenance Grounds, Snow Removal, Trash, Management
- HOA fee: $135 monthly
Location
- Region: Deptford
- Municipality: DEPTFORD TWP
Financial & listing details
- Price per square foot: $198/sqft
- Tax assessed value: $195,300
- Annual tax amount: $6,727
- Date on market: 1/16/2026
- Listing agreement: Exclusive Right To Sell
- Inclusions: Existing Appliances.
- Ownership: Fee Simple
Price history
| Date | Event | Price |
|---|---|---|
| 4/2/2026 | Sold | $375,000-3.8%$198/sqft |
Source:  Bright MLS #NJGL2068432 Report a problem Bright MLS #NJGL2068432 Report a problem | ||
| 3/26/2026 | Pending sale | $389,900$206/sqft |
Source: Bright MLS #NJGL2068432 Report a problem | ||
| 3/11/2026 | Contingent | $389,900$206/sqft |
Source: Bright MLS #NJGL2068432 Report a problem | ||
| 1/16/2026 | Listed for sale | $389,900+11.4%$206/sqft |
Source: Bright MLS #NJGL2068432 Report a problem | ||
| 3/2/2023 | Sold | $350,000+7.7%$185/sqft |
Source: Bright MLS #NJGL2025690 Report a problem | ||
| 2/10/2023 | Pending sale | $324,900$171/sqft |
Source: Bright MLS #NJGL2025690 Report a problem | ||
| 1/31/2023 | Listed for sale | $324,900+15371.4%$171/sqft |
Source: Bright MLS #NJGL2025690 Report a problem | ||
| 9/14/2020 | Listing removed | $2,100$1/sqft |
Source: Haddonfield #NJGL264428 Report a problem | ||
| 9/9/2020 | Listed for rent | $2,100$1/sqft |
Source: BHHS Fox & Roach-Haddonfield #NJGL264428 Report a problem | ||
| 8/5/2019 | Listing removed | $2,100$1/sqft |
Source: BHHS Fox & Roach-Haddonfield #NJGL239806 Report a problem | ||
| 4/29/2019 | Listed for rent | $2,100$1/sqft |
Source: BHHS Fox & Roach-Haddonfield #NJGL239806 Report a problem | ||
| 6/1/2018 | Sold | $2,100-99.2%$1/sqft |
Source: Berkshire Hathaway HomeServices Fox & Roach #1000410266_08096 Report a problem | ||
| 5/22/2018 | Listing removed | $2,100$1/sqft |
Source: BHHS Fox & Roach-Haddonfield #1000410266 Report a problem | ||
| 4/18/2018 | Listed for rent | $2,100$1/sqft |
Source: Bhhs Fox & Roach-Haddonfield #1000410266 Report a problem | ||
| 7/25/2007 | Sold | $260,000+17.7%$137/sqft |
Source: Public Record Report a problem | ||
| 3/9/2005 | Sold | $220,924$117/sqft |
Source: Public Record Report a problem | ||
Public tax history
| Year | Property taxes | Tax assessment |
|---|---|---|
| 2025 | $6,584 | $195,300 |
| 2024 | $6,584 -2.9% | $195,300 |
| 2023 | $6,777 +0.7% | $195,300 |
| 2022 | $6,728 +1.4% | $195,300 |
| 2021 | $6,632 +3.1% | $195,300 |
| 2020 | $6,431 +2.3% | $195,300 |
| 2019 | $6,287 | $195,300 |
| 2018 | $6,287 +4.9% | $195,300 |
| 2017 | $5,994 +3.2% | $195,300 |
| 2016 | $5,808 +2.7% | $195,300 |
| 2015 | $5,658 +2.4% | $195,300 |
| 2014 | $5,525 -1.1% | $195,300 |
| 2013 | $5,585 | $195,300 |
Find assessor info on the county website
Neighborhood: 08096
Nearby homes
- $361,0003 bd2 ba1.7k sqft169 Pennsbury Ln, Deptford, NJ 08096Off Market
- $370,6003 bd3 ba1.7k sqft169 Pennsbury Ln #169, Woodbury, NJ 08096Off Market
- $362,8003 bd3 ba1.8k sqft173 Pennsbury Ln, Deptford, NJ 08096Off Market
- $416,4003 bd2 ba1 sqft175 Pennsbury Ln, Deptford, NJ 08096Off Market
- $384,5003 bd3 ba1.8k sqft167 Pennsbury Ln, Deptford, NJ 08096Off Market
- $390,0003 bd3 ba1.8k sqft172 Pennsbury Ln, Deptford, NJ 08096Sold
- $357,5003 bd3 ba1.7k sqft177 Pennsbury Ln, Deptford, NJ 08096Off Market
- $396,3003 bd3 ba1.9k sqft165 Pennsbury Ln, Deptford, NJ 08096Off Market
Nearby schools
GreatSchools rating
- 5/10Shady Lane Elementary SchoolGrades: 1-5Distance: 1.3 mi
- 6/10Deptford Township Middle SchoolGrades: 6-8Distance: 3.6 mi
- 3/10Deptford Twp High SchoolGrades: 9-12Distance: 2.2 mi
Schools provided by the listing agent
- District: Deptford Township Public Schools
Source: Bright MLS. This data may not be complete. We recommend contacting the local school district to confirm school assignments for this home.
Get a cash offer in 3 minutes
Find out how much your home could sell for in as little as 3 minutes with a no-obligation cash offer.
Estimated market value
$377,400
Get a cash offer in 3 minutes
Find out how much your home could sell for in as little as 3 minutes with a no-obligation cash offer.
Estimated market value
$377,400
- New Jersey
- Gloucester County
- Woodbury
- 08096
- 171 Pennsbury Ln
Nearby cities
Nearby zip codes
Other Woodbury Topics
