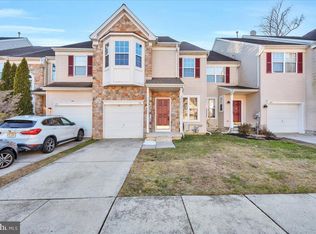
Welcome to this spacious Morgan Model townhome tucked away on a quiet cul-de-sac in the highly desirable Rittenhouse at Locust Grove community. Backing to a private wooded setting, this home offers peaceful views and added privacy rarely found in townhome living. The main level features an open-concept floor plan with hardwood flooring, crown molding, and abundant natural light throughout. A dramatic two-story family room with gas fireplace creates a warm and inviting gathering space, flowing seamlessly into the dining area and eat-in kitchen. The kitchen offers ample cabinet and counter space along with a sliding glass door that leads to a large rear deck, perfect for outdoor entertaining or relaxing while enjoying the serene tree-lined backdrop. Upstairs, the primary suite includes vaulted ceilings, two walk-in closets, and a private bath with soaking tub and separate shower. Two additional bedrooms and a full bath complete the second floor. The finished basement adds approximately 500 square feet of flexible living space ideal for a home office, gym, media room, or playroom, plus a spacious unfinished storage area. Conveniently located just minutes from shopping, dining, major highways, and approximately 15 minutes to Philadelphia, this home offers space, privacy, and value in a prime location. Great opportunity to personalize and make it your own. Schedule your private showing today.
Sold for $390,000
$390,000
172 Pennsbury Ln, Deptford, NJ 08096
3beds
1,896sqft
Townhouse
Built in 2005
-- sqft lot
$392,900 Zestimate®
$206/sqft
$2,844 Estimated rent
Home value
$392,900
$358,000 - $432,000
$2,844/mo
Zestimate® history
Owner options
List your home for rent
$2,844/mo
Rent Zestimate®
Find your next renter with Zillow Rental Manager. Plus, with online applications, you can quickly screen prospective tenants – for free.
$2,844/mo
Rent Zestimate®
Refinance and save
$3,007/mo
Est. payment
Refinancing to a lower rate could help reduce your monthly payments and save thousands over the life of the loan.
$3,007/mo
Est. payment
Explore your selling options
Work with a Zillow partner agent
Leverage their expertise and Zillow's premium Showcase listings to get your home seen by more buyers.
Get startedList with your own agent
Get your home in front of millions of buyers by listing it on Zillow.
Learn how to do itSell it yourself
Take full control of how buyers see your home on Zillow by listing For Sale by Owner (FSBO).
List your homeWhat's special
Gas fireplaceAbundant natural light throughoutCrown moldingTwo walk-in closetsSpacious unfinished storage areaTwo additional bedroomsSerene tree-lined backdrop
Zillow last checked:
Listing updated:
Listed by:
Tim Kerr 609-870-4369,
Real Broker, LLC,
Listing Team: Kerr Living
Bought with:
Meenu Bhular, 1866776
Weichert Realtors-Cherry Hill
Source: Bright MLS,MLS#: NJGL2069240
Facts & features
Interior
Bedrooms & bathrooms
- Bedrooms: 3
- Bathrooms: 3
- Full bathrooms: 2
- 1/2 bathrooms: 1
- Main level bathrooms: 1
Rooms
- Room types: Bedroom 2, Bedroom 3, Basement, Bedroom 1, Laundry, Bathroom 1, Bathroom 2, Half Bath
Bedroom 1
- Level: Upper
Bedroom 2
- Level: Upper
Bedroom 3
- Level: Main
Bathroom 1
- Level: Upper
Bathroom 2
- Level: Upper
Basement
- Features: Basement - Partially Finished
- Level: Main
Half bath
- Level: Main
Laundry
- Level: Upper
Heating
- Forced Air, Electric, Natural Gas
Cooling
- Central Air, Electric
Appliances
- Included: Cooktop, Dishwasher, Refrigerator, Microwave, Gas Water Heater
- Laundry: Upper Level, Laundry Room
Features
- Dry Wall
- Flooring: Carpet, Hardwood
- Basement: Partially Finished
- Number of fireplaces: 1
Interior area
- Total structure area: 1,896
- Total interior livable area: 1,896 sqft
- Finished area above ground: 1,896
- Finished area below ground: 0
Property
Parking
- Total spaces: 1
- Parking features: Other, Attached
- Attached garage spaces: 1
Accessibility
- Accessibility features: None
Features
- Levels: Two
- Stories: 2
- Pool features: None
Lot
- Dimensions: 24.00 x 0.00
Details
- Additional structures: Above Grade, Below Grade
- Parcel number: 0200005 2800029
- Zoning: R10
- Special conditions: Standard
Construction
Type & style
- Home type: Townhouse
- Architectural style: Colonial
- Property subtype: Townhouse
Materials
- Frame
- Foundation: Slab, Concrete Perimeter
- Roof: Shingle
Condition
- Excellent,Very Good,Good,Average
- New construction: No
- Year built: 2005
Utilities & green energy
- Sewer: Public Sewer
- Water: Public
Community & HOA
Community
- Subdivision: Rittenhouse
HOA
- Has HOA: Yes
- HOA fee: $155 monthly
- HOA name: LOCUST GROVE
Location
- Region: Deptford
- Municipality: DEPTFORD TWP
Financial & listing details
- Price per square foot: $206/sqft
- Tax assessed value: $204,500
- Annual tax amount: $7,487
- Date on market: 2/12/2026
- Listing agreement: Exclusive Right To Sell
- Listing terms: Cash,Conventional,FHA,VA Loan
- Inclusions: Range, Refrigerator, And Dishwasher
- Ownership: Fee Simple
Price history
| Date | Event | Price |
|---|---|---|
| 3/19/2026 | Sold | $390,000+6.8%$206/sqft |
Source:  Bright MLS #NJGL2069240 Report a problem Bright MLS #NJGL2069240 Report a problem | ||
| 2/24/2026 | Pending sale | $365,000$193/sqft |
Source: Bright MLS #NJGL2069240 Report a problem | ||
| 2/20/2026 | Contingent | $365,000$193/sqft |
Source: Bright MLS #NJGL2069240 Report a problem | ||
| 2/12/2026 | Listed for sale | $365,000+40.7%$193/sqft |
Source: Bright MLS #NJGL2069240 Report a problem | ||
| 2/2/2005 | Sold | $259,471$137/sqft |
Source: Public Record Report a problem | ||
Public tax history
| Year | Property taxes | Tax assessment |
|---|---|---|
| 2025 | $6,894 | $204,500 |
| 2024 | $6,894 -2.9% | $204,500 |
| 2023 | $7,096 +0.7% | $204,500 |
| 2022 | $7,045 +1.4% | $204,500 |
| 2021 | $6,945 +3.1% | $204,500 |
| 2020 | $6,734 +2.3% | $204,500 |
| 2019 | $6,583 +2.7% | $204,500 |
| 2018 | $6,407 +2.1% | $204,500 |
| 2017 | $6,276 +3.2% | $204,500 |
| 2016 | $6,082 +2.7% | $204,500 |
| 2015 | $5,924 +2.4% | $204,500 |
| 2014 | $5,785 -7.5% | $204,500 |
| 2013 | $6,255 | $204,500 |
Find assessor info on the county website
Neighborhood: 08096
Nearby homes
- $367,2003 bd2 ba1.7k sqft170 Pennsbury Ln, Deptford, NJ 08096Off Market

- $391,9003 bd2 ba2.3k sqft168 Pennsbury Ln, Deptford, NJ 08096Off Market

- $383,500-- bd-- ba1.7k sqft174 Pennsbury Ln, Deptford, NJ 08096Off Market
- $375,0003 bd3 ba1.8k sqft171 Pennsbury Ln, Deptford, NJ 08096Sold
- $361,0003 bd2 ba1.7k sqft169 Pennsbury Ln, Deptford, NJ 08096Off Market
- $370,6003 bd3 ba1.7k sqft169 Pennsbury Ln #169, Woodbury, NJ 08096Off Market
- $340,0003 bd4 ba1.9k sqft176 Pennsbury Ln, Deptford, NJ 08096Sold
- $390,0003 bd2 ba1.9k sqft166 Pennsbury Ln, Deptford, NJ 08096Off Market
Nearby schools
GreatSchools rating
- 5/10Shady Lane Elementary SchoolGrades: 1-5Distance: 1.3 mi
- 6/10Deptford Township Middle SchoolGrades: 6-8Distance: 3.6 mi
- 3/10Deptford Twp High SchoolGrades: 9-12Distance: 2.2 mi
Schools provided by the listing agent
- Elementary: Deptford
- Middle: Deptford
- High: Deptford Township H.s.
- District: Deptford Township Public Schools
Source: Bright MLS. This data may not be complete. We recommend contacting the local school district to confirm school assignments for this home.
Get a cash offer in 3 minutes
Find out how much your home could sell for in as little as 3 minutes with a no-obligation cash offer.
Estimated market value
$392,900
Get a cash offer in 3 minutes
Find out how much your home could sell for in as little as 3 minutes with a no-obligation cash offer.
Estimated market value
$392,900
- New Jersey
- Gloucester County
- Woodbury
- 08096
- 172 Pennsbury Ln
Nearby cities
Nearby zip codes
Other Woodbury Topics
