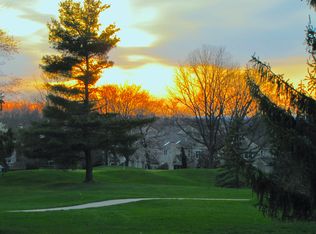
Welcome to this meticulously maintained townhome in the highly desirable Pinecrest community of Montgomery Township, ideally positioned along the 6th hole of Pinecrest Country Club. Offering over 3,000 square feet of beautifully finished living space across three levels, this home combines thoughtful updates, flexible living areas, and a truly picturesque setting. From the moment you arrive, you are welcomed by a charming front entrance that opens into a light-filled foyer. Just off the entry is a private office with elegant French doors, perfect for working from home or creating a quiet study space. The entire first level is finished with gleaming hardwood floors, throughout creating a seamless flow from room to room. The spacious formal living and dining rooms provide an open and inviting atmosphere for gatherings and entertaining. The modern kitchen and breakfast room has been tastefully updated with stainless steel appliances, granite countertops, ceramic tile backsplash, and ample cabinetry, and it opens directly into the family room. The family room is anchored by a cozy gas fireplace, and serves as the heart of the home. It features access to a newly renovated deck with a retractable awning, offering sweeping views of the golf course. This deck is the perfect spot to enjoy your morning coffee, host summer barbecues, or simply relax and watch the sunset over the fairway. Upstairs, the second level is dedicated to rest and relaxation, with three generously sized bedrooms. The primary suite includes his-and-hers closets and a beautifully updated ensuite bath, complete with an oversized shower and granite-topped vanity. Two additional bedrooms share a full hall bathroom, and the laundry room is conveniently located on this level, making everyday tasks easier. The lower level expands the living space with a newly finished basement that offers endless possibilities. This flexible area can be transformed into an entertainment lounge, home gym, guest suite, playroom, or hobby space. A large storage area and workshop add even more functionality. Additional highlights include a one-car attached garage with plenty of room for parking and storage, newer windows, and a newer roof installed by the HOA. The Pinecrest HOA also provides exterior maintenance, lawn care, landscaping, snow removal, and trash service, ensuring a low-maintenance lifestyle so you can spend more time enjoying your home and its beautiful surroundings. With its elegant finishes, hardwood flooring throughout the main level, private home office, versatile lower level, and stunning golf course views, this home is the perfect blend of comfort, style, and convenience. Convenient to Routes 202,309 and 463, Don’t miss the opportunity to make this exceptional Pinecrest townhome your own
Sold for $549,000
$549,000
171 Pine Crest Ln, Lansdale, PA 19446
3beds
3,360sqft
Townhouse
Built in 1990
3,376 Square Feet Lot
$560,000 Zestimate®
$163/sqft
$3,594 Estimated rent
Home value
$560,000
$521,000 - $605,000
$3,594/mo
Zestimate® history
Owner options
List your home for rent
$3,594/mo
Rent Zestimate®
Find your next renter with Zillow Rental Manager. Plus, with online applications, you can quickly screen prospective tenants – for free.
$3,594/mo
Rent Zestimate®
Refinance and save
$3,818/mo
Est. payment
Refinancing to a lower rate could help reduce your monthly payments and save thousands over the life of the loan.
$3,818/mo
Est. payment
Explore your selling options
Work with a Zillow partner agent
Leverage their expertise and Zillow's premium Showcase listings to get your home seen by more buyers.
Get startedList with your own agent
Get your home in front of millions of buyers by listing it on Zillow.
Learn how to do itSell it yourself
Take full control of how buyers see your home on Zillow by listing For Sale by Owner (FSBO).
List your homeWhat's special
Guest suitePrivate home officeOne-car attached garageStunning golf course viewsNewer roofVersatile lower levelNewer windows
Zillow last checked:
Listing updated:
Listed by:
Jayne Thorsen 215-317-6704,
RE/MAX Legacy
Bought with:
Joanne Scotti, 3356192
Keller Williams Real Estate-Doylestown
Source: Bright MLS,MLS#: PAMC2154930
Facts & features
Interior
Bedrooms & bathrooms
- Bedrooms: 3
- Bathrooms: 3
- Full bathrooms: 2
- 1/2 bathrooms: 1
- Main level bathrooms: 1
Rooms
- Room types: Living Room, Dining Room, Primary Bedroom, Bedroom 2, Kitchen, Family Room, Bedroom 1, Laundry, Office, Storage Room, Workshop
Primary bedroom
- Level: Upper
- Area: 378 Square Feet
- Dimensions: 22 X 14
Bedroom 1
- Level: Upper
- Area: 176 Square Feet
- Dimensions: 16 X 11
Bedroom 2
- Level: Upper
- Area: 132 Square Feet
- Dimensions: 12 X 11
Dining room
- Level: Main
- Area: 176 Square Feet
- Dimensions: 16 X 11
Family room
- Level: Main
- Area: 208 Square Feet
- Dimensions: 16 X 13
Kitchen
- Features: Kitchen - Electric Cooking, Granite Counters, Dining Area, Flooring - HardWood, Eat-in Kitchen
- Level: Main
- Area: 187 Square Feet
- Dimensions: 17 X 11
Laundry
- Level: Upper
Living room
- Level: Main
- Area: 208 Square Feet
- Dimensions: 16 X 13
Office
- Level: Main
- Length: 15 Feet
Storage room
- Level: Lower
- Area: 299 Square Feet
- Dimensions: 23 x 13
Workshop
- Level: Lower
- Area: 225 Square Feet
- Dimensions: 15 x 15
Heating
- Forced Air, Natural Gas
Cooling
- Central Air, Electric
Appliances
- Included: Microwave, Dishwasher, Disposal, Dryer, Oven, Oven/Range - Electric, Refrigerator, Stainless Steel Appliance(s), Washer, Water Heater, Gas Water Heater
- Laundry: Upper Level, Laundry Room
Features
- Primary Bath(s), Eat-in Kitchen, Vaulted Ceiling(s)
- Flooring: Wood, Carpet, Tile/Brick, Ceramic Tile, Hardwood
- Doors: Storm Door(s), Six Panel, Insulated
- Windows: Double Hung, Energy Efficient, Low Emissivity Windows, Replacement, Skylight(s), Sliding, Vinyl Clad
- Basement: Full
- Number of fireplaces: 1
- Fireplace features: Gas/Propane, Screen
Interior area
- Total structure area: 3,360
- Total interior livable area: 3,360 sqft
- Finished area above ground: 2,560
- Finished area below ground: 800
Property
Parking
- Total spaces: 9
- Parking features: Garage Faces Front, Covered, Inside Entrance, Garage Door Opener, Paved, Driveway, Attached, Off Street, On Street, Parking Lot
- Attached garage spaces: 1
- Uncovered spaces: 2
- Details: Garage Sqft: 240
Accessibility
- Accessibility features: 2+ Access Exits, Accessible Electrical and Environmental Controls, Doors - Swing In
Features
- Levels: Two
- Stories: 2
- Patio & porch: Deck
- Exterior features: Awning(s), Rain Gutters, Sidewalks, Street Lights, Lighting, Flood Lights
- Pool features: None
- Has view: Yes
- View description: Golf Course, Garden
Lot
- Size: 3,376 Square Feet
- Dimensions: 30.00 x 0.00
- Features: Landscaped, Front Yard, Backs to Trees, Backs - Open Common Area, Adjoins Golf Course
Details
- Additional structures: Above Grade, Below Grade
- Parcel number: 460003082322
- Zoning: R6
- Special conditions: Standard
Construction
Type & style
- Home type: Townhouse
- Architectural style: Colonial,Traditional
- Property subtype: Townhouse
Materials
- Masonry
- Foundation: Other
- Roof: Asphalt
Condition
- Excellent
- New construction: No
- Year built: 1990
- Major remodel year: 1996
Utilities & green energy
- Electric: 200+ Amp Service
- Sewer: Public Sewer
- Water: Public
- Utilities for property: Cable Available, Electricity Available, Natural Gas Available, Phone Available, Sewer Available, Water Available, Cable
Community & HOA
Community
- Subdivision: Pinecrest
HOA
- Has HOA: Yes
- Services included: Common Area Maintenance, Maintenance Structure, Maintenance Grounds, Snow Removal, Trash
- HOA fee: $233 monthly
- HOA name: MID ATLANTIC ASSOCIATION
Location
- Region: Lansdale
- Municipality: MONTGOMERY TWP
Financial & listing details
- Price per square foot: $163/sqft
- Tax assessed value: $174,830
- Annual tax amount: $7,062
- Date on market: 9/18/2025
- Listing agreement: Exclusive Right To Sell
- Listing terms: Cash,Conventional
- Inclusions: Washer, Dryer, Refrigerator, All Window Treatments.
- Exclusions: Dining Room Chandelier
- Ownership: Fee Simple
- Road surface type: Black Top
Price history
| Date | Event | Price |
|---|---|---|
| 10/21/2025 | Sold | $549,000$163/sqft |
Source:  Bright MLS #PAMC2154930 Report a problem Bright MLS #PAMC2154930 Report a problem | ||
| 10/1/2025 | Pending sale | $549,000$163/sqft |
Source: Bright MLS #PAMC2154930 Report a problem | ||
| 9/26/2025 | Price change | $549,000-4.5%$163/sqft |
Source: Bright MLS #PAMC2154930 Report a problem | ||
| 9/20/2025 | Price change | $575,000-8%$171/sqft |
Source: Bright MLS #PAMC2154930 Report a problem | ||
| 9/18/2025 | Listed for sale | $625,000+78.6%$186/sqft |
Source: Bright MLS #PAMC2154930 Report a problem | ||
| 8/28/2015 | Sold | $350,000-2.8%$104/sqft |
Source: Agent Provided Report a problem | ||
| 6/9/2015 | Listed for sale | $360,000+61.5%$107/sqft |
Source: RE/MAX LEGACY #6588954 Report a problem | ||
| 11/16/1999 | Sold | $222,900+6.4%$66/sqft |
Source: Public Record Report a problem | ||
| 5/20/1999 | Sold | $209,500$62/sqft |
Source: Public Record Report a problem | ||
Public tax history
| Year | Property taxes | Tax assessment |
|---|---|---|
| 2025 | $6,833 +6.4% | $174,830 |
| 2024 | $6,425 | $174,830 |
| 2023 | $6,425 +7% | $174,830 |
| 2022 | $6,004 +6.4% | $174,830 |
| 2021 | $5,644 +2.7% | $174,830 |
| 2020 | $5,495 +1.9% | $174,830 |
| 2019 | $5,393 +2.8% | $174,830 |
| 2018 | $5,246 +3% | $174,830 |
| 2017 | $5,094 +2% | $174,830 |
| 2016 | $4,995 +2.7% | $174,830 |
| 2015 | $4,864 +1.8% | $174,830 |
| 2014 | $4,780 +1.4% | $174,830 |
| 2013 | $4,714 +1.4% | $174,830 |
| 2012 | $4,650 +1.8% | $174,830 |
| 2011 | $4,570 +2.4% | $174,830 |
| 2010 | $4,462 +3.2% | $174,830 |
| 2009 | $4,322 +3.6% | $174,830 |
| 2008 | $4,171 +2.1% | -- |
| 2007 | $4,084 +2.9% | -- |
| 2006 | $3,969 +2.5% | -- |
| 2005 | $3,872 +3.6% | -- |
| 2004 | $3,737 -0.1% | -- |
| 2003 | $3,739 -0.4% | -- |
| 2002 | $3,753 +9.1% | -- |
| 2000 | $3,440 +1.9% | -- |
| 1999 | $3,376 | -- |
Find assessor info on the county website
Neighborhood: 19446
Nearby homes
- $525,2003 bd3 ba2.1k sqft173 Pine Crest Ln, Lansdale, PA 19446Off Market
- $628,0003 bd2 ba2.4k sqft169 Pine Crest Ln, Lansdale, PA 19446Off Market
- $555,4003 bd3 ba3.2k sqft175 Pine Crest Ln, Lansdale, PA 19446Off Market
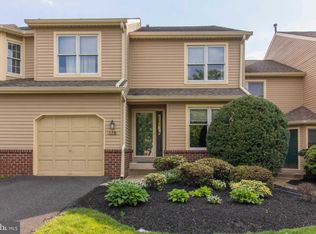
- $545,1003 bd3 ba2.1k sqft177 Pine Crest Ln, Lansdale, PA 19446Off Market
- $628,2003 bd3 ba2.5k sqft167 Pine Crest Ln, Lansdale, PA 19446Off Market
- $600,0003 bd3 ba3.2k sqft179 Pine Crest Ln, Lansdale, PA 19446Sold
- $533,7003 bd2 ba2.1k sqft165 Pine Crest Ln, Lansdale, PA 19446Off Market
- $600,8003 bd2 ba2.5k sqft163 Pine Crest Ln, Lansdale, PA 19446Off Market
Nearby schools
GreatSchools rating
- 8/10Bridle Path El SchoolGrades: K-6Distance: 0.6 mi
- 6/10Penndale Middle SchoolGrades: 7-9Distance: 2.4 mi
- 9/10North Penn Senior High SchoolGrades: 10-12Distance: 4.3 mi
Schools provided by the listing agent
- District: North Penn
Source: Bright MLS. This data may not be complete. We recommend contacting the local school district to confirm school assignments for this home.
Get a cash offer in 3 minutes
Find out how much your home could sell for in as little as 3 minutes with a no-obligation cash offer.
Estimated market value
$560,000
Get a cash offer in 3 minutes
Find out how much your home could sell for in as little as 3 minutes with a no-obligation cash offer.
Estimated market value
$560,000
- Pennsylvania
- Montgomery County
- Lansdale
- 19446
- 171 Pine Crest Ln
Nearby cities
Nearby zip codes
Other Lansdale Topics
