Stunning Pine Crest End Unit with Golf Course Views! Welcome to this beautifully appointed 2,730 sq ft Pine Crest end unit townhome, offering luxurious living and breathtaking golf course views! Step inside and be greeted by gleaming hardwood floors and elegant trim work that flow throughout most of the first floor. The spacious and inviting family room is the heart of the home, featuring a cozy gas fireplace, recessed lighting, and custom built-in bookshelves – perfect for relaxing or entertaining. Adjacent to the family room, you'll find a formal living room and dining room, ideal for hosting gatherings and creating lasting memories. Prepare culinary delights in the beautifully remodeled kitchen, boasting raised panel cabinets, sleek stainless steel appliances, durable Corian countertops, and a stylish ceramic tile backsplash. The spacious breakfast room, bathed in natural light from the bay window, provides the perfect spot for casual meals. Retreat to the expansive main bedroom, a true sanctuary featuring two large walk-in closets – one with custom organizers and the other lined with cedar. The completely remodeled main bathroom is a spa-like oasis, showcasing a walk-in ceramic tile shower, a freestanding soaking tub, granite countertops, and elegant ceramic tile flooring. The finished basement is an entertainer's dream, exuding a warm golf clubhouse ambiance. A stunning bar with under-cabinet lighting creates a focal point, perfect for hosting friends and family. A dedicated study provides a quiet space for work or hobbies, while ample storage ensures everything has its place. Enjoy the outdoors on the large deck and paver patio located at the rear of the home, overlooking the picturesque golf course. This exceptional property offers a perfect blend of elegance, comfort, and breathtaking views. Don't miss your opportunity to call this Pine Crest gem home! Finished Basement Square feet is extimated and not guaranteed to be exact.
Sold for $600,000
$600,000
179 Pine Crest Ln, Lansdale, PA 19446
3beds
3,280sqft
Townhouse
Built in 1990
6,217 Square Feet Lot
$617,000 Zestimate®
$183/sqft
$3,726 Estimated rent
Home value
$617,000
$568,000 - $666,000
$3,726/mo
Zestimate® history
Owner options
List your home for rent
$3,726/mo
Rent Zestimate®
Find your next renter with Zillow Rental Manager. Plus, with online applications, you can quickly screen prospective tenants – for free.
$3,726/mo
Rent Zestimate®
Refinance and save
$3,400/mo
Est. payment
Refinancing to a lower rate could help reduce your monthly payments and save thousands over the life of the loan.
$3,400/mo
Est. payment
Explore your selling options
Work with a Zillow partner agent
Leverage their expertise and Zillow's premium Showcase listings to get your home seen by more buyers.
Get startedList with your own agent
Get your home in front of millions of buyers by listing it on Zillow.
Learn how to do itSell it yourself
Take full control of how buyers see your home on Zillow by listing For Sale by Owner (FSBO).
List your homeWhat's special
Main bedroomCustom built-in bookshelvesFinished basementLarge deckFreestanding soaking tubDining roomDedicated study
Zillow last checked:
Listing updated:
Listed by:
David Curry 215-850-3223,
RE/MAX Legacy
Bought with:
Tom Toole III, RS228901
RE/MAX Main Line-West Chester
Ronald Stender, RS332117
RE/MAX Main Line-West Chester
Source: Bright MLS,MLS#: PAMC2130448
Facts & features
Interior
Bedrooms & bathrooms
- Bedrooms: 3
- Bathrooms: 3
- Full bathrooms: 2
- 1/2 bathrooms: 1
- Main level bathrooms: 1
Rooms
- Room types: Living Room, Dining Room, Primary Bedroom, Bedroom 2, Bedroom 3, Kitchen, Game Room, Family Room, Study, Great Room, Laundry, Storage Room, Primary Bathroom
Primary bedroom
- Level: Main
- Area: 285 Square Feet
- Dimensions: 19 x 15
Primary bedroom
- Level: Upper
- Area: 285 Square Feet
- Dimensions: 19 x 15
Bedroom 2
- Level: Upper
- Area: 143 Square Feet
- Dimensions: 13 x 11
Bedroom 3
- Level: Upper
- Area: 143 Square Feet
- Dimensions: 13 x 11
Primary bathroom
- Level: Upper
Dining room
- Level: Main
- Area: 165 Square Feet
- Dimensions: 15 x 11
Family room
- Level: Main
- Area: 300 Square Feet
- Dimensions: 20 x 15
Game room
- Level: Lower
- Area: 220 Square Feet
- Dimensions: 20 x 11
Great room
- Features: Wet Bar
- Level: Lower
- Area: 378 Square Feet
- Dimensions: 21 x 18
Kitchen
- Features: Breakfast Room
- Level: Main
- Area: 308 Square Feet
- Dimensions: 22 x 14
Laundry
- Level: Main
- Area: 77 Square Feet
- Dimensions: 11 x 7
Living room
- Level: Main
- Area: 204 Square Feet
- Dimensions: 17 x 12
Storage room
- Level: Lower
Study
- Level: Lower
- Area: 132 Square Feet
- Dimensions: 12 x 11
Heating
- Forced Air, Natural Gas
Cooling
- Central Air, Electric
Appliances
- Included: Gas Water Heater
- Laundry: Laundry Room
Features
- Basement: Concrete
- Number of fireplaces: 1
Interior area
- Total structure area: 3,280
- Total interior livable area: 3,280 sqft
- Finished area above ground: 2,530
- Finished area below ground: 750
Property
Parking
- Total spaces: 2
- Parking features: Garage Door Opener, Attached, Driveway, Parking Lot
- Attached garage spaces: 1
- Uncovered spaces: 1
Accessibility
- Accessibility features: None
Features
- Levels: Two
- Stories: 2
- Pool features: None
- Has view: Yes
- View description: Golf Course
Lot
- Size: 6,217 Square Feet
- Dimensions: 49.00 x 0.00
Details
- Additional structures: Above Grade, Below Grade
- Parcel number: 460003082326
- Zoning: RESIDENTIAL TOWNHOME
- Special conditions: Standard
Construction
Type & style
- Home type: Townhouse
- Architectural style: Other
- Property subtype: Townhouse
Materials
- Masonry
- Foundation: Concrete Perimeter
Condition
- New construction: No
- Year built: 1990
Utilities & green energy
- Sewer: Public Sewer
- Water: Public
Community & HOA
Community
- Subdivision: Pine Crest
HOA
- Has HOA: Yes
- Services included: Maintenance Grounds, Trash, Snow Removal, Common Area Maintenance, Maintenance Structure
- HOA fee: $233 monthly
- HOA name: PINE CREST COMMUNITY ASSOCIATION
Location
- Region: Lansdale
- Municipality: MONTGOMERY TWP
Financial & listing details
- Price per square foot: $183/sqft
- Tax assessed value: $190,930
- Annual tax amount: $7,551
- Date on market: 2/26/2025
- Listing agreement: Exclusive Right To Sell
- Inclusions: Washer, Dryer And Refrigerator - All As Is At Time Of Closing With No Monetary Value
- Exclusions: Breakfast Room Table Light Fixture
- Ownership: Fee Simple
Price history
| Date | Event | Price |
|---|---|---|
| 4/17/2025 | Sold | $600,000+3.4%$183/sqft |
Source:  Bright MLS #PAMC2130448 Report a problem Bright MLS #PAMC2130448 Report a problem | ||
| 3/26/2025 | Pending sale | $580,000$177/sqft |
Source: Bright MLS #PAMC2130448 Report a problem | ||
| 3/4/2025 | Contingent | $580,000$177/sqft |
Source: Bright MLS #PAMC2130448 Report a problem | ||
| 2/26/2025 | Listed for sale | $580,000$177/sqft |
Source: Bright MLS #PAMC2130448 Report a problem | ||
Public tax history
| Year | Property taxes | Tax assessment |
|---|---|---|
| 2025 | $7,462 +6.4% | $190,930 |
| 2024 | $7,016 | $190,930 |
| 2023 | $7,016 +7% | $190,930 |
| 2022 | $6,557 +6.4% | $190,930 |
| 2021 | $6,163 +2.7% | $190,930 |
| 2020 | $6,000 +1.9% | $190,930 |
| 2019 | $5,888 +2.8% | $190,930 |
| 2018 | $5,728 +3% | $190,930 |
| 2017 | $5,562 +2% | $190,930 |
| 2016 | $5,454 +2.7% | $190,930 |
| 2015 | $5,312 +1.7% | $190,930 |
| 2014 | $5,221 +1.4% | $190,930 |
| 2013 | $5,149 +1.4% | $190,930 |
| 2012 | $5,078 +1.7% | $190,930 |
| 2011 | $4,991 +2.4% | $190,930 |
| 2010 | $4,873 +3.2% | $190,930 |
| 2009 | $4,721 +3.6% | $190,930 |
| 2008 | $4,555 +2.2% | -- |
| 2007 | $4,459 +2.9% | -- |
| 2006 | $4,333 +4.6% | -- |
| 2005 | $4,142 +3.6% | -- |
| 2004 | $3,999 0% | -- |
| 2003 | $4,001 -0.4% | -- |
| 2002 | $4,016 +9.1% | -- |
| 2000 | $3,681 +1.9% | -- |
| 1999 | $3,611 | -- |
Find assessor info on the county website
Neighborhood: 19446
Nearby homes
- $545,1003 bd3 ba2.1k sqft177 Pine Crest Ln, Lansdale, PA 19446Off Market
- $572,8003 bd2 ba2.8k sqft181 Pine Crest Ln, Lansdale, PA 19446Off Market
- $557,1003 bd3 ba3.2k sqft175 Pine Crest Ln, Lansdale, PA 19446Off Market
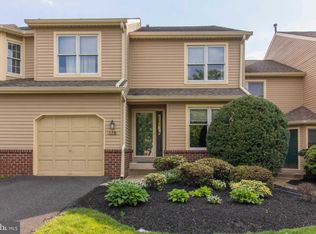
- $573,7003 bd3 ba2.5k sqft183 Pine Crest Ln, Lansdale, PA 19446Off Market
- $525,2003 bd3 ba2.1k sqft173 Pine Crest Ln, Lansdale, PA 19446Off Market
- $520,5003 bd3 ba3k sqft185 Pine Crest Ln, Lansdale, PA 19446Sold
- $549,0003 bd3 ba3.3k sqft171 Pine Crest Ln, Lansdale, PA 19446Sold
- $3,7503 bd4 ba3.1k sqft187 Pine Crest Ln, Lansdale, PA 19446For Rent
Nearby schools
GreatSchools rating
- 8/10Bridle Path El SchoolGrades: K-6Distance: 0.6 mi
- 6/10Penndale Middle SchoolGrades: 7-9Distance: 2.4 mi
- 9/10North Penn Senior High SchoolGrades: 10-12Distance: 4.3 mi
Schools provided by the listing agent
- District: North Penn
Source: Bright MLS. This data may not be complete. We recommend contacting the local school district to confirm school assignments for this home.
Get a cash offer in 3 minutes
Find out how much your home could sell for in as little as 3 minutes with a no-obligation cash offer.
Estimated market value
$617,000
Get a cash offer in 3 minutes
Find out how much your home could sell for in as little as 3 minutes with a no-obligation cash offer.
Estimated market value
$617,000
- Pennsylvania
- Montgomery County
- Lansdale
- 19446
- 179 Pine Crest Ln
Nearby cities
Nearby zip codes
Other Lansdale Topics
