Welcome to this exceptional family residence in the highly sought-after Doon South community — where modern sophistication meets timeless comfort. Thoughtfully reimagined with meticulous attention to detail, this home offers a rare blend of luxury craftsmanship, designer upgrades, and serene natural surroundings. Step into the heart of the home — a chef-inspired kitchen (2023) featuring Samsung Café Series appliances, quartz countertops, a custom backsplash, and a showstopping oversized island. — designed for both gourmet cooking and stylish entertaining. The great room boasts 22-foot soaring ceilings with a dramatic 18-foot feature wall gas fireplace, creating an atmosphere of grandeur and warmth. The main level features 9-foot ceilings, enhancing the sense of openness and natural light throughout the living spaces. Solid maple hardwood floors, travertine tile, and solid wood 4-hinge doors further showcase the craftsmanship and quality finishes that define this home. Upstairs, retreat to an extremely spacious primary bedroom and ensuite, offering a true sanctuary with updated finishes, abundant natural light, and a spa-inspired atmosphere. Additional bedrooms feature new carpet and access to an updated secondary bathroom, providing comfort and style for the whole family. The fully finished walkout basement offers in-law suite capability, extending your living space with endless possibilities — ideal for multi-generational living, family gatherings, a home theatre, or a private gym. Step outside to a professionally landscaped yard framed by mature trees and west-facing views of lush green space and tranquil walking trails. Perfectly positioned just minutes from Highway 401, Conestoga College, and all major amenities, this home offers the ideal blend of luxury, location, and lifestyle. Experience the best of Doon South living — a quiet, family-friendly enclave where sophistication and nature meet.
Sold for $1,150,000
C$1,150,000
171 Pine Valley Dr, Kitchener, ON N2P 2V8
4beds
2,723sqft
Single Family Residence, Residential
Built in 2004
5,788 Square Feet Lot
$-- Zestimate®
C$422/sqft
C$3,575 Estimated rent
Home value
Not available
Estimated sales range
Not available
Not available
Owner options
List your home for rent
C$3,575/mo
Rent Zestimate®
Find your next renter with Zillow Rental Manager. Plus, with online applications, you can quickly screen prospective tenants – for free.
C$3,575/mo
Rent Zestimate®
Refinance and save
C$4,862/mo
Est. payment
Refinancing to a lower rate could help reduce your monthly payments and save thousands over the life of the loan.
C$4,862/mo
Est. payment
Explore your selling options
Work with a Zillow partner agent
Leverage their expertise and Zillow's premium Showcase listings to get your home seen by more buyers.
Get startedList with your own agent
Get your home in front of millions of buyers by listing it on Zillow.
Learn how to do itSell it yourself
Take full control of how buyers see your home on Zillow by listing For Sale by Owner (FSBO).
List your homeWhat's special
Chef-inspired kitchenQuartz countertopsCustom backsplashOversized islandGreat roomSoaring ceilingsFeature wall gas fireplace
Zillow last checked:
Listing updated:
Listed by:
Sarah Southern, Broker,
PEAK REALTY LTD.
Source: ITSO,MLS®#: 40778572Originating MLS®#: Cornerstone Association of REALTORS®
Facts & features
Interior
Bedrooms & bathrooms
- Bedrooms: 4
- Bathrooms: 4
- Full bathrooms: 3
- 1/2 bathrooms: 1
- Main level bathrooms: 1
Bedroom
- Level: Second
Bedroom
- Level: Second
Bedroom
- Level: Second
Other
- Level: Second
Bathroom
- Features: 2-Piece
- Level: Main
Bathroom
- Features: 5+ Piece
- Level: Second
Bathroom
- Features: 3-Piece
- Level: Basement
Other
- Features: 5+ Piece
- Level: Second
Breakfast room
- Level: Main
Den
- Level: Basement
Dining room
- Level: Main
Family room
- Level: Main
Kitchen
- Level: Main
Laundry
- Level: Main
Living room
- Level: Main
Office
- Level: Main
Recreation room
- Level: Basement
Utility room
- Level: Basement
Heating
- Forced Air, Natural Gas
Cooling
- Central Air
Appliances
- Included: Bar Fridge, Water Softener, Built-in Microwave, Dishwasher, Dryer, Gas Oven/Range, Refrigerator, Stove, Washer, Wine Cooler
Features
- Central Vacuum, Auto Garage Door Remote(s), In-law Capability, Sauna
- Basement: Full,Finished,Sump Pump
- Has fireplace: Yes
- Fireplace features: Family Room, Gas
Interior area
- Total structure area: 3,900
- Total interior livable area: 2,723 sqft
- Finished area above ground: 2,723
- Finished area below ground: 1,177
Property
Parking
- Total spaces: 4
- Parking features: Attached Garage, Garage Door Opener, Private Drive Double Wide
- Attached garage spaces: 2
- Uncovered spaces: 2
Features
- Exterior features: Backs on Greenbelt
- Has view: Yes
- View description: Forest, Park/Greenbelt
- Waterfront features: Access to Water, Lake/Pond, River/Stream
- Frontage type: East
- Frontage length: 42.61
Lot
- Size: 5,788 Square Feet
- Dimensions: 42.61 x 135.84
- Features: Urban, Pie Shaped Lot, Ample Parking, Business Centre, Forest Management, Near Golf Course, Greenbelt, Highway Access, Major Highway, Park, Place of Worship, Public Transit, Quiet Area, Rec./Community Centre, School Bus Route, Schools, Shopping Nearby, Trails
Details
- Parcel number: 227342739
- Zoning: R4
Construction
Type & style
- Home type: SingleFamily
- Architectural style: Two Story
- Property subtype: Single Family Residence, Residential
Materials
- Brick, Stucco
- Roof: Asphalt Shing
Condition
- 16-30 Years
- New construction: No
- Year built: 2004
Utilities & green energy
- Sewer: Sewer (Municipal)
- Water: Municipal
Community & HOA
Community
- Security: Smoke Detector
Location
- Region: Kitchener
Financial & listing details
- Price per square foot: C$422/sqft
- Annual tax amount: C$9,336
- Date on market: 10/14/2025
- Inclusions: Built-in Microwave, Central Vac, Dishwasher, Dryer, Garage Door Opener, Gas Oven/Range, Refrigerator, Smoke Detector, Stove, Washer, Wine Cooler, White Small Freezer In Garage,
- Exclusions: Baby Monitors In Both Upstairs Bedrooms, Stainless Tall Freezer In Garage, Security System.
Price history
| Date | Event | Price |
|---|---|---|
| 1/12/2026 | Sold | C$1,150,000C$422/sqft |
Source: ITSO #40778572 Report a problem | ||
Public tax history
Tax history is unavailable.
Neighborhood: Doon South
Nearby homes
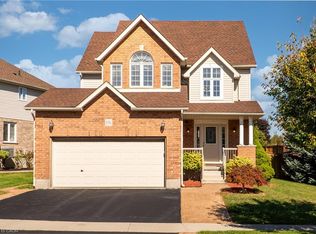
- C$905,0005 bd4 ba2.3k sqft176 Pine Valley Dr, Kitchener, ON N2P2V8Sold
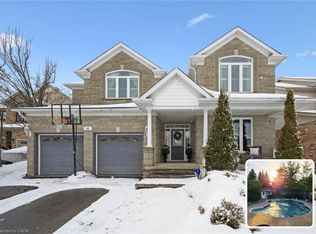
- C$1,291,0004 bd4 ba3k sqft42 Fischer Ct, Kitchener, ON N2P2V9Sold
- C$---- bd-- ba-- sqft433 Doon South Dr, Kitchener, ON N2P2T6Off Market
- C$1,075,0004 bd4 ba2.6k sqft26 Knox Ct, Kitchener, ON N2P2V6Sold

- C$955,0004 bd4 ba1.9k sqft475 Doon South Dr, Kitchener, ON N2P2T6Sold
- C$--2 bd1 ba1.5k sqft274 Ridgemere Ct #2, Kitchener, ON N2P2W6Off Market
- C$888,8883 bd4 ba-- sqft479 Doon South Dr E, Kitchener, ON N2P2T6For Sale
- C$600,0003 bd3 ba1.5k sqft468 Doon South Dr #15, Kitchener, ON N2P0A2For Sale
Nearby schools
GreatSchools rating
No schools nearby
We couldn't find any schools near this home.
Schools provided by the listing agent
- Elementary: Doon Public School, Pioneer Park Public School , St. Timothy Catholic School, Jw Gerth Public School
- High: Huron Heights
Source: ITSO. This data may not be complete. We recommend contacting the local school district to confirm school assignments for this home.
- Ontario
- Waterloo Regional Municipality
- Kitchener
- N2P 2V8
- Doon South
- 171 Pine Valley Dr
