Bliss! Get lost in this superb Yankee Barn Douglas farm house with delightful exposed beams. The floor to ceiling picture window washes natural light over you and boasts an immensely attractive view of Rosewood Lake. Beautiful 3 story custom pass through stone fireplace wraps multiple lofts on the upper levels. Abundant recessed lighting and sky windows that open. Amish cabinets of Knotty Alder, Granite & a farmhouse sink fill the kitchen space, among other cool hidden features. All the entertainment options are all YOURS: double ovens, 5 burner gas cooktop, bar stools, walk-in pantry. The Atrium windows, tile flooring and french doors in the master suite are an oasis all by itself! Main level 4th bedroom could host in-laws. Upper bedrooms are good size with one offering its own bath. Massive basement with 2 egress. Utilities include dual water heaters w re-circulation, zoned HVAC, PLUS Generac generator. Workshop in the 2 car garage & 8 car driveway. Wolf Branch school #GoWolverines
Closed
Listed by: Century 21 Bailey & Company • Jamie Jackson • Contact: 618-303-5510
Bought with: Welcome Home Real Estate Llc
$505,000
171 Pineywoods Dr, Swansea, IL 62226
4beds
3,998sqft
Single Family Residence
Built in 2010
1.41 Acres Lot
$521,500 Zestimate®
$126/sqft
$3,104 Estimated rent
Home value
$521,500
$459,000 - $589,000
$3,104/mo
Zestimate® history
Owner options
List your home for rent
$3,104/mo
Rent Zestimate®
Find your next renter with Zillow Rental Manager. Plus, with online applications, you can quickly screen prospective tenants – for free.
$3,104/mo
Rent Zestimate®
Refinance and save
$3,668/mo
Est. payment
Refinancing to a lower rate could help reduce your monthly payments and save thousands over the life of the loan.
$3,668/mo
Est. payment
Explore your selling options
Work with a Zillow partner agent
Leverage their expertise and Zillow's premium Showcase listings to get your home seen by more buyers.
Get startedList with your own agent
Get your home in front of millions of buyers by listing it on Zillow.
Learn how to do itSell it yourself
Take full control of how buyers see your home on Zillow by listing For Sale by Owner (FSBO).
List your homeWhat's special
Farmhouse sinkRecessed lightingMaster suiteWalk-in pantrySky windowsDouble ovensAtrium windows
Zillow last checked:
Listing updated:
Listed by:
Jamie Jackson 618-303-5510,
Century 21 Bailey & Company
Bought with:
Brandi E Hundelt
Welcome Home Real Estate Llc
Source: MARIS,MLS#: 25017753 Originating MLS: Southwestern Illinois Board of REALTORS
Originating MLS: Southwestern Illinois Board of REALTORSFacts & features
Interior
Bedrooms & bathrooms
- Bedrooms: 4
- Bathrooms: 5
- Full bathrooms: 4
- 1/2 bathrooms: 1
- Main level bathrooms: 3
- Main level bedrooms: 2
Primary bedroom
- Features: Floor Covering: Wood, Wall Covering: Some
- Level: Main
- Area: 450
- Dimensions: 25 x 18
Bedroom
- Features: Floor Covering: Wood, Wall Covering: Some
- Level: Main
- Area: 288
- Dimensions: 18 x 16
Bedroom
- Features: Floor Covering: Carpeting, Wall Covering: Some
- Level: Upper
- Area: 182
- Dimensions: 14 x 13
Bedroom
- Features: Floor Covering: Carpeting, Wall Covering: Some
- Level: Upper
- Area: 208
- Dimensions: 16 x 13
Primary bathroom
- Features: Floor Covering: Ceramic Tile, Wall Covering: Some
- Level: Main
- Area: 110
- Dimensions: 11 x 10
Bathroom
- Features: Floor Covering: Ceramic Tile, Wall Covering: None
- Level: Main
- Area: 20
- Dimensions: 5 x 4
Bathroom
- Features: Floor Covering: Vinyl, Wall Covering: Some
- Level: Main
- Area: 48
- Dimensions: 8 x 6
Bathroom
- Features: Floor Covering: Vinyl, Wall Covering: Some
- Level: Upper
- Area: 96
- Dimensions: 12 x 8
Bathroom
- Features: Floor Covering: Vinyl, Wall Covering: Some
- Level: Upper
- Area: 50
- Dimensions: 10 x 5
Dining room
- Features: Floor Covering: Wood Engineered, Wall Covering: Some
- Level: Main
- Area: 256
- Dimensions: 16 x 16
Great room
- Features: Floor Covering: Wood, Wall Covering: Some
- Level: Main
- Area: 324
- Dimensions: 18 x 18
Hearth room
- Features: Floor Covering: Wood, Wall Covering: Some
- Level: Main
- Area: 252
- Dimensions: 18 x 14
Kitchen
- Features: Floor Covering: Vinyl, Wall Covering: Some
- Level: Main
- Area: 416
- Dimensions: 26 x 16
Laundry
- Features: Floor Covering: Vinyl, Wall Covering: Some
- Level: Main
- Area: 80
- Dimensions: 10 x 8
Loft
- Features: Floor Covering: Wood Engineered, Wall Covering: None
- Level: Upper
- Area: 120
- Dimensions: 12 x 10
Loft
- Features: Floor Covering: Wood, Wall Covering: Some
- Level: Upper
- Area: 128
- Dimensions: 16 x 8
Loft
- Features: Floor Covering: Wood, Wall Covering: Some
- Level: Upper
- Area: 240
- Dimensions: 24 x 10
Other
- Features: Floor Covering: Concrete, Wall Covering: Some
- Level: Main
- Area: 143
- Dimensions: 13 x 11
Other
- Features: Floor Covering: Concrete, Wall Covering: None
- Level: Lower
- Area: 480
- Dimensions: 32 x 15
Recreation room
- Features: Floor Covering: Concrete, Wall Covering: Some
- Level: Lower
- Area: 980
- Dimensions: 35 x 28
Storage
- Features: Floor Covering: Concrete, Wall Covering: Some
- Level: Lower
- Area: 475
- Dimensions: 25 x 19
Heating
- Dual Fuel/Off Peak, Forced Air, Zoned, Natural Gas
Cooling
- Central Air, Electric, Dual
Appliances
- Included: Dishwasher, Disposal, Double Oven, ENERGY STAR Qualified Appliances, Gas Cooktop, Microwave, Gas Range, Gas Oven, Refrigerator, Stainless Steel Appliance(s), Water Heater, Gas Water Heater
- Laundry: Main Level
Features
- Workshop/Hobby Area, Cathedral Ceiling(s), Historic Millwork, Special Millwork, Vaulted Ceiling(s), Walk-In Closet(s), Breakfast Bar, Kitchen Island, Custom Cabinetry, Granite Counters, Walk-In Pantry, Tub, Entrance Foyer
- Flooring: Hardwood
- Doors: French Doors, Panel Door(s)
- Windows: Greenhouse Windows, Low Emissivity Windows
- Basement: Sump Pump
- Number of fireplaces: 1
- Fireplace features: Great Room, Recreation Room
Interior area
- Total structure area: 3,998
- Total interior livable area: 3,998 sqft
- Finished area above ground: 3,998
- Finished area below ground: 2,358
Property
Parking
- Total spaces: 2
- Parking features: Attached, Garage, Off Street, Storage, Workshop in Garage
- Attached garage spaces: 2
Features
- Levels: Multi/Split,Three Or More
- Patio & porch: Covered
- On waterfront: Yes
- Waterfront features: Waterfront, Lake
- Body of water: Private
Lot
- Size: 1.41 Acres
- Dimensions: 280 x 243 x 205 x 150 x 115
- Features: Waterfront
Details
- Parcel number: 0809.0407022
- Special conditions: Standard
Construction
Type & style
- Home type: SingleFamily
- Architectural style: Split Level
- Property subtype: Single Family Residence
Condition
- Year built: 2010
Utilities & green energy
- Sewer: Public Sewer
- Water: Public
- Utilities for property: Underground Utilities, Natural Gas Available
Community & HOA
Community
- Security: Security System Owned
- Subdivision: Rosewood Lake Estates
HOA
- Services included: Other
- HOA fee: $100 annually
Location
- Region: Swansea
Financial & listing details
- Price per square foot: $126/sqft
- Tax assessed value: $120,372
- Annual tax amount: $7,654
- Date on market: 3/28/2025
- Cumulative days on market: 69 days
- Listing terms: Cash,Conventional,FHA,VA Loan,Other
- Ownership: Private
- Road surface type: Concrete
Price history
| Date | Event | Price |
|---|---|---|
| 6/5/2025 | Pending sale | $499,900-1%$125/sqft |
Source:  MARIS #25017753 Report a problem MARIS #25017753 Report a problem | ||
| 6/3/2025 | Sold | $505,000+1%$126/sqft |
Source: MARIS #25017753 Report a problem | ||
| 5/5/2025 | Contingent | $499,900$125/sqft |
Source: MARIS #25017753 Report a problem | ||
| 4/27/2025 | Listed for sale | $499,900$125/sqft |
Source: MARIS #25017753 Report a problem | ||
| 4/8/2025 | Contingent | $499,900$125/sqft |
Source: MARIS #25017753 Report a problem | ||
| 3/28/2025 | Listed for sale | $499,900$125/sqft |
Source: MARIS #25017753 Report a problem | ||
| 3/28/2025 | Contingent | $499,900$125/sqft |
Source: MARIS #25017753 Report a problem | ||
| 3/28/2025 | Listed for sale | $499,900+25.3%$125/sqft |
Source: MARIS #25017753 Report a problem | ||
| 12/30/2021 | Sold | $399,000+2.3%$100/sqft |
Source: MARIS #21079367 Report a problem | ||
| 12/3/2021 | Pending sale | $390,000$98/sqft |
Source: MARIS #21079367 Report a problem | ||
| 11/30/2021 | Listed for sale | $390,000$98/sqft |
Source: MARIS #21079367 Report a problem | ||
| 11/30/2021 | Pending sale | $390,000$98/sqft |
Source: MARIS #21079367 Report a problem | ||
| 11/30/2021 | Listed for sale | $390,000-11.2%$98/sqft |
Source: MARIS #21079367 Report a problem | ||
| 10/27/2018 | Listing removed | $439,000$110/sqft |
Source: RE/MAX Preferred #18001803 Report a problem | ||
| 9/13/2018 | Price change | $439,000-1.3%$110/sqft |
Source: RE/MAX Preferred #18001803 Report a problem | ||
| 6/11/2018 | Price change | $445,000-6.3%$111/sqft |
Source: RE/MAX Preferred #18001803 Report a problem | ||
| 5/16/2018 | Price change | $475,000-2.9%$119/sqft |
Source: RE/MAX Preferred #18001803 Report a problem | ||
| 1/26/2018 | Listed for sale | $489,339+144.7%$122/sqft |
Source: RE/MAX Preferred #18001803 Report a problem | ||
| 9/5/2001 | Sold | $200,000$50/sqft |
Source: Public Record Report a problem | ||
Public tax history
| Year | Property taxes | Tax assessment |
|---|---|---|
| 2024 | $9,676 +26.4% | $120,372 +27.6% |
| 2023 | $7,653 +6.7% | $94,311 +9.8% |
| 2022 | $7,174 +2.3% | $85,893 +4.3% |
| 2021 | $7,015 +2.7% | $82,367 +4.1% |
| 2020 | $6,830 -5.8% | $79,085 -5.4% |
| 2019 | $7,253 +10.7% | $83,580 +2.6% |
| 2018 | $6,552 +2% | $81,446 +2.7% |
| 2017 | $6,423 | $79,278 +3.6% |
| 2016 | $6,423 +5.8% | $76,545 -1.2% |
| 2014 | $6,072 +134.6% | $77,447 |
| 2013 | $2,588 | $77,447 -2.1% |
| 2012 | -- | $79,068 -4.1% |
| 2011 | -- | $82,457 +101.9% |
| 2010 | -- | $40,842 -27.6% |
| 2009 | -- | $56,391 |
| 2008 | -- | $56,391 +10.8% |
| 2006 | -- | $50,914 +5.8% |
| 2005 | $3,314 +4.8% | $48,145 +6.9% |
| 2004 | $3,161 | $45,038 +7.7% |
| 2003 | -- | $41,802 +5.6% |
| 2002 | -- | $39,600 +4.9% |
| 2001 | -- | $37,765 +1% |
| 2000 | -- | $37,399 |
Find assessor info on the county website
Neighborhood: 62226
Nearby homes
- $8,6730.59 Acres1 Sugarpine Ct, Swansea, IL 62226Off Market
- $369,9005 bd5 ba4k sqft5 Sugarpine Ct, Swansea, IL 62226Off Market
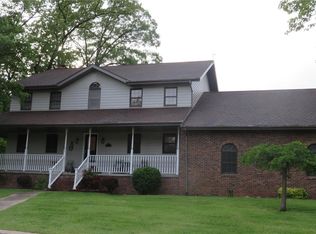
- $326,400-- bd-- ba2.3k sqft133 Pineywoods Dr, Swansea, IL 62226Off Market
- $269,5003 bd3 ba1.7k sqft151 Pineywoods Dr, Swansea, IL 62226Off Market
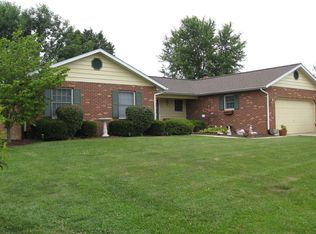
- $175,0003 bd2 ba1.9k sqft155 Pineywoods Dr, Swansea, IL 62226Sold
- $158,8004 bd3 ba2k sqft159 Pineywoods Dr, Swansea, IL 62226Off Market
- $320,800-- bd-- ba2.6k sqft121 Pineywoods Dr, Swansea, IL 62226Off Market
- $238,6004 bd2 ba2.8k sqft163 Pineywoods Dr, Swansea, IL 62226Off Market
Nearby schools
GreatSchools rating
- 8/10Wolf Branch Middle SchoolGrades: 5-8Distance: 0.6 mi
- 4/10Belleville High School-EastGrades: 9-12Distance: 2.9 mi
- 9/10Wolf Branch Elementary SchoolGrades: PK-4Distance: 0.8 mi
Schools provided by the listing agent
- Elementary: Wolf Branch Dist 113
- Middle: Wolf Branch Dist 113
- High: Belleville High School-East
Source: MARIS. This data may not be complete. We recommend contacting the local school district to confirm school assignments for this home.
Get a cash offer in 3 minutes
Find out how much your home could sell for in as little as 3 minutes with a no-obligation cash offer.
Estimated market value
$521,500
Get a cash offer in 3 minutes
Find out how much your home could sell for in as little as 3 minutes with a no-obligation cash offer.
Estimated market value
$521,500
- Illinois
- Saint Clair County
- Swansea
- 62226
- 171 Pineywoods Dr
Nearby cities
Nearby zip codes
Other Swansea Topics
