Skip main navigation
Off market
  • $372,000

    5 Sugarpine Ct, Swansea, IL 62226

    5beds
    4,014sqft
    SingleFamily
    Built in 1993
    2,478 Square Feet Lot
    $372,000 Zestimate®
    $93/sqft
    $3,271 Estimated rent

    Home value

    $372,000

    $342,000 - $402,000

    $3,271/mo

    Zestimate® history
    Loading
    Loading...

    Owner options

    List your home for rent

    $3,271/mo

    Rent Zestimate®

    Find your next renter with Zillow Rental Manager. Plus, with online applications, you can quickly screen prospective tenants – for free.

    Learn more

    $3,271/mo

    Rent Zestimate®

    Refinance and save

    $2,624/mo

    Est. payment

    Refinancing to a lower rate could help reduce your monthly payments and save thousands over the life of the loan.

    See today's rates

    $2,624/mo

    Est. payment

    Explore your selling options

    Work with a Zillow partner agent

    Leverage their expertise and Zillow's premium Showcase listings to get your home seen by more buyers.

    Get started

    List with your own agent

    Get your home in front of millions of buyers by listing it on Zillow.

    Learn how to do it

    Sell it yourself

    Take full control of how buyers see your home on Zillow by listing For Sale by Owner (FSBO).

    List your home

    What's special

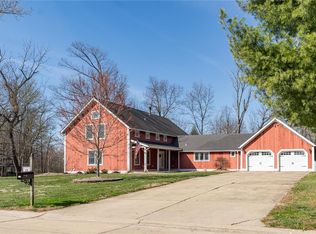
    This is a custom two story home with two lake lots, a wrap around porch and a garage that could potentially fit five cars depending upon the size. This traditional floor plan allows for eat in kitchen dining and formal dining or main level office as is the use right now. All bedrooms including the master bedroom are on the upper level along with a room over the garage that is counted as a bedroom. There is a space in the basement walkout that could be used to create bedroom number 6. A retaining wall trims the lake access area along with a small beach and a boat dock. There are two parcels for this property. Prior owner had a mine subsidence claim and current owner has had some repairs completed. We will review offers after the holiday weekend around Thursday June 2. Buyer should independently verify all MLS data, which is derived from various sources and not warranted as accurate.

    This property is off market, which means it's not currently listed for sale or rent on Zillow. This may be different from what's available on other websites or public sources.

    Facts & features

    Interior

    Bedrooms & bathrooms
    • Bedrooms: 5
    • Bathrooms: 5
    • Full bathrooms: 3
    • 1/2 bathrooms: 2
    • Main level bathrooms: 1
    Heating
    • Forced air, Gas
    Cooling
    • Central
    Appliances
    • Included: Dishwasher, Garbage disposal
    • Laundry: Main Level
    Features
    • Walk-In Closet(s), GAME ROOM, Den/Office, Open Floorplan, Some Wood Floors, Special Millwork, Family Room
    • Flooring: Hardwood
    • Doors: Pocket Door(s)
    • Windows: Some Tilt-In Windows
    • Basement: Walk-Out Access, 8 ft + pour
    • Has fireplace: Yes
    • Fireplace features: Family Room, Basement, Gas Starter
    Interior area
    • Structure area source: County Records
    • Total interior livable area: 4,014 sqft
    • Finished area below ground: 980

    Property

    Parking
    • Total spaces: 5
    • Parking features: Garage - Attached
    • Details: Rear/Side Entry
    Features
    • Patio & porch: Deck
    • Exterior features: Other, Brick
    • Has view: Yes
    • View description: Water
    • Has water view: Yes
    • Water view: Water
    • Waterfront features: Pond/Lake, Water View
    Lot
    • Size: 2,478 Square Feet
    • Features: Water View, Cul-de-Sac, Wooded, Streetlights, Pond/Lake
    Details
    • Additional structures: Gazebo
    • Parcel number: 08090407042
    • Special conditions: Sale

    Construction

    Type & style
    • Home type: SingleFamily
    • Architectural style: Two Story, Other
    Condition
    • Year built: 1993

    Utilities & green energy

    • Sewer: Public
    • Water: Public
    • Utilities for property: Underground Utilities

    Community & HOA

    HOA
    • Has HOA: Yes
    • HOA fee: $4 monthly
    Location
    • Region: Swansea

    Financial & listing details

    • Price per square foot: $93/sqft
    • Tax assessed value: $87,858
    • Annual tax amount: $6,580
    • Inclusions: Home Protection Policy

    Price history

    DateEventPrice
    6/30/2022Sold$338,000-2.9%$84/sqft
    Source: MARIS #22034002 Report a problem
    6/5/2022Pending sale$348,000$87/sqft
    Source: Berkshire Hathaway HomeServices Select Properties #22034002 Report a problem
    6/5/2022Contingent$348,000$87/sqft
    Source: MARIS #22034002 Report a problem
    5/26/2022Listed for sale$348,000+78.5%$87/sqft
    Source: MARIS #22034002 Report a problem
    12/16/2019Sold$195,000$49/sqft
    Source: MARIS #19057323 Report a problem
    10/18/2019Pending sale$195,000$49/sqft
    Source: Berkshire Hathaway HomeServices Elite Properties #19057323 Report a problem
    8/19/2019Price change$195,000-21.7%$49/sqft
    Source: Berkshire Hathaway HomeServices Elite Properties #19057323 Report a problem
    7/30/2019Listed for sale$249,000$62/sqft
    Source: Berkshire Hathaway Homeservice #19057323 Report a problem

    Public tax history

    YearProperty taxesTax assessment
    2024$6,580 +60%$87,858 +55%
    2023$4,113 +7.9%$56,688 +9.8%
    2022$3,811 +2.8%$51,628 +4.3%
    2021$3,706 +17.4%$49,509 +4.1%
    2020$3,155 -14.5%$47,537 -2%
    2019$3,689 +2.9%$48,509 +2.6%
    2018$3,584 +2.1%$47,271 +2.7%
    2017$3,509 $46,013 +3.6%
    2016$3,509 +6%$44,427 -1.1%
    2014$3,312 +21.4%$44,931
    2013$2,728 $44,931 -2%
    2012-- $45,871 -4.1%
    2011-- $47,837 +2.4%
    2010-- $46,723 -1.4%
    2009-- $47,410
    2008-- $47,410 +10.8%
    2006-- $42,805 +5.8%
    2005$2,725 +5%$40,477 +6.9%
    2004$2,595 $37,865 +7.7%
    2003-- $35,145 +5.6%
    2002-- $33,294 +4.9%
    2001-- $31,751 -34.2%
    2000-- $48,254
    Find assessor info on the county website

    Neighborhood: 62226

    Nearby schools

    GreatSchools rating
    Schools provided by the listing agent
    • Elementary: WOLF BRANCH DIST 113
    • Middle: WOLF BRANCH DIST 113
    • High: Belleville High School-East
    • District: WOLF BRANCH DIST 113

    Source: The MLS. This data may not be complete. We recommend contacting the local school district to confirm school assignments for this home.

    Get a cash offer in 3 minutes
    Find out how much your home could sell for in as little as 3 minutes with a no-obligation cash offer.
    Estimated market value
    $372,000
    Get a cash offer in 3 minutes
    Find out how much your home could sell for in as little as 3 minutes with a no-obligation cash offer.
    Estimated market value
    $372,000