Welcome to this beautiful 3-bedroom, 3-bath pool home featuring a private office/den with pocket doors, situated on a peaceful freshwater canal leading to Lake Bethel. This well-maintained home offers an open and bright three-way split floor plan with an open-concept kitchen overlooking the living room and pool area. The spacious kitchen features granite countertops, a large breakfast bar, and plenty of space for entertaining. The primary suite offers private access to the pool area, a walk-in closet, and a recently updated en suite bath. Enjoy peaceful waterfront living with room to relax in the screened-in pool area while enjoying serene canal views, fish from your private dock, or take the boat out to Lake Bethel. Recent updates include a new roof and gutters replaced in May 2026, along with newer double-pane windows. Tucked away for privacy yet conveniently located with easy access to I-4 and SR 415, close to shopping, the St. Johns River, approximately 30 minutes to the beaches and 45 minutes to Orlando. Call for more details or to schedule your showing.
Sold for $434,000
$434,000
171 POINCIANA LANE, DELTONA, FL 32738
3beds
2,025sqft
Single Family Residence
Built in 2003
10,400 Square Feet Lot
$-- Zestimate®
$214/sqft
$2,756 Estimated rent
Home value
Not available
Estimated sales range
Not available
$2,756/mo
Zestimate® history
Owner options
List your home for rent
$2,756/mo
Rent Zestimate®
Find your next renter with Zillow Rental Manager. Plus, with online applications, you can quickly screen prospective tenants – for free.
$2,756/mo
Rent Zestimate®
Refinance and save
$2,984/mo
Est. payment
Refinancing to a lower rate could help reduce your monthly payments and save thousands over the life of the loan.
$2,984/mo
Est. payment
Explore your selling options
Work with a Zillow partner agent
Leverage their expertise and Zillow's premium Showcase listings to get your home seen by more buyers.
Get startedList with your own agent
Get your home in front of millions of buyers by listing it on Zillow.
Learn how to do itSell it yourself
Take full control of how buyers see your home on Zillow by listing For Sale by Owner (FSBO).
List your homeWhat's special
Zillow last checked:
Listing updated:
Listed by:
Kim Laney 407-718-8322,
FLORIDA REALTY INVESTMENTS 407-207-2220
Bought with:
Melissa Condrey, 3374917
COMPASS FLORIDA LLC
Source: Stellar MLS,MLS#: V4949174 Originating MLS: Orlando Regional
Originating MLS: Orlando Regional
Facts & features
Interior
Bedrooms & bathrooms
- Bedrooms: 3
- Bathrooms: 3
- Full bathrooms: 3
Rooms
- Room types: Breakfast Room Separate, Family Room, Dining Room, Living Room, Utility Room
Primary bedroom
- Features: Walk-In Closet(s)
- Level: First
- Area: 221 Square Feet
- Dimensions: 17x13
Bedroom 2
- Features: Ceiling Fan(s), Built-in Closet
- Level: First
- Area: 143 Square Feet
- Dimensions: 13x11
Bedroom 3
- Features: Ceiling Fan(s), Built-in Closet
- Level: First
- Area: 110 Square Feet
- Dimensions: 11x10
Balcony porch lanai
- Level: First
- Area: 144 Square Feet
- Dimensions: 12x12
Den
- Level: First
- Area: 132 Square Feet
- Dimensions: 12x11
Dining room
- Level: First
- Area: 132 Square Feet
- Dimensions: 12x11
Family room
- Features: Ceiling Fan(s)
- Level: First
- Area: 306 Square Feet
- Dimensions: 18x17
Kitchen
- Features: Breakfast Bar
- Level: First
- Area: 121 Square Feet
- Dimensions: 11x11
Living room
- Level: First
- Area: 156 Square Feet
- Dimensions: 13x12
Utility room
- Level: First
- Area: 63 Square Feet
- Dimensions: 9x7
Heating
- Central
Cooling
- Central Air
Appliances
- Included: Cooktop, Dishwasher, Electric Water Heater, Microwave, Range, Refrigerator
- Laundry: Inside, Laundry Room
Features
- Cathedral Ceiling(s), Ceiling Fan(s), Eating Space In Kitchen, Kitchen/Family Room Combo, Living Room/Dining Room Combo, Open Floorplan, Split Bedroom, Tray Ceiling(s), Walk-In Closet(s)
- Flooring: Carpet, Ceramic Tile, Hardwood
- Doors: Sliding Doors
- Has fireplace: Yes
- Fireplace features: Family Room, Wood Burning
Interior area
- Total structure area: 2,614
- Total interior livable area: 2,025 sqft
Property
Parking
- Total spaces: 2
- Parking features: Garage Door Opener, Open
- Attached garage spaces: 2
- Has uncovered spaces: Yes
- Details: Garage Dimensions: 20x19
Features
- Levels: One
- Stories: 1
- Patio & porch: Covered, Deck, Enclosed, Rear Porch, Screened
- Exterior features: Irrigation System, Lighting
- Has private pool: Yes
- Pool features: Gunite, In Ground, Lighting, Salt Water, Screen Enclosure, Tile
- Has spa: Yes
- Spa features: In Ground
- Has view: Yes
- View description: Pool, Water, Canal
- Has water view: Yes
- Water view: Water,Canal
- Waterfront features: Canal - Freshwater, Freshwater Canal Access, Seawall
- Body of water: LAKE BETHEL
Lot
- Size: 10,400 Square Feet
- Features: Street Dead-End
- Residential vegetation: Mature Landscaping, Trees/Landscaped
Details
- Additional structures: Shed(s), Storage
- Parcel number: 10193101030090
- Zoning: 01R4
- Special conditions: None
Construction
Type & style
- Home type: SingleFamily
- Architectural style: Custom,Ranch
- Property subtype: Single Family Residence
Materials
- Block, Stucco
- Foundation: Slab
- Roof: Shingle
Condition
- New construction: No
- Year built: 2003
Utilities & green energy
- Sewer: Septic Tank
- Water: Well
- Utilities for property: BB/HS Internet Available, Cable Available, Electricity Available, Phone Available, Propane
Community & HOA
Community
- Security: Smoke Detector(s)
- Pet fee: $0 monthly
- Subdivision: LAKE BETHEL ESTATES REP
HOA
- Has HOA: No
Location
- Region: Deltona
Financial & listing details
- Price per square foot: $214/sqft
- Tax assessed value: $234,005
- Annual tax amount: $4,280
- Date on market: 5/22/2026
- Cumulative days on market: 5 days
- Listing terms: Cash,Conventional,FHA,VA Loan
- Ownership: Fee Simple
- Total actual rent: 0
- Electric utility on property: Yes
- Road surface type: Paved, Asphalt
Price history
| Date | Event | Price |
|---|---|---|
| 7/17/2026 | Sold | $434,000$214/sqft |
Source:  Stellar MLS #V4949174 Report a problem Stellar MLS #V4949174 Report a problem | ||
| 7/8/2026 | Contingent | $434,000$214/sqft |
Source: Stellar MLS #V4949174 Report a problem | ||
| 5/28/2026 | Pending sale | $434,000$214/sqft |
Source: Stellar MLS #V4949174 Report a problem | ||
| 5/22/2026 | Listed for sale | $434,000+58.1%$214/sqft |
Source: Stellar MLS #V4949174 Report a problem | ||
| 4/29/2019 | Sold | $274,500-0.1%$136/sqft |
Source: Agent Provided Report a problem | ||
| 2/13/2019 | Listed for sale | $274,900-1.8%$136/sqft |
Source: FLORIDA REALTY INVESTMENTS #V4905637 Report a problem | ||
| 11/19/2018 | Listing removed | $280,000$138/sqft |
Source: FLORIDA REALTY INVESTMENTS #V4901269 Report a problem | ||
| 7/17/2018 | Listed for sale | $280,000$138/sqft |
Source: FLORIDA REALTY INVESTMENTS #V4901269 Report a problem | ||
| 7/17/2018 | Pending sale | $280,000$138/sqft |
Source: FLORIDA REALTY INVESTMENTS #V4901269 Report a problem | ||
| 6/15/2018 | Listed for sale | $280,000$138/sqft |
Source: FLORIDA REALTY INVESTMENTS #V4901269 Report a problem | ||
Public tax history
| Year | Property taxes | Tax assessment |
|---|---|---|
| 2020 | $4,113 | $234,005 +82.2% |
| 2019 | $4,113 +92.5% | $128,446 +1.9% |
| 2018 | $2,136 +0.9% | $126,051 +2.1% |
| 2017 | $2,118 +0.7% | $123,458 +2.1% |
| 2016 | $2,102 +5% | $120,919 +0.7% |
| 2015 | $2,003 -0.8% | $120,078 +0.8% |
| 2014 | $2,018 | $119,125 +1.5% |
| 2013 | -- | $117,365 +1.7% |
| 2012 | -- | $115,403 +3% |
| 2011 | -- | $112,042 -8.8% |
| 2010 | -- | $122,865 -13.8% |
| 2009 | -- | $142,464 -19.7% |
| 2007 | -- | $177,435 -0.5% |
| 2006 | -- | $178,300 +6.1% |
| 2005 | -- | $168,065 +3.3% |
| 2004 | -- | $162,739 +1062.4% |
| 2003 | -- | $14,000 +16.7% |
| 2002 | -- | $12,000 |
| 2001 | -- | $12,000 +7.1% |
| 2000 | -- | $11,200 |
Find assessor info on the county website
Neighborhood: 32738
Nearby homes
- $436,4004 bd3 ba2k sqft171 Poinciana Ln, Deltona, FL 32738Off Market
- $325,1003 bd2 ba1.6k sqft175 Poinciana Ln, Deltona, FL 32738Off Market
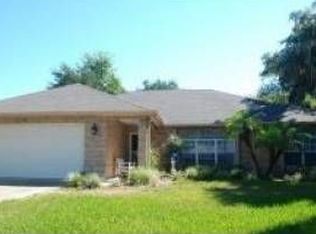
- $296,4002 bd2 ba1k sqft161 Poinciana Ln, Deltona, FL 32738Off Market
- $305,4003 bd2 ba1.6k sqft179 Poinciana Ln, Deltona, FL 32738Off Market
- $298,4003 bd2 ba1k sqft174 Poinciana Ln, Deltona, FL 32738Off Market
- $264,4003 bd2 ba1.1k sqft168 Poinciana Ln, Deltona, FL 32738Off Market
- $516,3004 bd3 ba2.9k sqft182 Poinciana Ln, Deltona, FL 32738Off Market
- $390,0004 bd2 ba2k sqft185 Poinciana Ln, Deltona, FL 32738Sold
Nearby schools
GreatSchools rating
- 7/10Osteen Elementary SchoolGrades: PK-5Distance: 2.3 mi
- 4/10Heritage Middle SchoolGrades: 6-8Distance: 3.7 mi
- 4/10Pine Ridge High SchoolGrades: 9-12Distance: 3.9 mi
Schools provided by the listing agent
- Elementary: Osteen Elem
- Middle: Heritage Middle
- High: Pine Ridge High School
Source: Stellar MLS. This data may not be complete. We recommend contacting the local school district to confirm school assignments for this home.


Get pre-qualified for a loan
At Zillow Home Loans, we can pre-qualify you in as little as 5 minutes with no impact to your credit score.An equal housing lender. NMLS #10287.
- Florida
- Volusia County
- Deltona
- 32738
- 171 POINCIANA LANE
Nearby cities
Nearby zip codes
Other Deltona Topics
