Pride of ownership shines through in this beautifully updated 4-bedroom, 2-bath split-plan home, perfectly situated on a quiet dead-end street with canal frontage and direct access to Lake Bethel. This well-maintained home is move-in ready and offers thoughtful upgrades throughout, including: - New roof (2020) - AC unit only a few years old - Septic tank pumped in August 2024 - Well pump system replaced in December 2022 - Well filtration system upgraded in April 2022 - Screened-in patio added in September 2022 Inside, you'll find: - A beautifully remodeled kitchen with granite countertops, updated cabinetry, modern stainless steel appliances, and a stylish kitchen cut-out that opens to the bright Florida room—creating an open, airy layout perfect for entertaining - Durable tile and laminate flooring throughout - A generous bonus Florida room with walls of windows and French doors that lead to the oversized screened patio, offering serene canal views in a comfortable, bug-free setting Whether you want to fish from your backyard, launch your kayak or small boat, or simply unwind while watching the water, this property delivers tranquility and function. All of this is just minutes from I-4, shopping, dining, and Florida’s East Coast beaches—making this the perfect blend of privacy, beauty, and convenience.
Sold for $390,000
$390,000
185 POINCIANA LANE, DELTONA, FL 32738
4beds
2,082sqft
Single Family Residence
Built in 2006
10,400 Square Feet Lot
$370,500 Zestimate®
$187/sqft
$2,242 Estimated rent
Home value
$370,500
$352,000 - $389,000
$2,242/mo
Zestimate® history
Owner options
List your home for rent
$2,242/mo
Rent Zestimate®
Find your next renter with Zillow Rental Manager. Plus, with online applications, you can quickly screen prospective tenants – for free.
$2,242/mo
Rent Zestimate®
Refinance and save
$2,692/mo
Est. payment
Refinancing to a lower rate could help reduce your monthly payments and save thousands over the life of the loan.
$2,692/mo
Est. payment
Explore your selling options
Work with a Zillow partner agent
Leverage their expertise and Zillow's premium Showcase listings to get your home seen by more buyers.
Get startedList with your own agent
Get your home in front of millions of buyers by listing it on Zillow.
Learn how to do itSell it yourself
Take full control of how buyers see your home on Zillow by listing For Sale by Owner (FSBO).
List your homeWhat's special
New roofGranite countertopsSerene canal viewsBonus florida roomBright florida roomStylish kitchen cut-outScreened-in patio
Zillow last checked:
Listing updated:
Listed by:
Susan Reddick 321-202-9246,
RICHARDS REDDICK REALTY LLC 321-202-9246
Bought with:
Amy Waldman, 3388622
TOWN AND COUNTRY REALTY
Source: Stellar MLS,MLS#: O6304473 Originating MLS: Orlando Regional
Originating MLS: Orlando Regional
Facts & features
Interior
Bedrooms & bathrooms
- Bedrooms: 4
- Bathrooms: 2
- Full bathrooms: 2
Rooms
- Room types: Family Room, Utility Room
Primary bedroom
- Features: Walk-In Closet(s)
- Level: First
- Area: 168 Square Feet
- Dimensions: 14x12
Dining room
- Level: First
- Area: 90 Square Feet
- Dimensions: 9x10
Florida room
- Level: First
- Area: 221 Square Feet
- Dimensions: 17x13
Kitchen
- Level: First
- Area: 100 Square Feet
- Dimensions: 10x10
Living room
- Level: First
Heating
- Central, Electric
Cooling
- Central Air
Appliances
- Included: Dishwasher, Electric Water Heater, Microwave, Range, Refrigerator, Water Filtration System
- Laundry: In Garage
Features
- Ceiling Fan(s), Eating Space In Kitchen, Primary Bedroom Main Floor, Solid Surface Counters, Thermostat, Walk-In Closet(s)
- Flooring: Ceramic Tile, Laminate
- Doors: French Doors
- Windows: Blinds, Double Pane Windows
- Has fireplace: No
Interior area
- Total structure area: 2,556
- Total interior livable area: 2,082 sqft
Property
Parking
- Total spaces: 2
- Parking features: Garage - Attached
- Attached garage spaces: 2
Features
- Levels: One
- Stories: 1
- Patio & porch: Enclosed, Rear Porch, Screened
- Exterior features: Irrigation System, Lighting
- Has view: Yes
- View description: Water, Canal
- Has water view: Yes
- Water view: Water,Canal
- Waterfront features: Canal - Freshwater, Freshwater Canal Access
- Body of water: LAKE BETHEL
Lot
- Size: 10,400 Square Feet
- Dimensions: 80 x 130
Details
- Parcel number: 10193101030060
- Zoning: 01R4
- Special conditions: None
Construction
Type & style
- Home type: SingleFamily
- Architectural style: Ranch
- Property subtype: Single Family Residence
Materials
- Wood Frame, Wood Siding
- Foundation: Slab
- Roof: Shingle
Condition
- New construction: No
- Year built: 2006
Utilities & green energy
- Sewer: Septic Tank
- Water: Canal/Lake For Irrigation, Private, Public, Well
- Utilities for property: Cable Connected, Electricity Connected, Water Connected
Community & HOA
Community
- Pet fee: $0 monthly
- Subdivision: LAKE BETHEL ESTATES REP
HOA
- Has HOA: No
Location
- Region: Deltona
Financial & listing details
- Price per square foot: $187/sqft
- Tax assessed value: $344,784
- Annual tax amount: $5,222
- Date on market: 4/30/2025
- Cumulative days on market: 121 days
- Listing terms: Cash,Conventional,FHA,VA Loan
- Ownership: Fee Simple
- Total actual rent: 0
- Electric utility on property: Yes
- Road surface type: Asphalt
Price history
| Date | Event | Price |
|---|---|---|
| 9/30/2025 | Sold | $390,000-1.3%$187/sqft |
Source:  Stellar MLS #O6304473 Report a problem Stellar MLS #O6304473 Report a problem | ||
| 8/29/2025 | Pending sale | $395,000$190/sqft |
Source: Stellar MLS #O6304473 Report a problem | ||
| 8/10/2025 | Price change | $395,000-2.2%$190/sqft |
Source: Stellar MLS #O6304473 Report a problem | ||
| 7/20/2025 | Price change | $404,000-1.5%$194/sqft |
Source: Stellar MLS #O6304473 Report a problem | ||
| 6/23/2025 | Price change | $410,000-5.1%$197/sqft |
Source: Stellar MLS #O6304473 Report a problem | ||
| 6/18/2025 | Price change | $431,990-1.8%$207/sqft |
Source: Stellar MLS #O6304473 Report a problem | ||
| 5/31/2025 | Price change | $439,990-1.1%$211/sqft |
Source: Stellar MLS #O6304473 Report a problem | ||
| 5/16/2025 | Price change | $444,990-1.1%$214/sqft |
Source: Stellar MLS #O6304473 Report a problem | ||
| 4/30/2025 | Listed for sale | $450,000+20%$216/sqft |
Source: Stellar MLS #O6304473 Report a problem | ||
| 2/2/2022 | Sold | $375,000-2.6%$180/sqft |
Source: Public Record Report a problem | ||
| 1/5/2022 | Pending sale | $385,000$185/sqft |
Source: Stellar MLS #V4922100 Report a problem | ||
| 12/30/2021 | Listed for sale | $385,000$185/sqft |
Source: Stellar MLS #V4922100 Report a problem | ||
| 12/8/2021 | Pending sale | $385,000$185/sqft |
Source: Stellar MLS #V4922100 Report a problem | ||
| 11/30/2021 | Price change | $385,000-3.5%$185/sqft |
Source: Stellar MLS #V4922100 Report a problem | ||
| 11/19/2021 | Listed for sale | $399,000+121.7%$192/sqft |
Source: Stellar MLS #V4922100 Report a problem | ||
| 7/7/2020 | Sold | $180,000+30.4%$86/sqft |
Source: Public Record Report a problem | ||
| 2/12/2016 | Sold | $138,000$66/sqft |
Source: Public Record Report a problem | ||
| 1/27/2016 | Listed for sale | $138,000+245.9%$66/sqft |
Source: ADAMS, CAMERON & CO., REALTORS #V4710065 Report a problem | ||
| 12/2/2003 | Sold | $39,900+185%$19/sqft |
Source: Public Record Report a problem | ||
| 12/26/2000 | Sold | $14,000$7/sqft |
Source: Public Record Report a problem | ||
Public tax history
| Year | Property taxes | Tax assessment |
|---|---|---|
| 2025 | $5,427 +3.9% | $344,784 +9% |
| 2024 | $5,223 +0.8% | $316,410 +0.9% |
| 2023 | $5,184 +8.2% | $313,478 +9.2% |
| 2022 | $4,793 | $287,098 +52.1% |
| 2021 | -- | $188,731 +1.7% |
| 2020 | $3,997 | $185,607 +9.5% |
| 2019 | $3,997 +2.3% | $169,457 +6.2% |
| 2018 | $3,907 +3.5% | $159,617 +25.3% |
| 2017 | $3,776 +19.6% | $127,370 +8% |
| 2016 | $3,156 +9.9% | $117,908 +1.4% |
| 2015 | $2,872 -1.4% | $116,233 -11.4% |
| 2014 | $2,911 | $131,232 +16.9% |
| 2013 | -- | $112,286 +5% |
| 2012 | -- | $106,989 +26.8% |
| 2011 | -- | $84,379 -9.3% |
| 2010 | -- | $93,050 -14.4% |
| 2009 | -- | $108,647 -47.8% |
| 2007 | -- | $208,112 +17.2% |
| 2006 | -- | $177,576 +1231.5% |
| 2003 | -- | $13,337 +11% |
| 2002 | -- | $12,018 |
| 2001 | -- | $12,018 |
| 2000 | -- | $12,018 |
Find assessor info on the county website
Neighborhood: 32738
Nearby homes
- $347,5003 bd2 ba1.8k sqft189 Poinciana Ln, Deltona, FL 32738Off Market

- $305,4003 bd2 ba1.6k sqft179 Poinciana Ln, Deltona, FL 32738Off Market
- $325,1003 bd2 ba1.6k sqft175 Poinciana Ln, Deltona, FL 32738Off Market
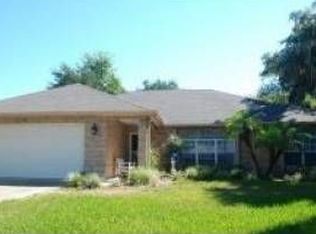
- $285,0003 bd2 ba1.9k sqft186 Poinciana Ln, Deltona, FL 32738Sold
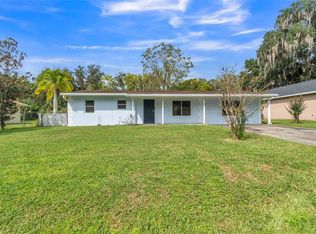
- $341,9003 bd2 ba1.6k sqft191 Poinciana Ln, Deltona, FL 32738Off Market
- $516,3004 bd3 ba2.9k sqft182 Poinciana Ln, Deltona, FL 32738Off Market
- $517,7004 bd3 ba2.2k sqft192 Poinciana Ln, Deltona, FL 32738Off Market
- $434,0003 bd3 ba2k sqft171 Poinciana Ln, Deltona, FL 32738Sold
Nearby schools
GreatSchools rating
- 7/10Osteen Elementary SchoolGrades: PK-5Distance: 2.3 mi
- 4/10Heritage Middle SchoolGrades: 6-8Distance: 3.7 mi
- 4/10Pine Ridge High SchoolGrades: 9-12Distance: 4 mi
Schools provided by the listing agent
- Elementary: Osteen Elem
- Middle: Heritage Middle
- High: Pine Ridge High School
Source: Stellar MLS. This data may not be complete. We recommend contacting the local school district to confirm school assignments for this home.
Get a cash offer in 3 minutes
Find out how much your home could sell for in as little as 3 minutes with a no-obligation cash offer.
Estimated market value
$370,500
Get a cash offer in 3 minutes
Find out how much your home could sell for in as little as 3 minutes with a no-obligation cash offer.
Estimated market value
$370,500
- Florida
- Volusia County
- Deltona
- 32738
- 185 POINCIANA LANE
Nearby cities
Nearby zip codes
Other Deltona Topics
