Skip main navigation
Off market
  • $738,800

    171 Ponderosa Dr #3, Fayetteville, GA 30214

    5beds
    4,729sqft
    SingleFamily
    Built in 1979
    1.98 Acres Lot
    $738,800 Zestimate®
    $156/sqft
    $4,267 Estimated rent

    Home value

    $738,800

    $687,000 - $805,000

    $4,267/mo

    Zestimate® history
    Loading
    Loading...

    Owner options

    List your home for rent

    $4,267/mo

    Rent Zestimate®

    Find your next renter with Zillow Rental Manager. Plus, with online applications, you can quickly screen prospective tenants – for free.

    Learn more

    $4,267/mo

    Rent Zestimate®

    Refinance and save

    $4,506/mo

    Est. payment

    Refinancing to a lower rate could help reduce your monthly payments and save thousands over the life of the loan.

    See today's rates

    $4,506/mo

    Est. payment

    Explore your selling options

    Work with a Zillow partner agent

    Leverage their expertise and Zillow's premium Showcase listings to get your home seen by more buyers.

    Get started

    List with your own agent

    Get your home in front of millions of buyers by listing it on Zillow.

    Learn how to do it

    Sell it yourself

    Take full control of how buyers see your home on Zillow by listing For Sale by Owner (FSBO).

    List your home

    What's special

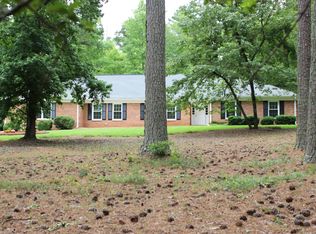
    Wow! Simply Gorgeous and Like NEW! This totally remodeled four sides brick southern charmer is tucked away just perfectly on a 2 acre lot with mature landscaping and beautiful hardwood trees. Incredible plan features 4 bedrooms and 3 full and 1 half baths, and an unfinished basement. On the third story there is a huge 33' x 18' loft with 3 closets! The huge rear yard is totally fenced with new wood privacy fencing on the front and sides, and there is an in-ground pool with beautiful brick accent, a pool storage building and gazebo. Some of the amazing features of this home include: Beautiful kitchen with island, walk in pantry with wood shelving, granite, new Frigidaire appliances including wall oven/ microwave combo, dishwasher and separate cook-top, new cabinets, and chic white subway tile back splash, breakfast room with lots of light and awesome view of pool and backyard, amazing family room with built-ins (4 total) and brick fireplace with custom mantel/ surround, sun room off family room with lots of windows and doorway to deck with stairs to pool area, dining room with beautiful new lighting fixture, separate living room, over sized half bath with framed mirror and raised vanity with granite top, amazing master bedroom with sitting room, trey ceiling, built-ins, ceiling fan and an abundance of recessed lights, to die for 18' x 12' master closet with custom wood shelving and drawers plus an additional closet with wood shelving, master bath with raised height separate master vanities, granite tops and beautiful tile shower with frameless glass door, 25' x 15' bonus room with separate entry/ stairs at garage- kitchen area, 17' x 7' laundry room/ mud room with gorgeous tile flooring, vanity with granite top, cabinets for storage, and door to exterior, crown moulding on entire main floor and in master bedroom, 8 inch baseboards, smooth ceilings, new lighting fixtures and an recessed lighting throughout, plantation shutters on front of home, new Moen black plumbing fixtures in all baths, sand and stain hardwood flooring on entire main floor, new carpet, all bedrooms contain ceiling fans, 2 of the secondary bedrooms have walk-closets with custom wood shelving, 3/4 lite solid wood front door, and security system! 5 minutes to Piedmont Fayette Hospital, convenient to Pinewood Studios, Peachtree City, Senoia and 1-85! This home has it all, and is truly a must see!

    This property is not currently displayed as for sale or rent on Zillow. This may be different from what's on other websites or public sources.

    Facts & features

    Interior

    Bedrooms & bathrooms
    • Bedrooms: 5
    • Bathrooms: 4
    • Full bathrooms: 3
    • 1/2 bathrooms: 1
    • Main level bathrooms: 1
    Heating
    • Forced air, Gas
    Cooling
    • Central
    Appliances
    • Included: Dishwasher, Dryer, Garbage disposal, Microwave, Range / Oven, Washer
    • Laundry: Laundry Room, In Kitchen
    Features
    • Double Vanity, Walk-In Closet(s), Separate Shower, Bookcases, Cable TV Connections, Entrance Foyer, Hardwood Floors, Tile Bath, Tile Floors, Carpet
    • Flooring: Tile, Carpet, Hardwood
    • Basement: Basement (not specified)
    • Has fireplace: Yes
    • Fireplace features: Family Room, Basement, Factory Built
    Interior area
    • Structure area source: Public Record
    • Total interior livable area: 4,729 sqft

    Property

    Parking
    • Total spaces: 4
    • Parking features: Garage - Attached
    • Details: Attached, 2 Car, Kitchen Level Entry, Storage, Auto Garage Door
    Features
    • Patio & porch: Deck/Patio
    • Exterior features: Brick, Cement / Concrete
    • Pool features: Pool House, In Ground
    Lot
    • Size: 1.98 Acres
    • Features: Level, Private Backyard, Open Lot
    Details
    • Additional structures: Gazebo, Pool House

    Construction

    Type & style
    • Home type: SingleFamily
    • Architectural style: Traditional
    Materials
    • Roof: Composition
    Condition
    • Year built: 1979

    Utilities & green energy

    • Sewer: Septic Tank
    • Water: Public Water
    Green energy
    • Energy efficient items: Insulation-ceiling, Insulation-floor

    Community & HOA

    Community
    • Security: Alarm - Burglar, Alarm - Smoke/Fire
    HOA
    • Amenities included: Underground Utilities
    Location
    • Region: Fayetteville

    Financial & listing details

    • Price per square foot: $156/sqft

    Price history

    DateEventPrice
    4/8/2020Sold$399,900$85/sqft
    Source: GAMLS #8751464 Report a problem
    3/16/2020Pending sale$399,900$85/sqft
    Source: Bush Real Estate #8751464 Report a problem
    3/11/2020Listed for sale$399,900$85/sqft
    Source: Bush Real Estate #8751464 Report a problem

    Public tax history

    Tax history is unavailable.

    Neighborhood: 30214

    Nearby schools

    GreatSchools rating
    Schools provided by the listing agent
    • Elementary: Fayetteville
    • Middle: Bennetts Mill
    • High: Fayette County

    Source: The MLS. This data may not be complete. We recommend contacting the local school district to confirm school assignments for this home.

    Get a cash offer in 3 minutes
    Find out how much your home could sell for in as little as 3 minutes with a no-obligation cash offer.
    Estimated market value
    $738,800
    Get a cash offer in 3 minutes
    Find out how much your home could sell for in as little as 3 minutes with a no-obligation cash offer.
    Estimated market value
    $738,800