Skip main navigation
Closed
  • $699,000

    171 Ponderosa Dr, Fayetteville, GA 30214

    4beds
    4,729sqft
    Single Family Residence
    Built in 1979
    2.08 Acres Lot
    $691,900 Zestimate®
    $148/sqft
    $4,676 Estimated rent

    Home value

    $691,900

    $630,000 - $761,000

    $4,676/mo

    Zestimate® history
    Loading
    Loading...

    Owner options

    List your home for rent

    $4,676/mo

    Rent Zestimate®

    Find your next renter with Zillow Rental Manager. Plus, with online applications, you can quickly screen prospective tenants – for free.

    Learn more

    $4,676/mo

    Rent Zestimate®

    Refinance and save

    $4,239/mo

    Est. payment

    Refinancing to a lower rate could help reduce your monthly payments and save thousands over the life of the loan.

    See today's rates

    $4,239/mo

    Est. payment

    Explore your selling options

    Work with a Zillow partner agent

    Leverage their expertise and Zillow's premium Showcase listings to get your home seen by more buyers.

    Get started

    List with your own agent

    Get your home in front of millions of buyers by listing it on Zillow.

    Learn how to do it

    Sell it yourself

    Take full control of how buyers see your home on Zillow by listing For Sale by Owner (FSBO).

    List your home

    What's special

    Fenced yardLandscaped groundsStainless steel appliancesSitting areaSpacious breakfast areaPrivate backyard paradiseDual walk-in closets
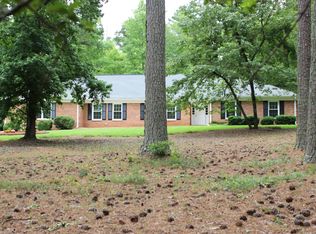
    Welcome to 171 Ponderosa Drive! Nestled on a serene 2.08-acre lot in Beverley Manor Estates-with no HOA and just minutes from Trilith Studios-this exquisite residence offers the perfect blend of elegance, privacy, and convenience. Boasting over 4,700+ square feet across three finished levels, this home is designed for comfort and style. The main floor showcases hardwood flooring, a welcoming foyer, formal living and dining rooms with plantation shutters, a cozy family room with fireplace, sunroom, and a chef-inspired kitchen featuring granite countertops, stainless steel appliances, and a spacious breakfast area. Upstairs, the primary suite is a true retreat with a tray ceiling, sitting area, dual walk-in closets, and a luxurious bathroom complete with two separate vanities, and both a glass-enclosed tub/shower combo and a separate tile shower with glass door. Three additional bedrooms, a full bathroom, and a bonus room provide ample space for everyone. The third floor bonus room adds even more flexibility-perfect for a playroom, office, or even a media space. Walk-in attic space from the third floor as well. An unfinished 1,267 sq ft basement (with a finished full bathroom) invites your imagination-whether it's a gym, theater, or guest suite, the possibilities are endless. Step outside to your private backyard paradise featuring a Gunite pool with diving board, oversized pool deck, and fenced yard. The shed even has electricity. Enjoy evenings by the fire pit or entertain in style surrounded by mature trees and landscaped grounds. This is more than just a home-it's a lifestyle. Schedule your showing today and experience the ultimate in comfort, space, and tranquility.

    Zillow last checked:

    Listing updated:

    Listed by:

    Jacob Brewer 770-776-9614,

    Keller Williams Realty Atl. Partners

    Bought with:

    Sherelle Panel, 231259

    HomeSmart

    Source: GAMLS,MLS#: 10521442MLS Logo

    Facts & features

    Interior

    Bedrooms & bathrooms
    • Bedrooms: 4
    • Bathrooms: 4
    • Full bathrooms: 3
    • 1/2 bathrooms: 1
    Rooms
    • Room types: Bonus Room, Family Room, Foyer, Laundry, Other, Sun Room
    Dining room
    • Features: Separate Room
    Kitchen
    • Features: Breakfast Area, Kitchen Island, Pantry, Solid Surface Counters
    Heating
    • Dual, Forced Air, Natural Gas, Zoned
    Cooling
    • Ceiling Fan(s), Central Air, Dual, Electric, Zoned
    Appliances
    • Included: Cooktop, Dishwasher, Disposal, Oven, Stainless Steel Appliance(s)
    • Laundry: Mud Room
    Features
    • Bookcases, Separate Shower, Tile Bath, Tray Ceiling(s), Walk-In Closet(s)
    • Flooring: Carpet, Hardwood, Tile, Vinyl
    • Windows: Bay Window(s)
    • Basement: Bath Finished,Exterior Entry,Full,Interior Entry,Unfinished
    • Number of fireplaces: 2
    • Fireplace features: Basement, Family Room
    Interior area
    • Total structure area: 4,729
    • Total interior livable area: 4,729 sqft
    • Finished area above ground: 4,729
    • Finished area below ground: 0

    Property

    Parking
    • Total spaces: 2
    • Parking features: Attached, Garage, Garage Door Opener, Kitchen Level, Side/Rear Entrance
    • Has attached garage: Yes
    Features
    • Levels: Three Or More
    • Stories: 3
    • Patio & porch: Deck, Porch
    • Has private pool: Yes
    • Pool features: In Ground
    • Fencing: Back Yard,Fenced,Wood
    • Has view: Yes
    • View description: Seasonal View
    Lot
    • Size: 2.08 Acres
    • Features: Level, Private
    • Residential vegetation: Cleared, Grassed, Partially Wooded
    Details
    • Additional structures: Gazebo, Shed(s)
    • Parcel number: 053502003

    Construction

    Type & style
    • Home type: SingleFamily
    • Architectural style: Brick Front,Traditional
    • Property subtype: Single Family Residence
    Materials
    • Brick, Concrete
    • Roof: Composition
    Condition
    • Resale
    • New construction: No
    • Year built: 1979

    Utilities & green energy

    • Sewer: Septic Tank
    • Water: Public
    • Utilities for property: Cable Available, Electricity Available, Natural Gas Available, Phone Available, Underground Utilities, Water Available

    Community & HOA

    Community
    • Features: None
    • Security: Security System
    • Subdivision: Beverly Manor Estates
    HOA
    • Has HOA: No
    • Services included: None
    Location
    • Region: Fayetteville

    Financial & listing details

    • Price per square foot: $148/sqft
    • Tax assessed value: $618,803
    • Annual tax amount: $5,828
    • Date on market: 5/13/2025
    • Cumulative days on market: 43 days
    • Listing agreement: Exclusive Right To Sell
    • Electric utility on property: Yes

    Price history

    DateEventPrice
    8/6/2025Sold$699,000-2.9%$148/sqft
    Source: GAMLS #10521442 Report a problem
    6/25/2025Pending sale$719,900$152/sqft
    Source: GAMLS #10521442 Report a problem
    6/9/2025Price change$719,900-2.3%$152/sqft
    Source: GAMLS #10521442 Report a problem
    5/13/2025Listed for sale$736,900+15.1%$156/sqft
    Source: GAMLS #10521442 Report a problem
    8/25/2023Sold$640,000+0.8%$135/sqft
    Source: Greater Chattanooga Realtors #1376474 Report a problem
    7/30/2023Contingent$634,900$134/sqft
    Source: Greater Chattanooga Realtors #1376474 Report a problem
    7/21/2023Listed for sale$634,900$134/sqft
    Source: Greater Chattanooga Realtors #1376474 Report a problem
    7/16/2023Contingent$634,900$134/sqft
    Source: Greater Chattanooga Realtors #1376474 Report a problem
    7/12/2023Listed for sale$634,900+58.8%$134/sqft
    Source: Greater Chattanooga Realtors #1376474 Report a problem
    4/8/2020Sold$399,900$85/sqft
    Source: Public Record Report a problem

    Public tax history

    YearProperty taxesTax assessment
    2025$6,780 +8%$247,521 +7%
    2024$6,279 +58.4%$231,328 +10.6%
    2023$3,963 -5.7%$209,160 +5.8%
    2022$4,203 +10.1%$197,760 +27.1%
    2021$3,819 +56.5%$155,560 +14%
    2020$2,441 -11%$136,480 -9.8%
    2019$2,743 +5.9%$151,360 +6.7%
    2018$2,590 $141,800 +14.9%
    2017$2,590 +11.6%$123,400 +0.3%
    2016$2,320 $123,080 +8.9%
    2015$2,320 +14.7%$113,040 +9.6%
    2014$2,022 $103,120 +61.1%
    2013$2,022 +60.7%$64,000 -1.7%
    2012$1,259 -21.6%$65,080 -22.5%
    2011$1,605 -12.3%$84,000 -15.7%
    2010$1,831 -18.6%$99,680 -14.4%
    2009$2,249 -48.5%$116,456 -20.6%
    2008$4,370 +5.8%$146,632
    2007$4,129 $146,632 +3%
    2006-- $142,380 +5.9%
    2005-- $134,388 +7.2%
    2004$3,654 $125,376 +3%
    2003-- $121,756 +4.3%
    2002$3,397 -0.8%$116,744 +2.8%
    2001$3,424 -1.9%$113,572 +4.6%
    2000$3,490 $108,604
    Find assessor info on the county website

    Neighborhood: 30214

    Nearby schools

    GreatSchools rating
    Schools provided by the listing agent
    • Elementary: Fayetteville
    • Middle: Bennetts Mill
    • High: Fayette County

    Source: GAMLS. This data may not be complete. We recommend contacting the local school district to confirm school assignments for this home.

    Get a cash offer in 3 minutes
    Find out how much your home could sell for in as little as 3 minutes with a no-obligation cash offer.
    Estimated market value
    $691,900
    Get a cash offer in 3 minutes
    Find out how much your home could sell for in as little as 3 minutes with a no-obligation cash offer.
    Estimated market value
    $691,900