✨ Immaculate Single-Story Gem with Stunning Upgrades & Ideal Location! ✨Welcome home to this light-filled, beautifully updated single-story treasure, offering the perfect mix of style, comfort, and convenience! From the open floor plan to the countless upgrades, this home is truly a must-see.The kitchen is a standout feature, boasting sleek stainless steel countertops, stainless steel appliances, dishwasher, microwave , refrigerator, a breakfast bar, and modern cabinetry--perfect for cooking and entertaining in style. The remodeled bathrooms include elegant vanities, upgraded fixtures, and a luxurious shower and bathtub. Crown moldings throughout, and baseboards.The spacious master ensuite is your private sanctuary, with a remodeled bathroom and a sliding door leading to your serene backyard retreat. Relax in your own private SPA, enjoy the freshly landscaped yard with drought-resistant plants, and harvest fruit from your own trees. A deck provides the ideal spot for outdoor dining or unwinding with friends.Additional features include: Solar tubes for abundant natural light, Newer closet organizers & ceiling fans, Newer furnace, ductwork, and central AC Unit, a Reverse Osmosis water system filtration, Convenient laundry in the garage, Carport for one vehicle and One car attached garage, a driveway for two cars plus a NEW TESLA wall connector installed.Relax across the 20' x 36' concrete patio where you can BBQ and dine with friends. House is mall in square footage but large in comfort and warmth.Prime Location: Perfectly situated near everything you need! Walk to Ralphs grocery store, or take a short drive to nearby parks, schools, the Camarillo Outlets, Spanish Hills Country Club, restaurants, and the freeway.Enjoy the perks of a well-maintained HOA, which offers a clubhouse and takes care of the roof, exterior paint, and termite repair.Don't wait--this move-in-ready gem won't last long! Schedule your showing today!
Sold for $687,000
Listed by: RE/MAX Gold Coast REALTORS • Elsy Garcia • 805-832-3979
Bought with: eXp Realty
$687,000
171 Ripley St, Camarillo, CA 93010
3beds
960sqft
Condominium
Built in 1974
-- sqft lot
$693,200 Zestimate®
$716/sqft
$3,432 Estimated rent
Home value
$693,200
$638,000 - $756,000
$3,432/mo
Zestimate® history
Owner options
List your home for rent
$3,432/mo
Rent Zestimate®
Find your next renter with Zillow Rental Manager. Plus, with online applications, you can quickly screen prospective tenants – for free.
$3,432/mo
Rent Zestimate®
Refinance and save
$4,903/mo
Est. payment
Refinancing to a lower rate could help reduce your monthly payments and save thousands over the life of the loan.
$4,903/mo
Est. payment
Explore your selling options
Work with a Zillow partner agent
Leverage their expertise and Zillow's premium Showcase listings to get your home seen by more buyers.
Get startedList with your own agent
Get your home in front of millions of buyers by listing it on Zillow.
Learn how to do itSell it yourself
Take full control of how buyers see your home on Zillow by listing For Sale by Owner (FSBO).
List your homeWhat's special
Freshly landscaped yardSerene backyard retreatDrought-resistant plantsModern cabinetryDriveway for two carsBreakfast barPrivate spa
Zillow last checked:
Listing updated:
Listed by:
Elsy Garcia DRE #01787622 805-832-3979,
RE/MAX Gold Coast REALTORS
Bought with:
Jennifer Wachsmuth, DRE #01974503
eXp Realty
Elizabeth Zamudio, DRE #01505052
eXp Realty
Source: CRMLS,MLS#: V1-27813 Originating MLS: California Regional MLS (Ventura & Pasadena-Foothills AORs)
Originating MLS: California Regional MLS (Ventura & Pasadena-Foothills AORs)Facts & features
Interior
Bedrooms & bathrooms
- Bedrooms: 3
- Bathrooms: 2
- Full bathrooms: 2
- Main level bathrooms: 2
- Main level bedrooms: 3
Rooms
- Room types: Bedroom, Entry/Foyer, Family Room, Kitchen, Laundry, Living Room, Primary Bathroom, Primary Bedroom, Sauna, Dining Room
Primary bedroom
- Features: Primary Suite
Bedroom
- Features: All Bedrooms Down
Bathroom
- Features: Bathroom Exhaust Fan, Bathtub, Granite Counters, Low Flow Plumbing Fixtures, Remodeled, Soaking Tub, Separate Shower, Tub Shower, Upgraded, Walk-In Shower
Kitchen
- Features: Granite Counters, Kitchen/Family Room Combo, Remodeled, Updated Kitchen, Utility Sink
Heating
- Has Heating (Unspecified Type)
Cooling
- Central Air, Electric, See Remarks
Appliances
- Included: Barbecue, Convection Oven, Dishwasher, Gas Range, Gas Water Heater, Ice Maker, Microwave, Refrigerator, Vented Exhaust Fan, Water To Refrigerator, Water Heater, Water Purifier
- Laundry: Inside, In Garage, See Remarks
Features
- Breakfast Bar, Ceiling Fan(s), Crown Molding, Separate/Formal Dining Room, Eat-in Kitchen, Living Room Deck Attached, Open Floorplan, Pantry, Storage, Bar, All Bedrooms Down, Primary Suite
- Flooring: Carpet, See Remarks, Tile, Wood
- Doors: Insulated Doors, Panel Doors, Sliding Doors
- Windows: Blinds, Double Pane Windows, Drapes, ENERGY STAR Qualified Windows, Screens, Skylight(s)
- Has fireplace: Yes
- Fireplace features: Blower Fan, Decorative, Electric, Family Room, Living Room
- Common walls with other units/homes: 1 Common Wall
Interior area
- Total interior livable area: 960 sqft
Property
Parking
- Total spaces: 4
- Parking features: Carport, Door-Single, Driveway, Garage
- Attached garage spaces: 1
- Carport spaces: 1
- Covered spaces: 2
- Uncovered spaces: 2
Accessibility
- Accessibility features: Parking
Features
- Levels: One
- Stories: 1
- Entry location: Front Entrance
- Patio & porch: Concrete, Deck, Open, Patio, Wood
- Exterior features: Lighting, Rain Gutters
- Pool features: None
- Has spa: Yes
- Spa features: Above Ground, Heated, Private, See Remarks
- Fencing: Privacy,Wood,Wrought Iron
- View description: None
- Park: Mel Vincent Park
Lot
- Size: 3,920 Square Feet
- Features: Sprinklers In Front, Sprinklers Manual, Sprinklers On Side, Sprinkler System, Yard
Details
- Additional structures: Gazebo, Sauna Private, Workshop
- Parcel number: 1570122265
- Special conditions: Standard
Construction
Type & style
- Home type: Condo
- Property subtype: Condominium
- Attached to another structure: Yes
Materials
- Drywall
- Foundation: Slab
- Roof: Shingle,See Remarks
Condition
- Updated/Remodeled,Termite Clearance,Turnkey
- Year built: 1974
Utilities & green energy
- Electric: 220 Volts Other, Electricity - On Property, See Remarks
- Sewer: Public Sewer
- Water: Public
- Utilities for property: Cable Connected, Electricity Connected, Natural Gas Available, Natural Gas Connected, Sewer Available, Sewer Connected, Water Available, Water Connected
Community & HOA
Community
- Features: Biking, Gutter(s), Park, Street Lights, Sidewalks
- Security: Smoke Detector(s), Security Lights
- Subdivision: Las Posas Greens - 219102
HOA
- Has HOA: Yes
- Amenities included: Call for Rules, Clubhouse, Maintenance Grounds, Management, Other, Pet Restrictions, Pets Allowed, Recreation Room
- Services included: Pest Control
- HOA fee: $282 monthly
- HOA name: Las Posas Greens Association
- HOA phone: 805-445-1040
- Second HOA fee: $91 quarterly
Location
- Region: Camarillo
Financial & listing details
- Price per square foot: $716/sqft
- Date on market: 2/3/2025
- Cumulative days on market: 31 days
- Listing terms: Cash,Cash to New Loan,Conventional,VA Loan
- Inclusions: Tesla wall connector, Washer/dryer, LG refrigerator, Outdoor Spa and Gazebo. Decorative fireplace. Furniture are negotiable.
- Exclusions: All Owner's personal property.
- Road surface type: Paved
Price history
| Date | Event | Price |
|---|---|---|
| 3/12/2025 | Sold | $687,000+1.8%$716/sqft |
Source:  CRMLS #V1-27813 Report a problem CRMLS #V1-27813 Report a problem | ||
| 3/8/2025 | Pending sale | $675,000$703/sqft |
Source: CRMLS #V1-27813 Report a problem | ||
| 2/20/2025 | Contingent | $675,000$703/sqft |
Source: CRMLS #V1-27813 Report a problem | ||
| 2/4/2025 | Listed for sale | $675,000$703/sqft |
Source: CRMLS #V1-27813 Report a problem | ||
Public tax history
Tax history is unavailable.
Neighborhood: 93010
Nearby homes
- $575,0002 bd2 ba959 sqft169 Ripley St, Camarillo, CA 93010For Sale

- $503,8002 bd1 ba959 sqft169 W Ripley St, Camarillo, CA 93010Off Market
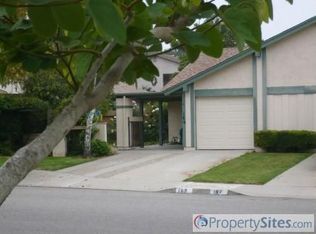
- $609,9003 bd2 ba1.4k sqft173 W Ripley St, Camarillo, CA 93010Off Market
- $687,0003 bd2 ba960 sqft171 W Ripley St, Camarillo, CA 93010Sold
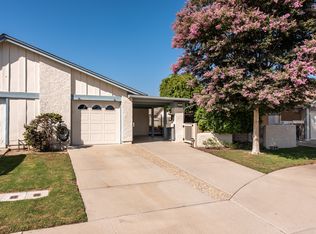
- $492,8003 bd2 ba960 sqft168 W Green Glade Ct, Camarillo, CA 93010Off Market
- $513,9003 bd2 ba960 sqft164 Green Glade Ct, Camarillo, CA 93010Off Market
- $616,8003 bd2 ba1.4k sqft166 W Green Glade Ct, Camarillo, CA 93010Off Market
- $625,4003 bd2 ba1.4k sqft793 Green Lawn Ave, Camarillo, CA 93010Off Market
Nearby schools
GreatSchools rating
- 7/10Las Posas Elementary SchoolGrades: K-5Distance: 0.3 mi
- 5/10Monte Vista Middle SchoolGrades: 6-8Distance: 1.1 mi
- 5/10Rio Mesa High SchoolGrades: 9-12Distance: 4.5 mi
Get a cash offer in 3 minutes
Find out how much your home could sell for in as little as 3 minutes with a no-obligation cash offer.
Estimated market value
$693,200
Get a cash offer in 3 minutes
Find out how much your home could sell for in as little as 3 minutes with a no-obligation cash offer.
Estimated market value
$693,200
- California
- Ventura County
- Camarillo
- 93010
- 171 Ripley St
