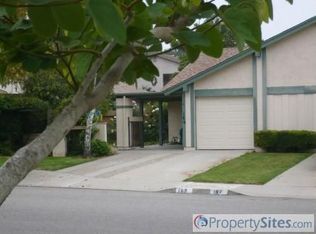
Welcome to 169 Ripley Ave in Camarillo, a charming 2-bedroom, 2-bath home offering a comfortable open layout, thoughtful updates, flexible living spaces, and a convenient location close to everything you need. Just minutes from the freeway, Camarillo Premium Outlets, grocery stores, restaurants, Target, Home Depot, gas stations, and more, everyday errands and commuting are easy. Inside, the living room, dining area, and kitchen flow seamlessly together, creating an open and inviting space that's perfect for everyday living, relaxing, or entertaining family and friends. Recessed lighting throughout gives the home a clean, updated feel, while additional improvements include upgraded bedroom flooring, a resurfaced tub, a newer sliding door, and upgraded windows in the living room and bedroom. The home also includes several practical features designed to make the most of the space, including high shelving in the living room for additional storage and TV mounts already installed in the living room and bedrooms. Need a little extra room? The covered sunroom provides valuable bonus space that can be used as a home office, hobby room, workout area, or additional storage. Outside, the covered patio offers additional flexibility for entertaining, outdoor activities, or extra parking. The property provides two driveway parking spaces plus a one-car garage, giving you plenty of options for parking, storage, a workshop, or even a home gym. The outdoor space also features a lemon tree and loquat tree, adding a touch of charm and character to the yard. With its open floor plan, versatile bonus spaces, thoughtful upgrades, ample parking, and convenient Camarillo location, 169 Ripley Ave offers a great combination of comfort, functionality, and potential. Come see all that this home has to offer and make it your own!
For sale
$575,000
169 Ripley St, Camarillo, CA 93010
2beds
959sqft
Residential, Condominium
Built in 1973
-- sqft lot
$-- Zestimate®
$600/sqft
$348/mo HOA
What's special
- 41 days
- 801
- 51
Zillow last checked:
Listing updated:
Listed by:
Elliot Phillips DRE # 02040270 310-466-3641,
First Team Real Estate 949-759-5747
Source: CLAW,MLS#: 26876849
Facts & features
Interior
Bedrooms & bathrooms
- Bedrooms: 2
- Bathrooms: 2
- Full bathrooms: 2
Rooms
- Room types: Family Room
Heating
- Central
Cooling
- None
Appliances
- Included: Range/Oven, Refrigerator
- Laundry: In Garage
Features
- Flooring: Other
- Has fireplace: No
- Fireplace features: None
Interior area
- Total structure area: 959
- Total interior livable area: 959 sqft
Property
Parking
- Total spaces: 2
- Parking features: Garage - 1 Car, Driveway
- Has garage: Yes
- Covered spaces: 1
- Uncovered spaces: 1
Features
- Levels: One
- Stories: 1
- Pool features: None
- Has view: Yes
- View description: Other
Lot
- Size: 3,484 Square Feet
- Dimensions: 35 x 100
Details
- Parcel number: 1570070015
- Zoning: RPD
- Special conditions: Standard
Construction
Type & style
- Home type: Condo
- Architectural style: Other
- Property subtype: Residential, Condominium
- Attached to another structure: Yes
Condition
- Year built: 1973
Community & HOA
Community
- Security: Secured Community
- Subdivision: Las Posas Green South Association
HOA
- Has HOA: Yes
- Amenities included: Playground, Landscaping
- HOA fee: $318 monthly
- Second HOA fee: $30 monthly
Location
- Region: Camarillo
Financial & listing details
- Price per square foot: $600/sqft
- Date on market: 8/27/2026
Estimated market value
Not available
Estimated sales range
Not available
$2,782/mo
Price history
| Date | Event | Price |
|---|---|---|
| 10/6/2026 | Listed for sale | $575,000+71.6%$600/sqft |
Source:  CLAW #26876849 Report a problem CLAW #26876849 Report a problem | ||
| 12/22/2014 | Sold | $335,000$349/sqft |
Source:  CSMAOR #214034139 Report a problem CSMAOR #214034139 Report a problem | ||
Public tax history
Tax history is unavailable.
Monthly payment
Est. payment
Payment breakdown
Explore the cost of this home by adjusting the details. Changes won't be saved.Climate risks
Neighborhood: 93010
Similar homes
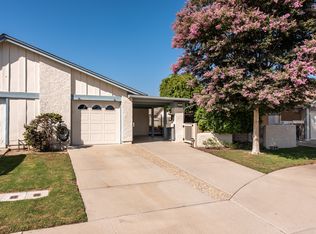
- $455,0002 bd2 ba994 sqft1119 Via Montoya #20, Camarillo, CA 93010For Sale
 MLS ID #226003542, Drew Oliver, American Heritage Realty. CSMAOR
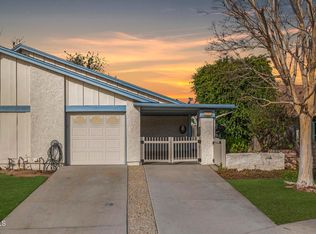
 - $631,0002 bd3 ba1.3k sqft5961 Paseo Encantada, Camarillo, CA 93012For Sale
 MLS ID #IV26213798, RYAN MCKEE, ELEVATE REAL ESTATE AGENCY. CRMLS
 - $579,0002 bd2 ba1.1k sqft39116 Village 39, Camarillo, CA 93012For Sale
 MLS ID #V1-38732, McKay Barlow, Barlow Realty. CRMLS
 - $699,0003 bd2 ba1.2k sqft1682 E Bridgeport Ln, Camarillo, CA 93010For Sale
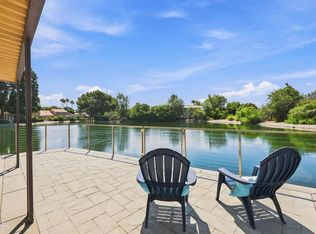 MLS ID #V1-38192, Angie Churchill, RE/MAX Gold Coast REALTORS. CRMLS
