Skip main navigation
Sold for $527,750
  • $527,750

    171 S Genessee St, Bellaire, MI 49615

    2beds
    1,176sqft
    Single Family Residence
    Built in 2003
    0.87 Acres Lot
    $566,000 Zestimate®
    $449/sqft
    $2,318 Estimated rent

    Home value

    $566,000

    Estimated sales range

    Not available

    $2,318/mo

    Zestimate® history
    Loading
    Loading...

    Owner options

    List your home for rent

    $2,318/mo

    Rent Zestimate®

    Find your next renter with Zillow Rental Manager. Plus, with online applications, you can quickly screen prospective tenants – for free.

    Learn more

    $2,318/mo

    Rent Zestimate®

    Refinance and save

    $3,233/mo

    Est. payment

    Refinancing to a lower rate could help reduce your monthly payments and save thousands over the life of the loan.

    See today's rates

    $3,233/mo

    Est. payment

    Explore your selling options

    Work with a Zillow partner agent

    Leverage their expertise and Zillow's premium Showcase listings to get your home seen by more buyers.

    Get started

    List with your own agent

    Get your home in front of millions of buyers by listing it on Zillow.

    Learn how to do it

    Sell it yourself

    Take full control of how buyers see your home on Zillow by listing For Sale by Owner (FSBO).

    List your home

    What's special

    Waterfront opportunityOpen floor planCovered patioMain floor laundry
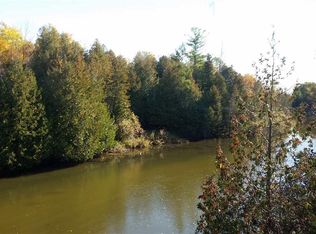
    Turn-key waterfront opportunity! 100’ frontage on Intermediate River with direct access to Antrim County’s highly sought after lower chain-of lakes! This 2 bedroom, 1 1/2 bath carriage house is in the charming village of Bellaire. Appreciate the location, within walking distance to town, & the convenience of municipal water, sewer, & natural gas. What a great way to realize your dream of having an Up North getaway! The carriage house offers an oversized 3-car garage with a 2 bedroom 1.5 bath apartment upstairs. An open floor plan, spacious living room with fireplace, full kitchen with tile floors, main floor laundry & a sunroom, provide comfortable living. While the fireplace may warm you on the cooler days, the sunroom may become your favorite space regardless of season. A covered patio offers a great outdoor space for relaxing or grilling. If you want even more living space, with just under an acre of land there is plenty of property where you could build a house. The seller will be happy to share their ideas. While the property is in the village, you’ll appreciate the natural environment with views of the river & woods. A few friendly neighborhood deer often come to visit & when you’re at the river you’ll likely see the swans go by or the muskrats frolicking at the shore. You can fish off the dock, or head out to all-sports Lake Bellaire, just a short boat ride away. Within an hour, you can get to Torch Lake, & you can spend days exploring the wonderful lakes & rivers on the lower chain. You will be less than a mile from town where you can enjoy numerous restaurants, theater, bakery, ice cream shop & more. The area also offers multiple golf courses, Shanty Creek Resort for golf & skiing, & Glacial Hills Pathway & Natural Area is also close by. Head Up North anytime of the year. There’s always something to do & now you’ll have a place of your own.

    Zillow last checked:

    Listing updated:

    Listed by:

    Julia Pietrowicz Home:231-360-0739,

    Keller Williams Northern Michigan 231-947-8200

    Bought with:

    Non Member Office

    NON-MLS MEMBER OFFICE

    Source: NGLRMLS,MLS#: 1925328MLS Logo

    Facts & features

    Interior

    Bedrooms & bathrooms
    • Bedrooms: 2
    • Bathrooms: 2
    • Full bathrooms: 1
    • 1/2 bathrooms: 1
    • Main level bathrooms: 2
    • Main level bedrooms: 2
    Primary bedroom
    • Level: Main
    • Dimensions: 10.92 x 10.08
    Bedroom 2
    • Level: Main
    • Dimensions: 9.58 x 10.92
    Primary bathroom
    • Features: Shared
    Dining room
    • Level: Main
    Kitchen
    • Level: Main
    • Dimensions: 13.42 x 11.08
    Living room
    • Level: Main
    • Dimensions: 19.08 x 11.58
    Heating
    • Forced Air, Baseboard, Natural Gas, Fireplace(s)
    Cooling
    • Window Unit(s), Electric, Window A/C Unit(s)
    Appliances
    • Included: Refrigerator, Oven/Range, Disposal, Dishwasher, Microwave, Washer, Dryer, Exhaust Fan, Electric Water Heater
    • Laundry: Main Level
    Features
    • Solarium/Sun Room, Solid Surface Counters, Drywall, Ceiling Fan(s), Cable TV, High Speed Internet, WiFi
    • Flooring: Carpet, Tile
    • Windows: Skylight(s), Blinds
    • Basement: Full
    • Has fireplace: Yes
    • Fireplace features: Gas
    Interior area
    • Total structure area: 1,176
    • Total interior livable area: 1,176 sqft
    • Finished area above ground: 1,176
    • Finished area below ground: 0

    Property

    Parking
    • Total spaces: 3
    • Parking features: Attached, Drive Under/Built-In, Concrete Floors, Gravel, Private
    • Attached garage spaces: 3
    Accessibility
    • Accessibility features: None
    Features
    • Levels: One
    • Stories: 1
    • Patio & porch: Patio, Porch
    • Exterior features: Rain Gutters
    • Has view: Yes
    • View description: Countryside View, Water
    • Water view: Water
    • Waterfront features: River, All Sports, Sandy Bottom
    • Body of water: Intermediate River
    • Frontage type: Waterfront
    • Frontage length: 100
    Lot
    • Size: 0.87 Acres
    • Dimensions: 100' x 431' x 101' x 400'
    • Features: Wooded-Hardwoods, Cleared, Wooded, Level, Sloped, Subdivided, Cul-De-Sac
    Details
    • Additional structures: None
    • Parcel number: 054630000700
    • Zoning description: Residential

    Construction

    Type & style
    • Home type: SingleFamily
    • Architectural style: Carriage
    • Property subtype: Single Family Residence
    Materials
    • 2x6 Framing, Frame, Vinyl Siding
    • Foundation: Slab
    • Roof: Asphalt
    Condition
    • New construction: No
    • Year built: 2003

    Utilities & green energy

    • Sewer: Public Sewer
    • Water: Public
    Green energy
    • Energy efficient items: Windows, Not Applicable
    • Water conservation: Not Applicable

    Community & neighborhood

    Security
    • Security features: Smoke Detector(s)
    Community
    • Community features: None
    Location
    • Region: Bellaire
    • Subdivision: Intermediate River Subdivision

    HOA & financial

    HOA
    • Services included: None

    Other

    Other facts
    • Listing agreement: Exclusive Right Sell
    • Price range: $527.8K - $527.8K
    • Listing terms: Conventional,Cash
    • Ownership type: Private Owner
    • Road surface type: Asphalt

    Price history

    DateEventPrice
    2/19/2025Sold$527,750-8.1%$449/sqft
    Source: NGLRMLS #1925328 Report a problem
    2/18/2025Pending sale$574,000$488/sqft
    Source: NGLRMLS #1925328 Report a problem
    9/15/2024Price change$574,000-3.5%$488/sqft
    Source: NGLRMLS #1925328 Report a problem
    7/29/2024Listed for sale$595,000$506/sqft
    Source: NGLRMLS #1925328 Report a problem

    Public tax history

    YearProperty taxesTax assessment
    2025$4,368 -9.4%$161,100 +12.5%
    2024$4,819 +3.4%$143,200 +12.7%
    2023$4,661 $127,100 +22%
    2022-- $104,200 +7.4%
    2021-- $97,000 +20.8%
    2020-- $80,300 -7.2%
    2017$4,302 $86,500 +12%
    2016-- $77,200 +21%
    2015-- $63,800 +1.8%
    2014-- $62,700 +1.5%
    2013-- $61,800 -0.2%
    2011-- $61,900 -1%
    2010-- $62,500

    Find assessor info on the county website

    Neighborhood: 49615

    Nearby schools

    GreatSchools rating
    Schools provided by the listing agent
    • District: Bellaire Public Schools

    Source: NGLRMLS. This data may not be complete. We recommend contacting the local school district to confirm school assignments for this home.

    Get pre-qualified for a loan
    At Zillow Home Loans, we can pre-qualify you in as little as 5 minutes with no impact to your credit score.

    An equal housing lender. NMLS #10287.