Skip main navigation
Sold for $749,000
  • $749,000

    219 S Genessee St, Bellaire, MI 49615

    3beds
    2,574sqft
    Single Family Residence
    Built in 1996
    0.77 Acres Lot
    $898,500 Zestimate®
    $291/sqft
    $2,836 Estimated rent

    Home value

    $898,500

    $827,000 - $979,000

    $2,836/mo

    Zestimate® history
    Loading
    Loading...

    Owner options

    List your home for rent

    $2,836/mo

    Rent Zestimate®

    Find your next renter with Zillow Rental Manager. Plus, with online applications, you can quickly screen prospective tenants – for free.

    Learn more

    $2,836/mo

    Rent Zestimate®

    Refinance and save

    $4,621/mo

    Est. payment

    Refinancing to a lower rate could help reduce your monthly payments and save thousands over the life of the loan.

    See today's rates

    $4,621/mo

    Est. payment

    Explore your selling options

    Work with a Zillow partner agent

    Leverage their expertise and Zillow's premium Showcase listings to get your home seen by more buyers.

    Get started

    List with your own agent

    Get your home in front of millions of buyers by listing it on Zillow.

    Learn how to do it

    Sell it yourself

    Take full control of how buyers see your home on Zillow by listing For Sale by Owner (FSBO).

    List your home

    What's special

    Gas fireplaceStone surroundLarge islandAnderson windowsComposite deck walkwayWash basinUpdated appliances
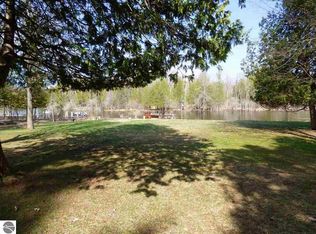
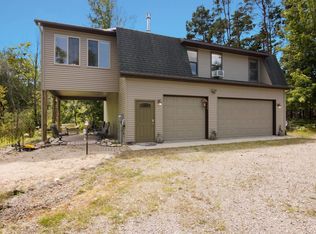
    Direct access to Lake Bellaire, walking distance to town & a move-in ready home. Spacious 3 BR 2 BA ranch home enjoys 100' on Intermediate River in Bellaire. Spend the day on the water, boating the lakes & rivers from Bellaire to Elk Rapids. Offers the convenience of municipal services w/city water, sewer & natural gas, seldom available w/waterfront homes. A Generac whole house generator affords you peace of mind. Meticulously maintained & updated, it is offered mostly furnished - just unpack & enjoy life on the water. Quality, low maintenance materials abound - 50-year shingle style metal roof, tile floors, granite counters, Anderson windows, stainless appliances, heated bath floors, & LED lighting. The spacious living room is warmed by a gas stove & connects to the ‘river room’, appointed w/wood walls & ceiling, abundant windows & gas fireplace w/nat’l stone surround - an incredible place to relax. The dine-in kitchen offers granite counters, tile floors & backsplash, updated appliances & a large island. The laundry offers plentiful storage & wash basin w/granite counters & backsplash. In the primary suite, awake to sunrise over the river, then step to the adjacent river room for your coffee. A walk-in closet, bath w/dble sinks & shower complete the suite. The split floor plan offers guests their privacy. Rain or shine, have friends over for a cookout on the covered porch where you can fire up the natural gas grille. The attach’d 2-car insulated garage includes a workshop area, w/workbench & storage. Plumbed w/a natural gas line, just add a furnace to heat the space. A composite deck walkway connects to the dock. Rope lights along the path add a special ambiance. Hose bibs in the yard are conveniently fed by water from the river. A 24x32 detached garage allows you to house your water toys on the property. Enjoy the best of Up North living, whether on the water, golfing or skiing nearby, or hiking 32+ miles of trails at Glacial Hills Natural Area, just 5 min away!

    Zillow last checked:

    Listing updated:

    Listed by:

    Julia Pietrowicz Home:231-360-0739,

    Keller Williams Northern Michigan 231-947-8200

    Bought with:

    Julia Pietrowicz, 6502372398

    Keller Williams Northern Michigan

    Source: NGLRMLS,MLS#: 1910587MLS Logo

    Facts & features

    Interior

    Bedrooms & bathrooms
    • Bedrooms: 3
    • Bathrooms: 2
    • Full bathrooms: 1
    • 3/4 bathrooms: 1
    • Main level bathrooms: 2
    • Main level bedrooms: 3
    Primary bedroom
    • Level: Main
    • Dimensions: 15.25 x 14.67
    Bedroom 2
    • Level: Main
    • Dimensions: 13 x 11.25
    Bedroom 3
    • Level: Main
    • Dimensions: 13 x 11.25
    Primary bathroom
    • Features: Private
    Dining room
    • Level: Main
    Kitchen
    • Level: Main
    • Dimensions: 23.58 x 12.83
    Living room
    • Level: Main
    • Dimensions: 21.17 x 18
    Heating
    • Forced Air, Natural Gas, Fireplace(s), In-floor Radiant Heating, ENERGY STAR Qualified Equipment
    Cooling
    • Central Air
    Appliances
    • Included: Refrigerator, Oven/Range, Disposal, Dishwasher, Microwave, Water Softener Owned, Washer, Dryer, Freezer, Exhaust Fan, Gas Water Heater
    • Laundry: Main Level
    Features
    • Entrance Foyer, Walk-In Closet(s), Granite Bath Tops, Granite Counters, Kitchen Island, Mud Room, Drywall, Cable TV, High Speed Internet, WiFi
    • Flooring: Carpet, Tile
    • Windows: Blinds, Drapes, Curtain Rods
    • Basement: Crawl Space,Interior Entry
    • Has fireplace: Yes
    • Fireplace features: Gas
    Interior area
    • Total structure area: 2,574
    • Total interior livable area: 2,574 sqft
    • Finished area above ground: 2,574
    • Finished area below ground: 0

    Property

    Parking
    • Total spaces: 4
    • Parking features: Attached, Garage Door Opener, Paved, Concrete Floors, Concrete, Private
    • Attached garage spaces: 4
    • Has uncovered spaces: Yes
    Accessibility
    • Accessibility features: Covered Entrance
    Features
    • Levels: One
    • Stories: 1
    • Patio & porch: Deck, Covered, Porch
    • Exterior features: Sidewalk, Dock
    • Has view: Yes
    • View description: Countryside View, Water
    • Water view: Water
    • Waterfront features: River, Vegetation to Water Edge
    • Body of water: Intermediate River
    • Frontage type: Waterfront
    • Frontage length: 100
    Lot
    • Size: 0.77 Acres
    • Dimensions: 335' x 100'
    • Features: Wooded-Hardwoods, Cleared, Evergreens, Some Lowland Areas, Level, Sloped, Landscaped, Subdivided
    Details
    • Additional structures: Second Garage
    • Parcel number: 054630001200
    • Zoning description: Residential,Outbuildings Allowed

    Construction

    Type & style
    • Home type: SingleFamily
    • Architectural style: Ranch,Cottage
    • Property subtype: Single Family Residence
    Materials
    • Frame, Vinyl Siding
    • Foundation: Poured Concrete
    • Roof: Metal
    Condition
    • New construction: No
    • Year built: 1996

    Utilities & green energy

    • Sewer: Public Sewer
    • Water: Public
    Green energy
    • Energy efficient items: Windows
    • Water conservation: Not Applicable

    Community & neighborhood

    Security
    • Security features: Smoke Detector(s)
    Community
    • Community features: None
    Location
    • Region: Bellaire
    • Subdivision: Intermediate River Subdivision

    HOA & financial

    HOA
    • Services included: None

    Other

    Other facts
    • Listing agreement: Exclusive Right Sell
    • Price range: $749K - $749K
    • Listing terms: Conventional,Cash
    • Ownership type: Private Owner
    • Road surface type: Asphalt

    Price history

    DateEventPrice
    8/25/2023Sold$749,000$291/sqft
    Source: NGLRMLS #1910587 Report a problem
    8/11/2023Pending sale$749,000$291/sqft
    Source: NGLRMLS #1910587 Report a problem
    7/11/2023Price change$749,000-3.3%$291/sqft
    Source: NGLRMLS #1910587 Report a problem
    6/13/2023Price change$774,950-3%$301/sqft
    Source: NGLRMLS #1910587 Report a problem
    5/4/2023Listed for sale$799,000$310/sqft
    Source: NGLRMLS #1910587 Report a problem

    Public tax history

    YearProperty taxesTax assessment
    2025$18,532 +237.6%$372,500 +13.6%
    2024$5,489 +2.7%$327,900 +10.2%
    2023$5,346 $297,500 +28.9%
    2022-- $230,800 +10.3%
    2021-- $209,200 +13.1%
    2020-- $184,900 +13.2%
    2017$4,775 $163,300 +13.7%
    2016-- $143,600 +4.8%
    2015-- $137,000 +3.1%
    2014-- $132,900 +2.4%
    2013-- $129,800 -0.2%
    2011-- $130,100 -1.3%
    2010-- $131,850

    Find assessor info on the county website

    Neighborhood: 49615

    Nearby schools

    GreatSchools rating
    Schools provided by the listing agent
    • District: Bellaire Public Schools

    Source: NGLRMLS. This data may not be complete. We recommend contacting the local school district to confirm school assignments for this home.

    Get pre-qualified for a loan
    At Zillow Home Loans, we can pre-qualify you in as little as 5 minutes with no impact to your credit score.

    An equal housing lender. NMLS #10287.