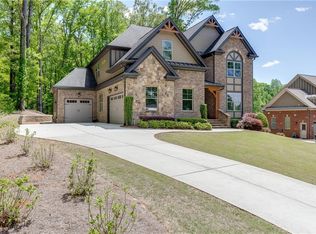
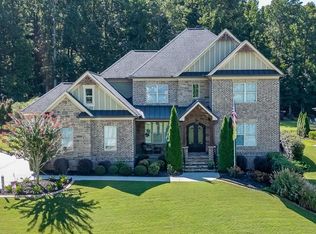
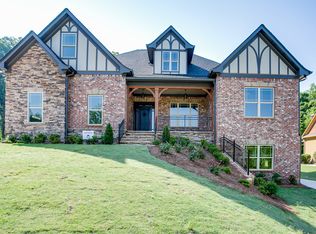
The Jasper floor plan Ranch with five bedrooms, five bathrooms, open concept, and a partially finished terrace level. Centrally located kitchen with island. Master bedroom, formal dining room, home office and secondary bedroom on the main level. Granite countertops, stainless steel appliances, natural tile, hardwood flooring, coffered ceiling and rich trim package. Kitchenette, two bedrooms, and two bathrooms are found on the terrace level with driveway access. Three car, side entry garage. HBW 2-10 home warranty provided.
This property is off market, which means it's not currently listed for sale or rent on Zillow. This may be different from what's available on other websites or public sources.