Listed at $820,000 and recently appraised at $845,000, this home offers built-in equity for today’s savvy buyer—an opportunity you don’t want to miss! Welcome to 287 Scenic Falls Boulevard, a stately Southern charmer nestled in the prestigious gated community of Scenic Falls of Braselton. This custom-crafted brick home sits on a private, wooded lot offering the perfect blend of elegance, comfort, and functionality in one of Hoschton's most desirable locations. Step inside to a grand entryway flanked by stately columns, gleaming hardwood floors, and detailed millwork throughout. The main level features a spacious open-concept living area, formal dining, and a chef's kitchen equipped with double ovens, granite counters, custom cabinetry, and a high-end gas cooktop with custom hood—perfect for entertaining or everyday living. Retreat to the luxurious owner’s suite with a spa-like bath, dual vanities, soaking tub, and a walk-in tile shower. The finished terrace level offers flexible living space including a private theater room, full gym, guest suite, and walk-out access to a serene backyard retreat. Enjoy peaceful mornings and cozy evenings on your screened porch with a stone fireplace, or host gatherings on the extended deck overlooking lush, fenced green space. Minutes from I-85, Chateau Elan, top-rated schools, and Braselton’s vibrant dining and shopping, this home embodies Southern living at its finest. Bonus Feature: A second private driveway leads to its own garage and separate entrance—ideal for in-laws, teens, guests, or anyone needing privacy and convenience. It is also perfect for multigenerational living or a home-based business setup. Highlights: • 5 Bedrooms | 4.5 Baths • Approx. 5,300+ Sq Ft of finished space • Gourmet kitchen with stainless appliances & custom cabinetry • Main-level owner’s suite + additional main-level bedroom • Fully finished basement with media room, gym, & guest quarters • Outdoor screened living with fireplace + open deck • 3-car side entry garage plus additional garage off the second driveway • Second private driveway with separate terrace-level access • Gated community with sidewalks & greenspace
Closed
$799,000
287 Scenic Falls Blvd, Hoschton, GA 30548
6beds
5,246sqft
Single Family Residence, Residential
Built in 2007
0.84 Acres Lot
$788,000 Zestimate®
$152/sqft
$4,353 Estimated rent
Home value
$788,000
$607,000 - $1.03M
$4,353/mo
Zestimate® history
Owner options
List your home for rent
$4,353/mo
Rent Zestimate®
Find your next renter with Zillow Rental Manager. Plus, with online applications, you can quickly screen prospective tenants – for free.
$4,353/mo
Rent Zestimate®
Refinance and save
$6,087/mo
Est. payment
Refinancing to a lower rate could help reduce your monthly payments and save thousands over the life of the loan.
$6,087/mo
Est. payment
Explore your selling options
Work with a Zillow partner agent
Leverage their expertise and Zillow's premium Showcase listings to get your home seen by more buyers.
Get startedList with your own agent
Get your home in front of millions of buyers by listing it on Zillow.
Learn how to do itSell it yourself
Take full control of how buyers see your home on Zillow by listing For Sale by Owner (FSBO).
List your homeWhat's special
Zillow last checked:
Listing updated:
Listed by:
Danny Emmett,
Keller Williams Realty Atl Partners
Bought with:
NON-MLS NMLS
Non FMLS Member
Source: FMLS GA,MLS#: 7598139
Facts & features
Interior
Bedrooms & bathrooms
- Bedrooms: 6
- Bathrooms: 5
- Full bathrooms: 4
- 1/2 bathrooms: 1
- Main level bathrooms: 2
- Main level bedrooms: 3
Rooms
- Room types: Attic, Basement, Bathroom, Dining Room, Exercise Room
Primary bedroom
- Features: Master on Main, Oversized Master
- Level: Master on Main, Oversized Master
Bedroom
- Features: Master on Main, Oversized Master
Primary bathroom
- Features: Double Vanity, Separate Tub/Shower, Soaking Tub, Whirlpool Tub
Dining room
- Features: Open Concept, Separate Dining Room
Kitchen
- Features: Breakfast Bar, Cabinets Stain, Eat-in Kitchen, Kitchen Island, Pantry, Stone Counters, View to Family Room
Heating
- Central, Natural Gas
Cooling
- Ceiling Fan(s), Central Air
Appliances
- Included: Dishwasher, Double Oven, Gas Cooktop, Gas Oven, Gas Range, Microwave, Range Hood, Tankless Water Heater
- Laundry: Laundry Room
Features
- Beamed Ceilings, Bookcases, Cathedral Ceiling(s), Crown Molding, Double Vanity, Entrance Foyer 2 Story, High Ceilings, High Ceilings 10 ft Main, High Ceilings 10 ft Upper, High Speed Internet
- Flooring: Carpet, Hardwood, Luxury Vinyl
- Windows: Bay Window(s), Plantation Shutters
- Basement: Driveway Access,Exterior Entry,Finished,Finished Bath,Full,Interior Entry
- Attic: Pull Down Stairs
- Number of fireplaces: 2
- Fireplace features: Family Room, Master Bedroom
- Common walls with other units/homes: No Common Walls
Interior area
- Total structure area: 5,246
- Total interior livable area: 5,246 sqft
- Finished area above ground: 3,340
- Finished area below ground: 2,260
Property
Parking
- Total spaces: 4
- Parking features: Covered, Driveway, Garage, Garage Door Opener, Garage Faces Rear, Garage Faces Side
- Garage spaces: 4
- Has uncovered spaces: Yes
Accessibility
- Accessibility features: None
Features
- Levels: Three Or More
- Patio & porch: Covered, Deck, Enclosed, Front Porch, Patio, Rear Porch, Screened
- Exterior features: Awning(s), Balcony, Lighting, Private Yard, Rear Stairs, No Dock
- Pool features: None
- Has spa: Yes
- Spa features: Bath, None
- Fencing: Back Yard,Fenced,Wrought Iron
- Has view: Yes
- View description: Neighborhood, Trees/Woods
- Waterfront features: None
- Body of water: None
Lot
- Size: 0.84 Acres
- Dimensions: 160x148
- Features: Back Yard, Cul-De-Sac, Landscaped
Details
- Additional structures: None
- Parcel number: 111A 046A
- Other equipment: None
- Horse amenities: None
Construction
Type & style
- Home type: SingleFamily
- Architectural style: Colonial
- Property subtype: Single Family Residence, Residential
Materials
- Brick Front, Fiber Cement
- Foundation: None
- Roof: Composition
Condition
- Resale
- New construction: No
- Year built: 2007
Utilities & green energy
- Electric: 110 Volts
- Sewer: Septic Tank
- Water: Public
- Utilities for property: Cable Available, Electricity Available, Water Available
Green energy
- Energy efficient items: None
- Energy generation: None
Community & HOA
Community
- Features: Clubhouse, Gated, Homeowners Assoc, Near Schools, Near Shopping, Near Trails/Greenway, Pickleball, Playground, Pool, Sidewalks, Street Lights, Tennis Court(s)
- Security: Fire Alarm
- Subdivision: Scenic Falls
HOA
- Has HOA: Yes
- Services included: Maintenance Grounds, Swim, Tennis
- HOA fee: $1,200 annually
Location
- Region: Hoschton
Financial & listing details
- Price per square foot: $152/sqft
- Tax assessed value: $824,200
- Annual tax amount: $8,288
- Date on market: 6/19/2025
- Cumulative days on market: 44 days
- Listing terms: Cash,FHA,USDA Loan,VA Loan
- Electric utility on property: Yes
- Road surface type: Asphalt
Price history
| Date | Event | Price |
|---|---|---|
| 8/27/2025 | Sold | $799,000-2.6%$152/sqft |
Source:  FMLS GA #7598139 Report a problem FMLS GA #7598139 Report a problem | ||
| 8/8/2025 | Pending sale | $820,000$156/sqft |
Source:  GAMLS #10544045 Report a problem GAMLS #10544045 Report a problem | ||
| 6/19/2025 | Listed for sale | $820,000+2.5%$156/sqft |
Source: GAMLS #10544045 Report a problem | ||
| 12/7/2022 | Listing removed | $799,999$152/sqft |
Source: FMLS GA #7130569 Report a problem | ||
| 11/27/2022 | Price change | $799,999-5.9%$152/sqft |
Source: GAMLS #10102404 Report a problem | ||
| 10/29/2022 | Price change | $849,999-5.5%$162/sqft |
Source: FMLS GA #7130569 Report a problem | ||
| 10/19/2022 | Listed for sale | $899,500+124.9%$171/sqft |
Source: FMLS GA #7130569 Report a problem | ||
| 3/25/2015 | Sold | $400,000-7%$76/sqft |
Source:  FMLS GA #5376846 Report a problem FMLS GA #5376846 Report a problem | ||
| 2/11/2015 | Pending sale | $429,900$82/sqft |
Source: Virtual Properties Realty #5376846 Report a problem | ||
| 1/18/2015 | Price change | $429,900-8.5%$82/sqft |
Source: Virtual Properties Realty #5376846 Report a problem | ||
| 12/18/2014 | Listed for sale | $469,900+87.6%$90/sqft |
Source: Virtual Properties Realty #5376846 Report a problem | ||
| 1/9/2014 | Sold | $250,500+165.1%$48/sqft |
Source: Public Record Report a problem | ||
| 9/25/2007 | Sold | $94,500$18/sqft |
Source: Public Record Report a problem | ||
Public tax history
| Year | Property taxes | Tax assessment |
|---|---|---|
| 2025 | $8,878 +7.1% | $329,680 +8.3% |
| 2024 | $8,288 +12.4% | $304,480 +10.8% |
| 2023 | $7,373 +15.2% | $274,760 +20.8% |
| 2022 | $6,400 +1.7% | $227,520 +2.4% |
| 2021 | $6,294 +6.1% | $222,120 +18.5% |
| 2020 | $5,932 -1.4% | $187,440 |
| 2019 | $6,017 +3.4% | $187,440 +4.4% |
| 2018 | $5,822 +5.9% | $179,560 +6.6% |
| 2017 | $5,499 +0.6% | $168,484 |
| 2016 | $5,468 +4.6% | $168,484 +52.3% |
| 2015 | $5,226 +43% | $110,660 +12.3% |
| 2014 | $3,656 +11.1% | $98,533 -51.3% |
| 2013 | $3,289 | $202,160 |
| 2012 | -- | -- |
| 2011 | -- | -- |
| 2010 | -- | -- |
Find assessor info on the county website
Neighborhood: 30548
Nearby homes
- $815,8007 bd6 ba5.3k sqft273 Scenic Falls Blvd, Hoschton, GA 30548Off Market

- $923,000-- bd3 ba2.9k sqft251 Scenic Falls Blvd, Hoschton, GA 30548Off Market
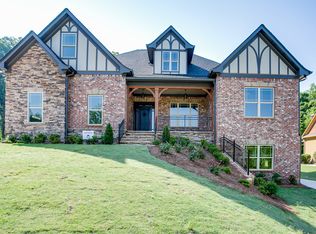
- $30,0005 bd5 ba5.8k sqft838 Walnut River Trl, Hoschton, GA 30548Sold
- $971,0005 bd5 ba5.4k sqft840 Walnut River Trl, Hoschton, GA 30548Off Market
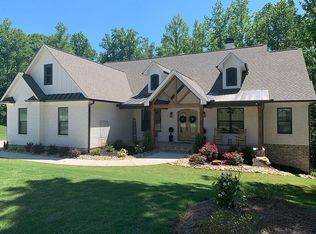
- $780,0004 bd4 ba3.9k sqft233 Scenic Falls Blvd, Hoschton, GA 30548Sold
- $915,0005 bd5 ba4.6k sqft171 Scenic Falls Blvd, Hoschton, GA 30548Off Market
- $829,1005 bd5 ba4.1k sqft850 Walnut River Trl, Hoschton, GA 30548Off Market
- $959,8005 bd4 ba3.6k sqft856 Walnut River Trl, Hoschton, GA 30548Off Market
Nearby schools
GreatSchools rating
- 7/10Heroes Elementary SchoolGrades: PK-5Distance: 2.1 mi
- 8/10Legacy Knoll Middle SchoolGrades: 6-8Distance: 2.4 mi
- 5/10Jackson County High SchoolGrades: 9-12Distance: 2.6 mi
Schools provided by the listing agent
- Elementary: West Jackson
- Middle: West Jackson
- High: Jackson County
Source: FMLS GA. This data may not be complete. We recommend contacting the local school district to confirm school assignments for this home.
Get a cash offer in 3 minutes
Find out how much your home could sell for in as little as 3 minutes with a no-obligation cash offer.
Estimated market value
$788,000
Get a cash offer in 3 minutes
Find out how much your home could sell for in as little as 3 minutes with a no-obligation cash offer.
Estimated market value
$788,000
- Georgia
- Jackson County
- Braselton
- 30548
- 287 Scenic Falls Blvd
Nearby cities
Nearby zip codes
Other Braselton Topics
