Welcome to this spacious, newly built home located in the sought-after Seven Palms community. Featuring 3 bedrooms and 2.5 baths, this modern coastal retreat offers comfort and functionality. Downstairs, you'll find two guest bedrooms, a full bath, a cozy den, and a convenient laundry closet—complete with washer and dryer. Upstairs, the light-filled primary suite boasts large windows, a luxurious bathroom with a separate shower, freestanding tub, dual sinks, and a dedicated vanity space. The kitchen is well-equipped with a pantry, abundant cabinetry, stainless steel appliances—including a refrigerator with ice maker, glass cooktop range, microwave, and dishwasher. Additional highlights include an attached one-car garage, waterproof flooring throughout, a metal roof, spray foam insulation, LED lighting, and energy efficiency designed to keep utility bills low. There’s plenty of space for parking, including room for a boat. Relax in your private 6-seater Bullfrog hot tub or take advantage of the community amenities, including a pool and pier. Just 5 minutes to the beach, and within walking distance to local restaurants and shopping—this home offers the perfect blend of luxury, convenience, and coastal charm. Very successful short term rental property being sold fully furnished and turn key!
For sale
$699,000
171 Seven Palms Dr, Fulton, TX 78358
3beds
1,760sqft
Single Family Residence
Built in 2022
6,913 Square Feet Lot
$-- Zestimate®
$397/sqft
$175/mo HOA
What's special
Attached one-car garageWaterproof flooring throughoutLarge windowsCozy denSpacious newly built homeSpray foam insulationTwo guest bedrooms
- 43 days
- 56
- 1
Zillow last checked:
Listing updated:
Listed by:
Keri Patterson 361-463-1309,
LUCE PROPERTIES
Source: South Texas MLS,MLS#: 481956 Originating MLS: Corpus Christi
Originating MLS: Corpus ChristiFacts & features
Interior
Bedrooms & bathrooms
- Bedrooms: 3
- Bathrooms: 3
- Full bathrooms: 2
- 1/2 bathrooms: 1
Heating
- Central, Electric
Cooling
- Central Air
Appliances
- Included: Dishwasher, Free-Standing Range, Disposal, Microwave, Refrigerator
- Laundry: Washer Hookup, Dryer Hookup
Features
- Window Treatments
- Flooring: Tile, Vinyl
- Windows: Window Coverings
- Has fireplace: No
Interior area
- Total structure area: 1,760
- Total interior livable area: 1,760 sqft
Video & virtual tour
Property
Parking
- Total spaces: 1
- Parking features: Attached, Front Entry, Garage
- Attached garage spaces: 1
Features
- Levels: Two
- Stories: 2
- Patio & porch: Covered, Deck, Patio
- Exterior features: Deck
- Has private pool: Yes
- Pool features: None
- Fencing: None
- Has view: Yes
- View description: Water
- Has water view: Yes
- Water view: Water
Lot
- Size: 6,913 Square Feet
- Features: Corner Lot
Details
- Parcel number: 5437000001000
Construction
Type & style
- Home type: SingleFamily
- Property subtype: Single Family Residence
Materials
- HardiPlank Type
- Foundation: Slab
- Roof: Metal
Condition
- Year built: 2022
Utilities & green energy
- Sewer: Public Sewer
- Utilities for property: Sewer Available, Water Available
Community & HOA
Community
- Features: Short Term Rental Allowed
- Subdivision: Seven Palms
HOA
- Has HOA: Yes
- Amenities included: Pool, Pier
- HOA fee: $175 monthly
Location
- Region: Fulton
Financial & listing details
- Price per square foot: $397/sqft
- Tax assessed value: $675,000
- Date on market: 9/3/2026
- Listing agreement: Exclusive Right To Sell
- Listing terms: Cash,Conventional,Owner Will Carry
Estimated market value
Not available
Estimated sales range
Not available
Not available
Price history
| Date | Event | Price |
|---|---|---|
| 5/21/2026 | Price change | $699,000-12.5%$397/sqft |
Source: RPMLS #155056 Report a problem | ||
| 4/16/2026 | Listed for sale | $799,000$454/sqft |
Source: RPMLS #155056 Report a problem | ||
| 1/27/2026 | Listing removed | $799,000$454/sqft |
Source:  South Texas MLS #457690 Report a problem South Texas MLS #457690 Report a problem | ||
| 6/9/2025 | Price change | $799,000-8.7%$454/sqft |
Source: RPMLS #147855 Report a problem | ||
| 4/14/2025 | Listed for sale | $875,000$497/sqft |
Source: RPMLS #147855 Report a problem | ||
Public tax history
| Year | Property taxes | Tax assessment |
|---|---|---|
| 2026 | -- | $675,000 -12.7% |
| 2025 | $11,136 -3.3% | $772,770 -3.8% |
| 2024 | $11,517 +331.5% | $802,910 +331.5% |
| 2023 | $2,669 | $186,070 |
Find assessor info on the county website
Monthly payment
Est. payment
Payment breakdown
Explore the cost of this home by adjusting the details. Changes won't be saved.Climate risks
Neighborhood: 78358
Nearby schools
Schools provided by the listing agent
- Elementary: FultonLearningCenter
- Middle: RockportFulton
- High: RockportFulton
- District: Aransas County ISD
Source: South Texas MLS. This data may not be complete. We recommend contacting the local school district to confirm school assignments for this home.
Similar homes
- $699,0003 bd3 ba1.7k sqft167 Seven Palms Dr, Fulton, TX 78358For Sale
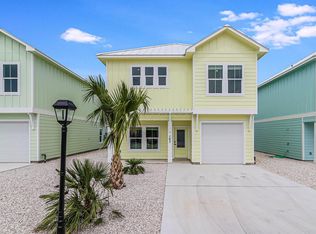 MLS ID #147153, Tracey Gaines. RPMLS
 - $675,0004 bd3 ba1.6k sqft107 Seven Palms Dr, Fulton, TX 78358For Sale
 MLS ID #477720, Tracey Gaines, Coast Properties. South Texas MLS
 - $699,0003 bd3 ba1.7k sqft163 Seven Palms Dr, Rockport, TX 78382For Sale
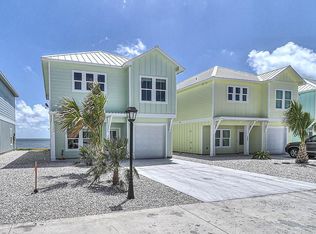 MLS ID #147152, Tracey Gaines. RPMLS
 - $795,0005 bd4 ba2k sqft131 Seven Palms Dr, Fulton, TX 78358For Sale
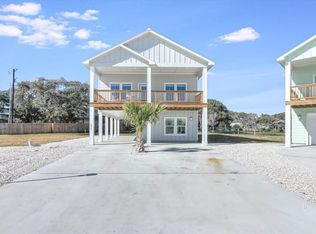 MLS ID #477714, Tracey Gaines, Coast Properties. South Texas MLS
