Brand new, energy-efficient home available by Jul 2026! Enjoy movie dates in the game or media room. Downstairs, the oversized study is the perfect spot to enjoy a book. Stone cabinets with cream/black granite countertops, cool beige laminate flooring, and multi-tone taupe carpet in our Refined package. Starting in the mid $400s, the Executive Collection in Big Sky Ranch is located in the heart of Dripping Springs and offers eight single and two-story floorplans ranging from 1,893 - 3,355 sq. ft. Look forward to 48 acres of parkland, a 3.1-acre amenity center with a pool, splash pad and playground, plus trails with connectivity to Founders Memorial Park. Kids will love the award-winning Dripping Spring ISD. Each of our homes is built with innovative, energy-efficient features designed to help you enjoy more savings, better health, real comfort and peace of mind.
Pending
$577,990
171 Shumard Peak Cv, Dripping Springs, TX 78620
5beds
3,269sqft
Single Family Residence
Built in 2026
5,227 Square Feet Lot
$-- Zestimate®
$177/sqft
$45/mo HOA
What's special
Multi-tone taupe carpetCool beige laminate flooringOversized study
- 75 days |
- 141 |
- 8 |
Zillow last checked:
Listing updated:
Listed by:
Patrick McGrath (512) 629-4581,
Meritage Homes Realty (210) 610-3085
Source: Unlock MLS,MLS#: 2998335
Facts & features
Interior
Bedrooms & bathrooms
- Bedrooms: 5
- Bathrooms: 4
- Full bathrooms: 4
- Main level bedrooms: 2
Primary bedroom
- Features: Beamed Ceilings, High Ceilings, Smart Home, Walk-In Closet(s)
- Level: Main
Primary bathroom
- Features: Double Vanity, Soaking Tub, Low Flow Plumbing Fixtures, Walk-in Shower
- Level: Main
Kitchen
- Features: Kitchn - Breakfast Area, Kitchen Island, Granite Counters, Quartz Counters, Dining Area, High Ceilings, Low Flow Plumbing Fixtures, Low/No VOC, Open to Family Room, Pantry, Plumbed for Icemaker, Recessed Lighting, Smart Thermostat
- Level: Main
Heating
- Electric, Heat Pump, Zoned
Cooling
- Central Air
Appliances
- Included: Dishwasher, Disposal, ENERGY STAR Qualified Appliances, Exhaust Fan, Gas Cooktop, Microwave, Plumbed For Ice Maker, Stainless Steel Appliance(s), Vented Exhaust Fan, Tankless Water Heater
Features
- Ceiling Fan(s), High Ceilings, Double Vanity, Electric Dryer Hookup, Low Flow Plumbing Fixtures, Multiple Living Areas, Open Floorplan, Pantry, Primary Bedroom on Main, Recessed Lighting, Smart Thermostat, Soaking Tub, Walk-In Closet(s)
- Flooring: Vinyl, Wood
- Windows: Blinds, Double Pane Windows, ENERGY STAR Qualified Windows
Interior area
- Total interior livable area: 3,269 sqft
Property
Parking
- Total spaces: 2
- Parking features: Driveway, Garage Door Opener, Garage Faces Front, Storage
- Garage spaces: 2
Accessibility
- Accessibility features: Accessible Doors
Features
- Levels: Two
- Stories: 2
- Patio & porch: Covered
- Exterior features: Pest Tubes in Walls, Private Yard
- Pool features: None
- Fencing: None
- Has view: Yes
- View description: Pool
- Waterfront features: None
Lot
- Size: 5,227 Square Feet
- Features: Back Yard, Landscaped, Sprinkler - Automatic, Trees-Small (Under 20 Ft)
Details
- Additional structures: None
- Parcel number: R188127
- Special conditions: See Remarks
Construction
Type & style
- Home type: SingleFamily
- Property subtype: Single Family Residence
Materials
- Foundation: Slab
- Roof: Composition
Condition
- Under Construction
- New construction: No
- Year built: 2026
Details
- Builder name: Meritage Homes
Utilities & green energy
- Sewer: Public Sewer
- Water: Public
- Utilities for property: Electricity Connected, Internet-Cable, Natural Gas Connected, Sewer Connected, Water Connected
Community & HOA
Community
- Features: Picnic Area, Underground Utilities
- Subdivision: Big Sky Ranch
HOA
- Has HOA: Yes
- Services included: Maintenance Grounds
- HOA fee: $45 monthly
- HOA name: Goodwin Management
Location
- Region: Dripping Springs
Financial & listing details
- Price per square foot: $177/sqft
- Tax assessed value: $79,650
- Date on market: 5/8/2026
- Listing terms: Conventional,FHA,VA Loan
- Electric utility on property: Yes
Estimated market value
Not available
Estimated sales range
Not available
Not available
Price history
| Date | Event | Price |
|---|---|---|
| 7/17/2026 | Pending sale | $577,990$177/sqft |
Source:  Unlock MLS #2998335 Report a problem Unlock MLS #2998335 Report a problem | ||
| 4/23/2026 | Listed for sale | $577,990$177/sqft |
Source:  Meritage Homes Report a problem Meritage Homes Report a problem | ||
Public tax history
| Year | Property taxes | Tax assessment |
|---|---|---|
| 2025 | -- | $79,650 -14.3% |
| 2024 | $1,620 -22.3% | $92,925 -25% |
| 2023 | $2,084 | $123,900 |
Find assessor info on the county website
Monthly payment
Est. payment
Payment breakdown
Explore the cost of this home by adjusting the details. Changes won't be saved.Climate risks
Neighborhood: 78620
Nearby schools
GreatSchools rating
- 9/10Dripping Springs Elementary SchoolGrades: PK-5Distance: 1.3 mi
- 8/10Dripping Springs Middle SchoolGrades: 6-8Distance: 2.8 mi
- 7/10Dripping Springs High SchoolGrades: 9-12Distance: 1.9 mi
Schools provided by the listing agent
- Elementary: Dripping Springs
- Middle: Dripping Springs Middle
- High: Dripping Springs
- District: Dripping Springs ISD
Source: Unlock MLS. This data may not be complete. We recommend contacting the local school district to confirm school assignments for this home.
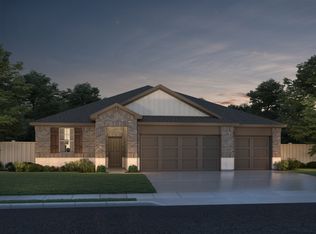
- $507,9004 bd3 ba2.4k sqft161 Shumard Peak Cv, Dripping Springs, TX 78620Off Market

- $575,1004 bd3 ba2.7k sqft181 Shumard Peak Cv, Dripping Springs, TX 78620Off Market
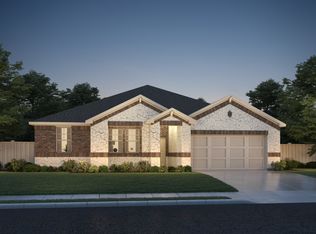
- $560,5004 bd3 ba2.7k sqft151 Shumard Peak Cv, Dripping Springs, TX 78620Off Market
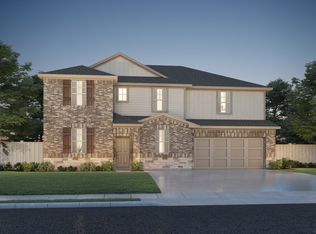
- $579,5005 bd4 ba3.3k sqft141 Shumard Peak Cv, Dripping Springs, TX 78620Off Market
- $508,9904 bd3 ba2.3k sqft184 Shumard Peak Cv, Dripping Springs, TX 78620Pending
- $616,9905 bd4 ba3.3k sqft142 Shumard Peak Cv, Dripping Springs, TX 78620Pending
- $561,0004 bd3 ba2.7k sqft172 Shumard Peak Cv, Dripping Springs, TX 78620Off Market
- $566,9904 bd3 ba2.7k sqft131 Shumard Peak Cv, Dripping Springs, TX 78620New Construction
A local agent can set up tours, give advice and negotiate with sellers.
A local lender can help you make sure your offer is ready when you are.
Similar homes
- $599,9904 bd3 ba2.4k sqft131 Jagged Iron Trce, Dripping Springs, TX 78620Active

 Unlock MLS
 - from $586,9904 bd5 ba3k sqftAnderson Plan, Village Grove 50s, Dripping Springs, TX 78620New Construction
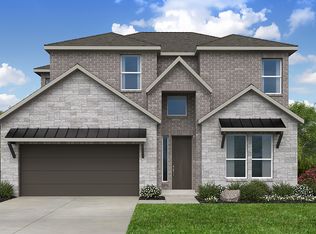 Taylor Morrison
 - $646,2904 bd3 ba2.7k sqft242 Jagged Iron Trce, Dripping Springs, TX 78620Active
 MLS ID #4299943, Bobbie Alexander, Alexander Properties. Unlock MLS
 - from $553,9904 bd3 ba2.7k sqftWindsor Plan, Village Grove 50s, Dripping Springs, TX 78620New Construction
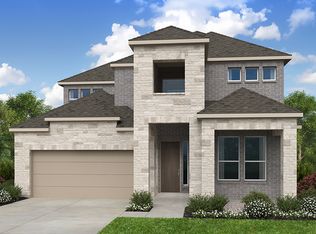 Taylor Morrison
 - from $540,9904 bd3 ba2.5k sqftDuval Plan, Village Grove 50s, Dripping Springs, TX 78620New ConstructionTaylor Morrison
- from $534,9904 bd3 ba2.4k sqftEnfield Plan, Village Grove 50s, Dripping Springs, TX 78620New ConstructionTaylor Morrison
- $548,1653 bd2 ba2.1k sqft121 Jagged Iron Trce, Dripping Springs, TX 78620ActiveMLS ID #6172578, Bobbie Alexander, Alexander Properties. Unlock MLS
- $426,9903 bd3 ba2k sqft12508 Saint Thomas Dr, Del Valle, TX 78617ActiveUnlock MLS
- from $500,9903 bd2 ba2.2k sqftMcKinney II Plan, Heritage, Dripping Springs, TX 78620New ConstructionM/I Homes
- from $506,9903 bd2 ba2.1k sqftGuadalupe Plan, Village Grove 50s, Dripping Springs, TX 78620New ConstructionTaylor Morrison
- $537,9905 bd3 ba3k sqft167 Antioch Colony Dr, Buda, TX 78610ActiveMLS ID #9278614, Patrick McGrath, Meritage Homes Realty. Unlock MLS
- $592,9004 bd3 ba2.1k sqft6916 Cliff Rose Dr, Spicewood, TX 78669ActiveUnlock MLS
- from $563,9004 bd3 ba2.4k sqft2444W Plan, 6 Creeks 50', Kyle, TX 78640New ConstructionPerry Homes
- $535,9905 bd3 ba3k sqft123 Leland Ave, Buda, TX 78610ActiveMLS ID #3979291, Patrick McGrath, Meritage Homes Realty. Unlock MLS
- from $572,9004 bd3 ba2.7k sqft2754H Plan, 6 Creeks 45', Kyle, TX 78640New ConstructionPerry Homes
- from $618,9004 bd4 ba2.7k sqft2796W Plan, 6 Creeks 50', Kyle, TX 78640New ConstructionPerry Homes
- from $583,9004 bd3 ba2.4k sqft2474W Plan, 6 Creeks 50', Kyle, TX 78640New ConstructionPerry Homes
- from $681,9004 bd3 ba2.9k sqft2911W Plan, 6 Creeks 60', Kyle, TX 78640New ConstructionPerry Homes
- from $577,9004 bd3 ba2.5k sqft2593W Plan, 6 Creeks 45', Kyle, TX 78640New ConstructionPerry Homes
- $549,9004 bd3 ba2.4k sqft234 High Rock Pass, Kyle, TX 78640ActiveUnlock MLS
