Skip main navigation
Pending
  • Price cut: $25.3K (4/29)
    $508,990

    184 Shumard Peak Cv, Dripping Springs, TX 78620

    4beds
    2,321sqft
    : 
    Loading
    Get pre-qualified
    Single Family Residence
    Built in 2026
    3,920 Square Feet Lot
    $-- Zestimate®
    $219/sqft
    $45/mo HOA

    What's special


    Home officeMulti-tone taupe carpetSingle-story floorplanFour sizeable bedroomsWarm beige evp flooring
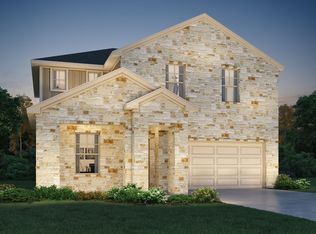
    Brand new, energy-efficient home available by Aug 2026! Enjoy this single-story floorplan with four sizeable bedrooms, plus a home office to accommodate the whole family. Gray cabinets with marble-look white quartz countertops, warm beige EVP flooring, and multi-tone taupe carpet in our Radiant package. Starting in the mid $400s, the Executive Collection in Big Sky Ranch is located in the heart of Dripping Springs and offers eight single and two-story floorplans ranging from 1,893 - 3,355 sq. ft. Look forward to 48 acres of parkland, a 3.1-acre amenity center with a pool, splash pad and playground, plus trails with connectivity to Founders Memorial Park. Kids will love the award-winning Dripping Spring ISD. Each of our homes is built with innovative, energy-efficient features designed to help you enjoy more savings, better health, real comfort and peace of mind.
    73 days
    |
    36
    |
    0
    |

    Zillow last checked:

    Listing updated:

    Listed by:

    Patrick McGrath (512) 629-4581,

    Meritage Homes Realty (210) 610-3085

    Source: Unlock MLS,MLS#: 5856625MLS Logo

      Facts & features

      Interior

      Bedrooms & bathrooms
      • Bedrooms: 4
      • Bathrooms: 3
      • Full bathrooms: 3
      • Main level bedrooms: 4
      Primary bedroom
      • Features: Ceiling Fan(s), High Ceilings, Walk-In Closet(s)
      • Level: Main
      Primary bathroom
      • Features: Double Vanity, Full Bath, Soaking Tub, Low Flow Plumbing Fixtures, Walk-in Shower
      • Level: Main
      Kitchen
      • Features: Kitchn - Breakfast Area, Kitchen Island, Granite Counters, Quartz Counters, Dining Area, High Ceilings, Low Flow Plumbing Fixtures, Low/No VOC, Open to Family Room, Pantry, Plumbed for Icemaker, Recessed Lighting, Smart Thermostat, Walk-In Closet(s)
      • Level: Main
      Heating
      • ENERGY STAR Qualified Equipment, Heat Pump, Zoned
      Cooling
      • Central Air
      Appliances
      • Included: Disposal, ENERGY STAR Qualified Appliances, Gas Range, Microwave, Plumbed For Ice Maker, Stainless Steel Appliance(s), Vented Exhaust Fan, Tankless Water Heater
      Features
      • Ceiling Fan(s), High Ceilings, Double Vanity, Electric Dryer Hookup, High Speed Internet, Kitchen Island, Low Flow Plumbing Fixtures, Multiple Living Areas, Open Floorplan, Pantry, Primary Bedroom on Main, Recessed Lighting, Smart Thermostat, Soaking Tub, Walk-In Closet(s), Washer Hookup
      • Flooring: Vinyl, Wood
      • Windows: Blinds, Double Pane Windows, ENERGY STAR Qualified Windows, Screens
      Interior area
      • Total interior livable area: 2,321 sqft

      Property

      Parking
      • Total spaces: 2
      • Parking features: Driveway, Garage Door Opener, Garage Faces Front
      • Garage spaces: 2
      Accessibility
      • Accessibility features: None
      Features
      • Levels: One
      • Stories: 1
      • Patio & porch: Covered
      • Exterior features: Pest Tubes in Walls, Private Yard
      • Pool features: None
      • Fencing: None
      • Has view: Yes
      • View description: Pool
      • Waterfront features: None
      Lot
      • Size: 3,920 Square Feet
      • Features: Back Yard, Landscaped, Sprinkler - Automatic, Trees-Small (Under 20 Ft)
      Details
      • Additional structures: None
      • Parcel number: R188129
      • Special conditions: See Remarks

      Construction

      Type & style
      • Home type: SingleFamily
      • Property subtype: Single Family Residence
      Materials
      • Foundation: Slab
      • Roof: Composition
      Condition
      • Under Construction
      • New construction: No
      • Year built: 2026
      Details
      • Builder name: Meritage homes

      Utilities & green energy

      • Sewer: Public Sewer
      • Water: Public
      • Utilities for property: Electricity Connected, Internet-Cable, Natural Gas Connected, Sewer Connected, Water Connected

      Community & HOA

      Community
      • Features: Picnic Area, Underground Utilities
      • Subdivision: Big Sky Ranch
      HOA
      • Has HOA: Yes
      • Services included: Maintenance Grounds
      • HOA fee: $45 monthly
      • HOA name: Goodwin Management
      Location
      • Region: Dripping Springs

      Financial & listing details

      • Price per square foot: $219/sqft
      • Tax assessed value: $79,650
      • Date on market: 5/8/2026
      • Listing terms: Conventional,FHA,VA Loan
      • Electric utility on property: Yes

        Estimated market value

        Not available

        Estimated sales range

        Not available

        Not available

        Price history

        DateEventPrice
        6/23/2026Pending sale$508,990$219/sqft
        Source: Unlock MLS #5856625 Report a problem
        4/29/2026Price change$508,990-4.7%$219/sqft
        Source: Meritage Homes Report a problem
        4/22/2026Listed for sale$534,300$230/sqft
        Source: Meritage Homes Report a problem

        Public tax history

        YearProperty taxesTax assessment
        2025-- $79,650 -14.3%
        2024$1,620 -22.3%$92,925 -25%
        2023$2,084 $123,900
        Find assessor info on the county website

        Monthly payment

        Est. payment

        Payment breakdown

        Explore the cost of this home by adjusting the details. Changes won't be saved.
        All calculations are estimates and provided by Zillow, Inc. for informational purposes only. Actual amounts may vary.
        HOA fees may include property taxes on listings classified as Co-Ops. Contact the listing agent and/or owner for fee details.
        Mortgage interest rates are dependent on a number of factors, including credit score, down payment, and repayment length. Interest rate data provided by Zillow Group Marketplace, Inc. as of 1/1/1970 from various mortgage lenders with which we have lead or other similar arrangements; the Estimated Payment is an average of those rates.
        See how much you could borrow to make a competitive offer.

        Climate risks

        Neighborhood: 78620

        Getting around

        1 / 100
        Car-Dependent
        6 / 100
        Somewhat Bikeable

        Nearby schools

        GreatSchools rating
        Schools provided by the listing agent
        • Elementary: Dripping Springs
        • Middle: Dripping Springs Middle
        • High: Dripping Springs
        • District: Dripping Springs ISD

        Source: Unlock MLS. This data may not be complete. We recommend contacting the local school district to confirm school assignments for this home.

        A local agent can set up tours, give advice and negotiate with sellers.

        A local lender can help you make sure your offer is ready when you are.

        Browse local experts

        Similar homes