Skip main navigation
Closed
  • $190,000

    171 Sipple Ave, Amherst, OH 44001

    3beds
    1,983sqft
    Single Family Residence
    Built in 1948
    6,969 Square Feet Lot
    $214,400 Zestimate®
    $96/sqft
    $1,904 Estimated rent

    Home value

    $214,400

    $197,000 - $232,000

    $1,904/mo

    Zestimate® history
    Loading
    Loading...

    Owner options

    List your home for rent

    $1,904/mo

    Rent Zestimate®

    Find your next renter with Zillow Rental Manager. Plus, with online applications, you can quickly screen prospective tenants – for free.

    Learn more

    $1,904/mo

    Rent Zestimate®

    Refinance and save

    $1,313/mo

    Est. payment

    Refinancing to a lower rate could help reduce your monthly payments and save thousands over the life of the loan.

    See today's rates

    $1,313/mo

    Est. payment

    Explore your selling options

    Work with a Zillow partner agent

    Leverage their expertise and Zillow's premium Showcase listings to get your home seen by more buyers.

    Get started

    List with your own agent

    Get your home in front of millions of buyers by listing it on Zillow.

    Learn how to do it

    Sell it yourself

    Take full control of how buyers see your home on Zillow by listing For Sale by Owner (FSBO).

    List your home

    What's special

    Partially finished basementRec roomQuiet streetBright and functional kitchenStylish tile backsplashBeautiful hardwood floorsGleaming hardwood floors
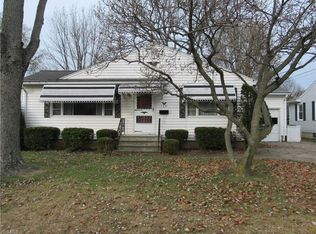
    Welcome to 171 Sipple Ave – A Charming Cape Cod in the Heart of Amherst! This well-kept 3-bedroom, 1.5-bath home is full of warmth, character, and thoughtful updates—perfectly situated on a quiet street just blocks from vibrant downtown Amherst. Step inside to a spacious living room bathed in natural light, where gleaming hardwood floors create an inviting, timeless atmosphere. The bright and functional kitchen features hardwood cabinetry, a stylish tile backsplash, a cozy eat-in nook, and all appliances included—ready for your morning coffee or evening meals. Two comfortable bedrooms on the main floor also feature beautiful hardwood floors, with the rear bedroom offering direct access to a delightful sunroom/enclosed porch—perfect for relaxing with a book or enjoying your favorite plant collection year-round. A full bathroom rounds out the first floor. Upstairs, a private third bedroom and convenient half bath provide a quiet retreat or guest space. The partially finished basement includes a rec room for entertaining or hobbies, plus a dedicated laundry/utility room with appliances. This home also features a newer roof and updated electrical, adding peace of mind and value. Outside, you’ll find a detached 1-car garage and a peaceful yard space with mature landscaping. Enjoy being just minutes from downtown shops, dining, and community events. Don’t miss your chance to own this cozy, move-in-ready gem in one of Amherst’s most desirable locations!

    Zillow last checked:

    Listing updated:

    Listed by:

    Terry Young Terryyoung@theyoungteam.com216-400-5224,

    Keller Williams Greater Metropolitan

    Bought with:

    Georgia A Filczer, 2003009720

    Howard Hanna

    Source: MLS Now,MLS#: 5130693MLS LogoOriginating MLS: Akron Cleveland Association of REALTORS

    Facts & features

    Interior

    Bedrooms & bathrooms
    • Bedrooms: 3
    • Bathrooms: 2
    • Full bathrooms: 1
    • 1/2 bathrooms: 1
    • Main level bathrooms: 1
    • Main level bedrooms: 2
    Heating
    • Forced Air, Gas
    Cooling
    • Central Air
    Features
    • Basement: Full
    • Has fireplace: No
    Interior area
    • Total structure area: 1,983
    • Total interior livable area: 1,983 sqft
    • Finished area above ground: 1,231
    • Finished area below ground: 752

    Property

    Parking
    • Total spaces: 1
    • Parking features: Detached, Garage
    • Garage spaces: 1
    Features
    • Levels: One and One Half
    Lot
    • Size: 6,969 Square Feet
    Details
    • Parcel number: 0500023101008
    • Special conditions: Standard

    Construction

    Type & style
    • Home type: SingleFamily
    • Architectural style: Cape Cod
    • Property subtype: Single Family Residence
    Materials
    • Aluminum Siding
    • Roof: Asphalt,Shingle
    Condition
    • Year built: 1948

    Utilities & green energy

    • Sewer: Public Sewer
    • Water: Public

    Community & HOA

    HOA
    • Has HOA: No
    Location
    • Region: Amherst

    Financial & listing details

    • Price per square foot: $96/sqft
    • Tax assessed value: $144,750
    • Annual tax amount: $2,046
    • Date on market: 6/13/2025
    • Cumulative days on market: 32 days

    Price history

    DateEventPrice
    7/15/2025Sold$190,000+5.6%$96/sqft
    Source: MLS Now #5130693 Report a problem
    6/17/2025Contingent$179,900$91/sqft
    Source: MLS Now #5130693 Report a problem
    6/13/2025Listed for sale$179,900+157%$91/sqft
    Source: MLS Now #5130693 Report a problem
    9/30/2015Sold$70,000-17.6%$35/sqft
    Source: MLS Now #3715271 Report a problem
    8/20/2015Pending sale$84,900$43/sqft
    Source: Russell Real Estate Services #3715271 Report a problem
    7/17/2015Listed for sale$84,900$43/sqft
    Source: Russell Real Estate Services #3715271 Report a problem
    6/14/2015Pending sale$84,900$43/sqft
    Source: Russell Real Estate Services #3715271 Report a problem
    5/31/2015Listed for sale$84,900$43/sqft
    Source: Russell Real Estate Services #3715271 Report a problem

    Public tax history

    YearProperty taxesTax assessment
    2024$2,046 +14.3%$50,670 +35.6%
    2023$1,790 +4.3%$37,360
    2022$1,716 -0.3%$37,360
    2021$1,720 +8.3%$37,360 +22%
    2020$1,588 +2%$30,620
    2019$1,557 -0.5%$30,620
    2018$1,565 +0.7%$30,620 +7.3%
    2017$1,554 -0.8%$28,550
    2016$1,567 +79%$28,550
    2015$875 -4.6%$28,550 +12%
    2014$917 -0.3%$25,480
    2013$920 +2%$25,480
    2012$902 $25,480
    2011-- --
    2010-- --
    2009-- --
    2008$819 +16.1%--
    2007$705 -5.9%--
    2006$749 -34.1%--
    2005$1,136 -11.8%--
    2004$1,288 +1%--
    2003$1,275 +32.5%--
    2002$963 -4.9%--
    2001$1,012 -15.7%--
    2000$1,201 --
    Find assessor info on the county website

    Neighborhood: 44001

    Nearby schools

    GreatSchools rating
    Schools provided by the listing agent
    • District: Amherst EVSD - 4701

    Source: MLS Now. This data may not be complete. We recommend contacting the local school district to confirm school assignments for this home.

    Get a cash offer in 3 minutes
    Find out how much your home could sell for in as little as 3 minutes with a no-obligation cash offer.
    Estimated market value
    $214,400
    Get a cash offer in 3 minutes
    Find out how much your home could sell for in as little as 3 minutes with a no-obligation cash offer.
    Estimated market value
    $214,400