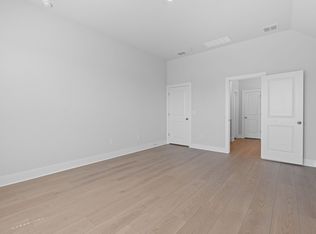
Move in Ready! Welcome to the stunning Newmark Homes Nice floorplan featuring 4 bedrooms, 3.5 bathrooms, a 2-car garage, and a spacious 2-story layout designed for modern living! This beautiful home showcases a grand curved staircase upon entry, soaring vaulted ceilings in the family room, and an open-concept design filled with natural light. The gourmet kitchen features stainless steel appliances, ample cabinetry, and seamless flow into the main living areas, while durable vinyl flooring adds both style and functionality throughout. The private downstairs study offers the perfect work-from-home space, while the upstairs game room provides additional room for entertaining or relaxing. The luxurious primary suite includes quartz countertops, a drop-in tub, and designer finishes for a spa-like feel. Enjoy outdoor living on the covered patio, perfect for gatherings or quiet evenings at home. Don't wait! Call Kendall today to schedule an appointment!
Pending
Price cut: $10K (9/11)
$474,990
171 Smithsonian Ln, Kyle, TX 78640
4beds
2,717sqft
Single Family Residence
Built in 2026
6,011 Square Feet Lot
$-- Zestimate®
$175/sqft
$70/mo HOA
What's special
Stainless steel appliancesQuartz countertopsCovered patioDurable vinyl flooringDrop-in tubPrivate downstairs studyUpstairs game room
- 130 days
- 54
- 4
Zillow last checked:
Listing updated:
Listed by:
Ryan Matthews (737) 444-1101,
Ryan Matthews (737) 444-1101
Source: Unlock MLS,MLS#: 9920295
Facts & features
Interior
Bedrooms & bathrooms
- Bedrooms: 4
- Bathrooms: 4
- Full bathrooms: 3
- 1/2 bathrooms: 1
- Main level bedrooms: 1
Primary bedroom
- Features: Ceiling Fan(s)
- Level: Main
Primary bathroom
- Features: Quartz Counters, Soaking Tub, Walk-In Closet(s), Walk-in Shower
- Level: Main
Kitchen
- Features: Quartz Counters, Dining Area, Eat-in Kitchen, Gourmet Kitchen, Open to Family Room, Pantry
- Level: Main
Heating
- Central, Natural Gas, Zoned
Cooling
- Ceiling Fan(s), Central Air, Zoned
Appliances
- Included: Built-In Oven(s), Cooktop, Dishwasher, Microwave, RNGHD, Stainless Steel Appliance(s), Tankless Water Heater
Features
- Ceiling Fan(s), Vaulted Ceiling(s), Quartz Counters, Eat-in Kitchen, Kitchen Island, Multiple Living Areas, Pantry, Primary Bedroom on Main, Walk-In Closet(s)
- Flooring: Carpet, Tile, Vinyl
- Windows: Double Pane Windows, Insulated Windows, Low Emissivity Windows
Interior area
- Total interior livable area: 2,717 sqft
Property
Parking
- Total spaces: 2
- Parking features: Garage, Garage Door Opener, Garage Faces Front
- Garage spaces: 2
Accessibility
- Accessibility features: None
Features
- Levels: Two
- Stories: 2
- Patio & porch: Covered, Patio, Porch
- Exterior features: Gutters Partial, Pest Tubes in Walls
- Pool features: None
- Fencing: Wood
- View description: None
- Waterfront features: None
Lot
- Size: 6,011 Square Feet
- Features: Landscaped, Sprinkler - Automatic
Details
- Additional structures: None
- Parcel number: 110054000F000212
- Special conditions: Standard
Construction
Type & style
- Home type: SingleFamily
- Property subtype: Single Family Residence
Materials
- Foundation: Slab
- Roof: Composition, Shingle
Condition
- New Construction
- New construction: Yes
- Year built: 2026
Details
- Builder name: Newmark Homes
Utilities & green energy
- Sewer: Municipal Utility District (MUD)
- Water: Municipal Utility District (MUD)
- Utilities for property: Cable Available, Electricity Connected, Natural Gas Connected, Phone Available, Sewer Connected, Water Connected
Community & HOA
Community
- Features: Clubhouse, Curbs, Dog Park, Fitness Center, Game Room, Pet Amenities, Picnic Area, Planned Social Activities, Playground, Pool, Sidewalks, Street Lights
- Subdivision: Anthem Ph 3
HOA
- Has HOA: Yes
- Services included: Common Area Maintenance
- HOA fee: $210 quarterly
- HOA name: Anthem HOA
Location
- Region: Kyle
Financial & listing details
- Price per square foot: $175/sqft
- Tax assessed value: $63,720
- Annual tax amount: $1,797
- Date on market: 6/2/2026
- Listing terms: Cash,Conventional,VA Loan
- Electric utility on property: Yes
Estimated market value
Not available
Estimated sales range
Not available
Not available
Price history
| Date | Event | Price |
|---|---|---|
| 10/1/2026 | Pending sale | $474,990$175/sqft |
Source:  Unlock MLS #9920295 Report a problem Unlock MLS #9920295 Report a problem | ||
| 9/11/2026 | Price change | $474,990-2.1%$175/sqft |
Source: Unlock MLS #9920295 Report a problem | ||
| 8/7/2026 | Price change | $484,990-1%$179/sqft |
Source: Unlock MLS #9920295 Report a problem | ||
| 7/9/2026 | Price change | $489,990-2%$180/sqft |
Source: Unlock MLS #9920295 Report a problem | ||
| 6/30/2026 | Price change | $499,990-2%$184/sqft |
Source: Unlock MLS #9920295 Report a problem | ||
| 6/10/2026 | Price change | $509,990-1%$188/sqft |
Source: Unlock MLS #9920295 Report a problem | ||
| 6/2/2026 | Listed for sale | $514,990$190/sqft |
Source: Unlock MLS #9920295 Report a problem | ||
Public tax history
| Year | Property taxes | Tax assessment |
|---|---|---|
| 2025 | $1,160 -28.2% | $63,720 -30.8% |
| 2024 | $1,617 -51.6% | $92,040 -25.7% |
| 2023 | $3,341 | $123,900 |
Find assessor info on the county website
Monthly payment
Est. payment
Payment breakdown
Explore the cost of this home by adjusting the details. Changes won't be saved.Climate risks
Neighborhood: 78640
Nearby schools
Schools provided by the listing agent
- Elementary: Laura B Negley
- Middle: R C Barton
- High: Jack C Hays
- District: HaysCONSISD
Source: Unlock MLS. This data may not be complete. We recommend contacting the local school district to confirm school assignments for this home.
Similar homes
- $499,9905 bd3 ba2.6k sqft152 Grand Canyon Way, Kyle, TX 78640Active
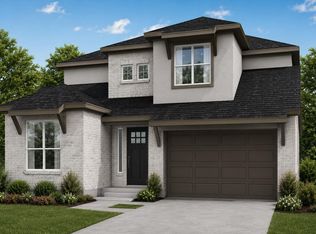
 MLS ID #8086881, Ryan Matthews, Ryan Matthews. Unlock MLS
 - $494,9904 bd4 ba2.7k sqft142 Grand Canyon Way, Kyle, TX 78640Active
 MLS ID #4183091, Ryan Matthews, Ryan Matthews. Unlock MLS
 - $439,9903 bd3 ba2.5k sqft129 Grand Canyon Way, Kyle, TX 78640Active
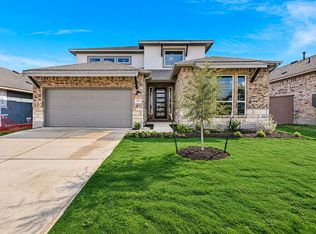 MLS ID #9782320, Ryan Matthews, Ryan Matthews. Unlock MLS
 - $429,9903 bd2 ba1.9k sqft162 Grand Canyon Way, Kyle, TX 78640Active
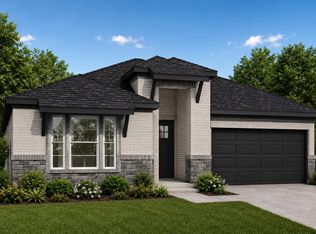 MLS ID #9620439, Ryan Matthews, Ryan Matthews. Unlock MLS
 - $524,9004 bd3 ba2.5k sqft211 Basket Flower Loop, Kyle, TX 78640ActiveUnlock MLS
- $449,9004 bd4 ba2.2k sqft609 Bay Breeze Dr, Kyle, TX 78640ActiveUnlock MLS
- $359,9904 bd3 ba2.2k sqft151 Prodigal Way, Kyle, TX 78640ActiveUnlock MLS
- $299,9903 bd2 ba1.4k sqft142 Delaware Ln, Kyle, TX 78640ActiveUnlock MLS
- $484,9904 bd4 ba2.7k sqft350 George Harper St, Buda, TX 78610ActiveUnlock MLS
- $469,9904 bd4 ba2.5k sqft119 Pinky Varner Ct, Buda, TX 78610ActiveUnlock MLS
- $339,9903 bd2 ba1.7k sqft160 Prodigal Way, Kyle, TX 78640ActiveUnlock MLS
- $329,9903 bd3 ba2.3k sqft331 Romans Rd, Kyle, TX 78640ActiveUnlock MLS
- $497,9904 bd3 ba2.8k sqft335 Champ Ave, Buda, TX 78610ActiveUnlock MLS
- $464,9903 bd2 ba2.2k sqft353 Champ Ave, Buda, TX 78610ActiveUnlock MLS
- $449,9004 bd3 ba2.7k sqft7605 Peccary Dr, Austin, TX 78744ActiveMLS ID #5851089, Bill Mills, Austin Fine Properties LLC. Unlock MLS
- $485,0004 bd3 ba2.6k sqft335 Flowering Senna Dr, Buda, TX 78610ActiveUnlock MLS
- $424,9904 bd3 ba2k sqft296 Champ Ave, Buda, TX 78610ActiveUnlock MLS
- $304,9993 bd2 ba1.5k sqft232 Tenny Ln, Kyle, TX 78640ActiveUnlock MLS
