This Welcoming and Spacious Colonial is awaiting YOUR Move In Date. You will smile the moment you step inside this well loved home. The inviting separate living, dining and family rooms offer ample space for family and friends to gather. The charming updated eat in kitchen is a delight for the cook, featuring attractive cabinetry, an abundance of granite counter space, and newer stainless appliances. Yes, a Bistro Table would be appropriate in the corner to keep the "Cook on Task!" For summer relaxation or entertaining, this kitchen is perfect, as you have direct access to the 24' x 16' screened in porch and private patio. Searching for a home office, crafting room or home school privacy? This home offers the perfect room, between the garage and the back entry hallway, providing privacy, easy access to the back yard for brief walks, recess or just catching "some rays!" Four generous, freshly painted and newly carpeted bedrooms, plus two full bathrooms, share the second floor, while separated by a large main hallway with closet. You will be pleasingly surprised of the multiple closets, storage areas, walk up attic storage, and generous 30' x 28' attached garage. Talking about Perks? Your Home Purchase includes the separate 132' x 186' vacant lot behind the home. New roof, (within the past two weeks) five freshly painted rooms, new carpeting in five rooms, flower beds cleaned and shrubbery removed, some electrical and lighting upgrades. Great time and attention has been given to this home, before opening its' Front Door to You! CALL NOW for your appointment to view!
Contingent
$389,000
171 Society Hill Rd, Mineral Wells, WV 26150
4beds
2,688sqft
Single Family Residence
Built in 1980
0.63 Acres Lot
$-- Zestimate®
$145/sqft
$-- HOA
What's special
Five freshly painted roomsPrivate patioFlower beds cleanedNewer stainless appliancesAttractive cabinetryWalk up attic storage
- 11 days
- 723
- 49
Zillow last checked:
Listing updated:
Listed by:
Sue Broadwater 304-482-0989 Sue@cbselectproperties.com,
Coldwell Banker Select Properties
Source: MLS Now,MLS#: 5249194 Originating MLS: Parkersburg Area Association of REALTORS
Originating MLS: Parkersburg Area Association of REALTORSFacts & features
Interior
Bedrooms & bathrooms
- Bedrooms: 4
- Bathrooms: 3
- Full bathrooms: 2
- 1/2 bathrooms: 1
- Main level bathrooms: 1
Primary bedroom
- Description: Flooring: Carpet
- Features: Walk-In Closet(s)
- Level: Second
- Dimensions: 30 x 21
Bedroom
- Description: Flooring: Carpet
- Features: Window Treatments
- Level: Second
- Dimensions: 16 x 12
Bedroom
- Description: Flooring: Carpet
- Features: Window Treatments
- Level: Second
- Dimensions: 13 x 9
Bedroom
- Description: Flooring: Carpet
- Features: Window Treatments
- Level: Second
- Dimensions: 18 x 15
Primary bathroom
- Description: Flooring: Ceramic Tile
- Level: Second
- Dimensions: 10 x 8
Primary bathroom
- Description: Flooring: Ceramic Tile
- Level: Second
- Dimensions: 8 x 6
Bathroom
- Description: Flooring: Luxury Vinyl Tile
- Level: First
- Dimensions: 5 x 4
Dining room
- Description: Flooring: Luxury Vinyl Tile
- Level: First
- Dimensions: 13 x 11
Family room
- Description: Flooring: Hardwood
- Features: Fireplace, Walk-In Closet(s)
- Level: First
- Dimensions: 19 x 13
Kitchen
- Description: Flooring: Simulated Wood
- Features: Granite Counters
- Level: First
- Dimensions: 19 x 9
Laundry
- Description: Flooring: Simulated Wood
- Features: Walk-In Closet(s)
- Level: First
- Dimensions: 6 x 5
Living room
- Description: Flooring: Carpet
- Level: First
- Dimensions: 24 x 14
Office
- Description: Flooring: Luxury Vinyl Tile
- Features: Walk-In Closet(s)
- Level: First
- Dimensions: 11 x 9
Heating
- Electric, Fireplace(s), Heat Pump
Cooling
- Central Air, Electric
Appliances
- Included: Dryer, Dishwasher, Disposal, Microwave, Range, Refrigerator, Washer
- Laundry: Laundry Closet, Main Level
Features
- Entrance Foyer, Eat-in Kitchen, Granite Counters, His and Hers Closets, Multiple Closets, Pantry, See Remarks, Storage, Walk-In Closet(s)
- Windows: Insulated Windows
- Basement: Crawl Space,Interior Entry
- Number of fireplaces: 1
- Fireplace features: Family Room, Wood Burning Stove, Wood Burning
Interior area
- Total structure area: 2,688
- Total interior livable area: 2,688 sqft
- Finished area above ground: 2,688
- Finished area below ground: 0
Video & virtual tour
Property
Parking
- Total spaces: 2
- Parking features: Attached, Concrete, Driveway, Garage Faces Front, Garage, Garage Door Opener, Inside Entrance, Kitchen Level, Oversized, Side By Side, Water Available
- Attached garage spaces: 2
Features
- Levels: Two
- Stories: 2
- Patio & porch: Deck, Patio, Screened, See Remarks
- Fencing: Privacy
Lot
- Size: 0.63 Acres
- Features: Back Yard, Flat, Front Yard, Landscaped, Level, Few Trees
Details
- Additional structures: None
- Additional parcels included: 06500O130000
- Parcel number: 065000080000
Construction
Type & style
- Home type: SingleFamily
- Architectural style: Colonial
- Property subtype: Single Family Residence
Materials
- Stone Veneer, Vinyl Siding
- Foundation: Block
- Roof: Fiberglass,Metal
Condition
- Year built: 1980
Utilities & green energy
- Sewer: Public Sewer
- Water: Public
Community & HOA
Community
- Security: Smoke Detector(s)
- Subdivision: Society Hills Acres Adn
HOA
- Has HOA: No
Location
- Region: Mineral Wells
Financial & listing details
- Price per square foot: $145/sqft
- Tax assessed value: $226,200
- Annual tax amount: $1,705
- Date on market: 10/1/2026
- Cumulative days on market: 13 days
- Listing terms: Cash,Conventional,FHA,VA Loan
Estimated market value
Not available
Estimated sales range
Not available
Not available
Price history
| Date | Event | Price |
|---|---|---|
| 10/1/2026 | Listed for sale | $389,000$145/sqft |
Source:  MLS Now #5249194 Report a problem MLS Now #5249194 Report a problem | ||
Public tax history
| Year | Property taxes | Tax assessment |
|---|---|---|
| 2025 | $1,373 +15.5% | $135,720 +13.2% |
| 2024 | $1,189 +15.2% | $119,940 +5.5% |
| 2023 | $1,032 +2.2% | $113,640 +1.9% |
| 2022 | $1,010 | $111,480 +3.3% |
| 2021 | -- | $107,880 +2.2% |
| 2020 | -- | $105,540 +1.4% |
| 2019 | $967 +0.2% | $104,100 +2.4% |
| 2018 | $965 | $101,640 +2.2% |
| 2017 | $965 +15.6% | $99,480 +3.9% |
| 2016 | $835 +1.3% | $95,700 +1.1% |
| 2015 | $825 +2% | $94,680 +1.6% |
| 2014 | $809 +12.4% | $93,180 +7.8% |
| 2013 | $720 | $86,460 +0.9% |
| 2012 | $720 -1.4% | $85,680 -1.1% |
| 2011 | $730 -22.5% | $86,640 +1% |
| 2010 | $942 -0.1% | $85,740 -0.1% |
| 2009 | $942 +0.5% | $85,860 +0.5% |
| 2008 | $938 -1.3% | $85,440 -1.2% |
| 2007 | $950 +1.7% | $86,520 +3.2% |
| 2006 | $934 +16.7% | $83,820 +17.8% |
| 2005 | $801 | $71,160 -2.9% |
| 2004 | -- | $73,320 +1.2% |
| 2003 | -- | $72,480 +3% |
| 2002 | -- | $70,380 |
| 2001 | -- | $70,380 |
Find assessor info on the county website
Monthly payment
Est. payment
Payment breakdown
Explore the cost of this home by adjusting the details. Changes won't be saved.Climate risks
Neighborhood: 26150
Nearby schools
Schools provided by the listing agent
- District: Wood-Parkersburg South HS
Source: MLS Now. This data may not be complete. We recommend contacting the local school district to confirm school assignments for this home.
- $234,7003 bd1 ba2k sqft200 Spring Hill Rd, Mineral Wells, WV 26150Off Market
- $335,1004 bd4 ba2.9k sqft203 Society Hill Rd, Mineral Wells, WV 26150Off Market
- $313,5003 bd1 ba1.7k sqft203 & 248 Society Hill Rd, Mineral Wells, WV 26150Off Market
- $302,9004 bd3 ba3.2k sqft260 Spring Hill Rd, Mineral Wells, WV 26150Off Market
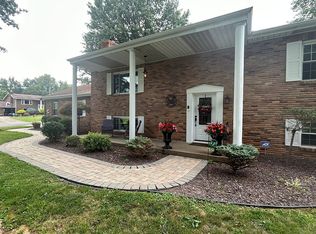
Similar homes
- $439,9004 bd3 ba2.6k sqft218 Dublin Dr, Mineral Wells, WV 26150For Sale
 MLS ID #5229404, Patricia Burkhammer, Legacy Real Estate Professionals. MLS Now
 - $474,0004 bd3 ba2.8k sqft536 Windsor Dr, Mineral Wells, WV 26150For Sale
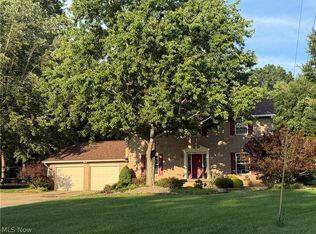 MLS ID #5228319, Debbie Douglass, Douglass & Co Real Estate Team. MLS Now
 - $259,9003 bd2 ba1.8k sqft29 Butcher Bend Rd, Mineral Wells, WV 26150For Sale
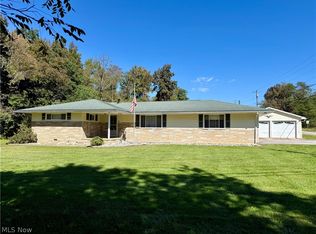 MLS ID #5250540, Tara J Gerber, Jackson Realty. MLS Now
 - $205,0004 bd2 ba1.9k sqft386 Dickens Dr, Mineral Wells, WV 26150For Sale
 MLS ID #5250356, Logan Barnhart, United Community Realty, LLC. MLS Now
