Luxurious new construction on 2 acres nestled in the woods. This thoughtfully designed 3bed/2bath features a flowing floorplan with high-end qualities. Its custom designer entry leads way to a stunning open concept living/dining/kitchen space. The kitchen boasts sleek soft close cabinetry with crown molding, stainless steel appliances, and a large island. Tall vaulted ceilings and a rocked fireplace provide great interior atmosphere and can be enjoyed anywhere in the open concept space. Outdoor entertaining and barbeques can be hosted from the covered concrete back patio. The home’s spacious master has an oasis ensuite bath complete with soaking tub, lighted walk-in shower, private water closet, and walk-in closet. Completing the home is an attached 26x30 insulated garage. Grounds are level and have no covenants. Schedule your showing today. Contact John Ague at 406-283-1138, or your real estate professional.
Closed
Price Unknown
171 Southside Nordic Dr, Libby, MT 59923
3beds
1,776sqft
Single Family Residence
Built in 2023
2.03 Acres Lot
$636,500 Zestimate®
$--/sqft
$2,763 Estimated rent
Home value
$636,500
$605,000 - $668,000
$2,763/mo
Zestimate® history
Owner options
List your home for rent
$2,763/mo
Rent Zestimate®
Find your next renter with Zillow Rental Manager. Plus, with online applications, you can quickly screen prospective tenants – for free.
$2,763/mo
Rent Zestimate®
Refinance and save
Refinancing to a lower rate could help reduce your monthly payments and save thousands over the life of the loan.
Explore your selling options
Work with a Zillow partner agent
Leverage their expertise and Zillow's premium Showcase listings to get your home seen by more buyers.
Get startedList with your own agent
Get your home in front of millions of buyers by listing it on Zillow.
Learn how to do itSell it yourself
Take full control of how buyers see your home on Zillow by listing For Sale by Owner (FSBO).
List your homeWhat's special
Flowing floorplanWalk-in closetSpacious masterSoaking tubOasis ensuite bathPrivate water closetLarge island
Zillow last checked:
Listing updated:
Listed by:
John T Ague 406-283-5024,
Tamarack Realty,
Dejon N Raines 406-291-3635,
Tamarack Realty
Bought with:
Brody Goucher, RRE-BRO-LIC-108217
CENTURY 21 Summit Realty
Source: MRMLS,MLS#: 30007247
Facts & features
Interior
Bedrooms & bathrooms
- Bedrooms: 3
- Bathrooms: 2
- Full bathrooms: 2
Heating
- Heat Pump
Cooling
- Central Air
Appliances
- Included: Dryer, Dishwasher, Free-Standing Gas Range, Free-Standing Refrigerator, Microwave, Washer
- Laundry: In Hall
Features
- High Ceilings, Kitchen Island, Open Floorplan, Soaking Tub, Vaulted Ceiling(s), Walk-In Closet(s)
- Flooring: Carpet, Laminate
- Basement: Crawl Space
- Number of fireplaces: 1
- Fireplace features: Propane
Interior area
- Total interior livable area: 1,776 sqft
- Finished area below ground: 0
Property
Parking
- Total spaces: 2
- Parking features: Garage - Attached
- Attached garage spaces: 2
Features
- Levels: One
- Stories: 1
- Patio & porch: Covered, Patio
- Has view: Yes
- View description: Trees/Woods
Lot
- Size: 2.03 Acres
- Features: Wooded
Details
- Parcel number: 56406801105040000
- Special conditions: Standard
Construction
Type & style
- Home type: SingleFamily
- Architectural style: Ranch
- Property subtype: Single Family Residence
Materials
- Foundation: Poured
- Roof: Composition
Condition
- New construction: Yes
- Year built: 2023
Utilities & green energy
- Sewer: Private Sewer, Septic Tank
- Water: Well
- Utilities for property: Electricity Connected
Community & HOA
Community
- Subdivision: Curl Tracts
HOA
- Has HOA: No
Location
- Region: Libby
Financial & listing details
- Tax assessed value: $578,758
- Annual tax amount: $325
- Date on market: 6/8/2023
- Listing agreement: Exclusive Right To Sell
- Listing terms: Cash,Conventional,FHA,VA Loan
Price history
| Date | Event | Price |
|---|---|---|
| 9/22/2023 | Sold | -- |
Source:  MRMLS #30007247 Report a problem MRMLS #30007247 Report a problem | ||
| 9/21/2023 | Pending sale | $624,900$352/sqft |
Source: MRMLS #30007247 Report a problem | ||
| 7/22/2023 | Price change | $624,900-3.1%$352/sqft |
Source: MRMLS #30007247 Report a problem | ||
| 6/8/2023 | Listed for sale | $645,000$363/sqft |
Source: MRMLS #30007247 Report a problem | ||
Public tax history
| Year | Property taxes | Tax assessment |
|---|---|---|
| 2025 | $2,223 -19.5% | $556,900 +15.7% |
| 2024 | $2,760 +810% | $481,200 +751.6% |
| 2023 | $303 +5.9% | $56,507 +38.2% |
| 2022 | $287 +10.6% | $40,882 |
| 2021 | $259 +17.6% | $40,882 +46.2% |
| 2020 | $220 -1.6% | $27,960 |
| 2019 | $224 -28.5% | $27,960 -18.5% |
| 2018 | $313 +16.5% | $34,309 |
| 2017 | $269 +21.1% | $34,309 +13.8% |
| 2016 | $222 +32.2% | $30,141 |
| 2015 | $168 -49.6% | $30,141 +0.4% |
| 2014 | $333 | $30,029 |
Find assessor info on the county website
Neighborhood: 59923
Nearby homes
- $333,1002 bd1 ba966 sqft215 Sunny Side Dr, Libby, MT 59923Off Market
- $496,8004 bd3 ba2k sqft269 Sunny Side Dr, Libby, MT 59923Off Market
- $--3 bd3 ba1.2k sqft175 Sunny Side Dr, Libby, MT 59923Sold
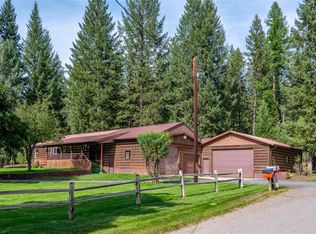
- $386,7003 bd3 ba2.3k sqft175 Sunnyside Dr, Libby, MT 59923Off Market
- $475,0003 bd3 ba2.4k sqft250 Sunnyside Dr, Libby, MT 59923For Sale
- $--3 bd3 ba2.6k sqft104 Swede Gulch Rd, Libby, MT 59923Sold
- $266,1002 bd1 ba840 sqft101 Sunnyside Dr, Libby, MT 59923Off Market
- $415,3004 bd1 ba1.9k sqft184 Sunny Side Dr, Libby, MT 59923Off Market
Nearby schools
GreatSchools rating
- 8/10Libby Elementary SchoolGrades: PK-6Distance: 6.3 mi
- 5/10Libby Middle SchoolGrades: 7-8Distance: 6.8 mi
- 4/10Libby High SchoolGrades: 9-12Distance: 6.8 mi
- Montana
- Lincoln County
- Libby
- 59923
- 171 Southside Nordic Dr
Nearby cities
Nearby neighborhoods
Nearby zip codes
Other Libby Topics
