Welcome to your private Montana Sanctuary. Spacious, comfortable, and designed with everyday living in mind! Nestled in one of Libby's most peaceful pockets, this robust country home blends masterful craftsmanship with the quiet serenity of a beautiful 1.4-acre lot. Designed with easy, main-level living in mind, the first floor welcomes you with a generous kitchen, a bright home office, full laundry room and a peaceful primary suite. The true anchor of the home is the expansive living room, where a magnificent wall of windows frames picturesque views of your large, fully fenced backyard. Right off the kitchen, a covered concrete patio invites you to enjoy slow mornings and evening barbecues with friends. Storage is certainly not lacking here! The home is chock-full of storage, with several pantry areas, multiple coat closets and generously sized bedroom closets. Downstairs, the bright walkout basement transforms into a wonderful haven for holidays and family gatherings, offering a large recreational room with a warm wood stove, two extra bedrooms, a full bath and a traditional 7.5' X 7.5' root cellar. This home was built to last, engineered with an automatic backup Cummins propane generator, an owned propane tank, and an oversized two-car garage with thick hillside concrete walls. Outside, a tall covered carport stands ready for your boat or RV or acts as the perfect canvas for a custom outdoor kitchen. Complete with an enclosed space for your pets and with multiple reliable heat sources including ductless heat pumps, electric baseboards, wood stove and an Owens oil furnace you can enjoy true peace of mind and year-round comfort in any season. This estate offers true comfort and independent living. Your Montana dream starts here.
Active
$455,000
250 Sunnyside Dr, Libby, MT 59923
3beds
2,496sqft
Single Family Residence
Built in 1985
1.39 Acres Lot
$-- Zestimate®
$182/sqft
$-- HOA
What's special
Oversized two-car garageEasy main-level livingLarge recreational roomGenerously sized bedroom closetsBright walkout basementPeaceful primary suiteMagnificent wall of windows
- 54 days
- 729
- 25
Zillow last checked:
Listing updated:
Listed by:
Sharon Denton 406-291-6719,
Clearwater Montana Properties - Troy,
Feleisha Anna Rachel Storkson 406-334-7406,
Clearwater Montana Properties - Libby
Source: MRMLS,MLS#: 30078977
Facts & features
Interior
Bedrooms & bathrooms
- Bedrooms: 3
- Bathrooms: 3
- Full bathrooms: 1
- 3/4 bathrooms: 1
- 1/2 bathrooms: 1
Heating
- Baseboard, Ductless, Electric, Forced Air, Heat Pump, Wood Stove
Cooling
- Ductless
Appliances
- Included: Dryer, Dishwasher, Microwave, Range, Refrigerator, Washer
- Laundry: Washer Hookup
Features
- Fireplace, Main Level Primary, Vaulted Ceiling(s), Walk-In Closet(s)
- Basement: Finished
- Number of fireplaces: 1
Interior area
- Total structure area: 1,318
- Total interior livable area: 2,496 sqft
- Finished area below ground: 1,178
Video & virtual tour
Property
Parking
- Total spaces: 4
- Parking features: Garage, Garage Door Opener, RV Access/Parking
- Garage spaces: 2
- Carport spaces: 2
- Covered spaces: 4
Features
- Levels: One
- Stories: 1
- Exterior features: RV Hookup, Propane Tank - Owned
- Fencing: Chain Link,Perimeter
Lot
- Size: 1.39 Acres
- Topography: Sloping
Details
- Parcel number: 56406906101120000
- Special conditions: Standard
- Other equipment: Generator, Other
Construction
Type & style
- Home type: SingleFamily
- Architectural style: Ranch
- Property subtype: Single Family Residence
Materials
- Wood Frame
- Foundation: Poured
- Roof: Metal
Condition
- New construction: No
- Year built: 1985
Utilities & green energy
- Sewer: Private Sewer, Septic Tank
- Water: Well
- Utilities for property: Electricity Connected, High Speed Internet Available, Propane, Phone Available
Community & HOA
HOA
- Has HOA: No
Location
- Region: Libby
Financial & listing details
- Price per square foot: $182/sqft
- Tax assessed value: $414,500
- Annual tax amount: $3,240
- Date on market: 9/26/2026
- Listing agreement: Exclusive Right To Sell
- Listing terms: Cash,Conventional,FHA,VA Loan
- Road surface type: Concrete
Estimated market value
Not available
Estimated sales range
Not available
Not available
Price history
| Date | Event | Price |
|---|---|---|
| 9/26/2026 | Listed for sale | $455,000-0.9%$182/sqft |
Source:  MRMLS #30078977 Report a problem | ||
| 9/23/2026 | Listing removed | $459,000$184/sqft |
Source: MRMLS #30072877 Report a problem | ||
| 8/18/2026 | Price change | $459,000-3.4%$184/sqft |
Source: MRMLS #30072877 Report a problem | ||
| 6/11/2026 | Listed for sale | $475,000-10.2%$190/sqft |
Source: MRMLS #30072877 Report a problem | ||
| 10/2/2025 | Listing removed | $529,000$212/sqft |
Source: MRMLS #30051155 Report a problem | ||
| 6/3/2025 | Listed for sale | $529,000$212/sqft |
Source: MRMLS #30051155 Report a problem | ||
| 4/10/2025 | Listing removed | $529,000$212/sqft |
Source: MRMLS #30036310 Report a problem | ||
| 11/13/2024 | Listed for sale | $529,000$212/sqft |
Source: MRMLS #30036310 Report a problem | ||
| 9/11/2015 | Sold | -- |
Source: Agent Provided Report a problem | ||
Public tax history
| Year | Property taxes | Tax assessment |
|---|---|---|
| 2025 | $1,481 -24.5% | $414,500 +21.1% |
| 2024 | $1,963 | $342,300 |
| 2023 | -- | $342,300 +59.2% |
| 2022 | -- | $215,000 |
| 2021 | -- | $215,000 +15.1% |
| 2020 | -- | $186,800 |
| 2019 | -- | $186,800 +7% |
| 2018 | $178 | $174,600 |
| 2017 | -- | $174,600 +1.2% |
| 2016 | $176 -81.7% | $172,500 |
| 2015 | $960 -26.8% | $172,500 +45.7% |
| 2014 | $1,312 +2.9% | $118,402 +4.4% |
| 2013 | $1,276 +3.9% | $113,371 +5.1% |
| 2012 | $1,228 | $107,898 |
| 2011 | -- | -- |
| 2010 | -- | -- |
| 2009 | -- | -- |
| 2008 | -- | $131,300 |
| 2007 | -- | $131,300 |
| 2006 | -- | $131,300 |
| 2005 | -- | $131,300 |
| 2004 | -- | $131,300 |
| 2003 | -- | $131,300 +19% |
| 2002 | -- | $110,300 |
| 2000 | -- | $110,300 |
Find assessor info on the county website
Monthly payment
Est. payment
Payment breakdown
Explore the cost of this home by adjusting the details. Changes won't be saved.Climate risks
Neighborhood: 59923
Similar homes
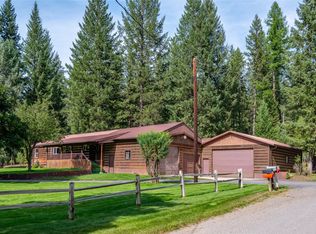
- $449,0002 bd2 ba1.5k sqft115 Southside Nordic Dr, Libby, MT 59923Active

 MLS ID #30080508, Brody Goucher, CENTURY 21 Summit Realty. MRMLS
- $470,0004 bd2 ba2.8k sqft362 Vanderwood Rd, Libby, MT 59923Active
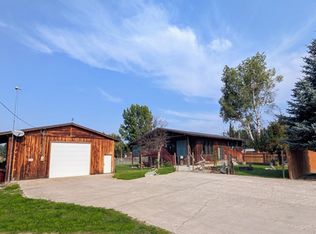 MLS ID #30080782, Jonathan Minerick, HomeCoin.com. MRMLS
- $580,0003 bd2 ba2.5k sqft164 Snowflake Ln, Libby, MT 59923For Sale
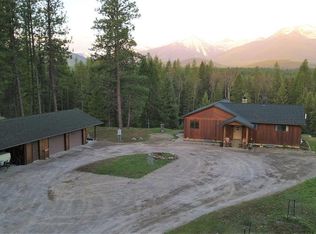
 MLS ID #20261951, Shirin Lamp, YAAK'S REAL ESTATE OUTPOST LLC. SELMLS
- $529,0003 bd2 ba1.6k sqft41915 Us Highway 2, Libby, MT 59923Active
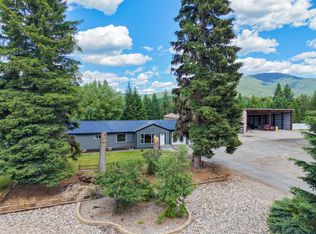 MLS ID #30079864, Kristy Trabont, DeShazer Ryan Realty. MRMLS
- $455,0003 bd2 ba1.4k sqft266 Bothman Dr, Libby, MT 59923ActiveMLS ID #30080440, Sharron Sverdrup, Kootenai River Realty. MRMLS
- $439,5004 bd3 ba1.6k sqft1414 Panoramic View Dr, Libby, MT 59923ActiveMLS ID #30080849, Amanda Kelly, Windermere Real Estate Whitefish. MRMLS
- $488,0005 bd3 ba3k sqft911 Greers Ferry Rd, Libby, MT 59923ActiveMLS ID #30076687, Brody Goucher, CENTURY 21 Summit Realty. MRMLS
- $425,0003 bd2 ba1.7k sqft841 Reserve Rd, Libby, MT 59923Active Under ContractMLS ID #30079329, Dejon N Raines, Tamarack Realty. MRMLS
- $415,0003 bd2 ba2.3k sqft504 Idaho Ave, Libby, MT 59923Active Under ContractMLS ID #30078087, Sharron Sverdrup, Kootenai River Realty. MRMLS
- $525,0004 bd3 ba2.7k sqft259 Highwood Dr, Libby, MT 59923ActiveMLS ID #30073446, Sharron Sverdrup, Kootenai River Realty. MRMLS
- $405,0003 bd3 ba2.1k sqft907 W Balsam St, Libby, MT 59923ActiveMLS ID #30068435, Sharon Denton, Clearwater Montana Properties - Troy. MRMLS
- $575,0005 bd5 ba3.6k sqft129 Airfield Rd, Libby, MT 59923ActiveMLS ID #30066233, Kristy Trabont, DeShazer Ryan Realty. MRMLS
- $390,0004 bd2 ba2.2k sqft89 N Kearney Ave, Libby, MT 59923ActiveMLS ID #30077907, Shawna Norry, RE/MAX Lifestyle Properties. MRMLS
- $650,0003 bd3 ba2.9k sqft1497 Kootenai River Rd, Libby, MT 59923ActiveMLS ID #30080164, Crawford Dinning, Libby Troy Realty. MRMLS
- $340,0003 bd2 ba1.4k sqft36553 Us Highway 2, Libby, MT 59923ActiveMLS ID #30066176, Lindsey Erickson, PureWest Real Estate Kalispell. MRMLS
- $350,0004 bd2 ba1.8k sqft1408 Idaho Ave, Libby, MT 59923ActiveMLS ID #30077176, Angela Vande Garde, NextHome Premier Realty. MRMLS
- $315,0003 bd2 ba1.8k sqft403 Dakota Ave, Libby, MT 59923Active Under ContractMLS ID #30079882, Cora Gilmore Nelson, Epique Realty. MRMLS
- $515,0006 bd3 ba3.3k sqft118 E Lincoln Blvd, Libby, MT 59923ActiveMLS ID #30071973, Shawna Norry, RE/MAX Lifestyle Properties. MRMLS
- $319,0003 bd1 ba1.9k sqft507 Dome Mountain Ave, Libby, MT 59923ActiveMLS ID #30070867, Brody Goucher, CENTURY 21 Summit Realty. MRMLS
- $250,0003 bd2 ba1.4k sqft418 Idaho Ave, Libby, MT 59923ActiveMLS ID #30078007, Sharron Sverdrup, Kootenai River Realty. MRMLS
