
This welcoming home offers a comfortable blend of space, function and convenience. With 3-bedrooms and 2-bathrooms there is plenty of room for everyone. A separate bonus room with a sliding barn door offers additional space for an office or hobby room. The open kitchen features an eating bar and newly purchased oven and refrigerator. The kitchen flows nicely into the dining area for comfortable family meals and effortless entertaining. The primary suite includes a walk-in closet and private bath. There is a dedicated laundry room offering extra storage space. The property includes a nicely sized detached 2-car garage providing plenty of room for vehicles and storage. Added features making this a desired property include separate electrical meter for the house and garage, a fenced yard, generous parking, backyard shed, a fire pit for evenings under the stars, and a back deck ideal for summer gatherings. Set on the edge of town, this home pairs small-town charm with easy access to the outdoor lifestyle—situated beneath the Cabinet Mountains and close to the Kootenai River, Turner Ski Area, and miles of Kootenai National Forest recreation.
Active
Price cut: $15K (9/25)
$350,000
36553 Us Highway 2, Libby, MT 59923
3beds
1,456sqft
Single Family Residence
Built in 1955
0.39 Acres Lot
$341,600 Zestimate®
$240/sqft
$-- HOA
What's special
Backyard shedFenced yardGenerous parking
- 191 days
- 463
- 24
Zillow last checked:
Listing updated:
Listed by:
Lindsey Erickson 406-890-8315,
PureWest Real Estate - Kalispell
Source: MRMLS,MLS#: 30066176
Facts & features
Interior
Bedrooms & bathrooms
- Bedrooms: 3
- Bathrooms: 2
- Full bathrooms: 1
- 3/4 bathrooms: 1
Heating
- Ductless, Wall Furnace
Cooling
- Ductless
Appliances
- Included: Dishwasher, Microwave, Range, Refrigerator
- Laundry: Washer Hookup
Features
- Main Level Primary, Open Floorplan, Walk-In Closet(s)
- Basement: Crawl Space
- Has fireplace: No
Interior area
- Total structure area: 1,456
- Total interior livable area: 1,456 sqft
- Finished area below ground: 0
Property
Parking
- Total spaces: 2
- Parking features: Additional Parking
- Garage spaces: 2
Features
- Levels: One
- Stories: 1
- Patio & porch: Deck, Porch
- Fencing: Back Yard,Chain Link
- Has view: Yes
- View description: Mountain(s)
Lot
- Size: 0.39 Acres
- Features: Back Yard, Front Yard, Level
- Topography: Level
Details
- Parcel number: 56417523101040000
- Zoning: Residential
- Zoning description: Lincoln County
- Special conditions: Standard
Construction
Type & style
- Home type: SingleFamily
- Architectural style: Ranch
- Property subtype: Single Family Residence
Materials
- Vinyl Siding
- Foundation: Poured
- Roof: Asphalt
Condition
- New construction: No
- Year built: 1955
Utilities & green energy
- Sewer: Private Sewer, Septic Tank
- Water: Well
- Utilities for property: Electricity Connected, High Speed Internet Available
Community & HOA
Community
- Subdivision: Austin Acres
HOA
- Has HOA: No
Location
- Region: Libby
Financial & listing details
- Price per square foot: $240/sqft
- Tax assessed value: $290,600
- Annual tax amount: $1,228
- Date on market: 4/1/2026
- Listing agreement: Exclusive Right To Sell
- Road surface type: Gravel
Estimated market value
$341,600
$325,000 - $359,000
$1,760/mo
Price history
| Date | Event | Price |
|---|---|---|
| 9/25/2026 | Price change | $350,000-4.1%$240/sqft |
Source:  MRMLS #30066176 Report a problem MRMLS #30066176 Report a problem | ||
| 8/11/2026 | Price change | $365,000-2.7%$251/sqft |
Source: MRMLS #30066176 Report a problem | ||
| 7/13/2026 | Price change | $375,000-3.8%$258/sqft |
Source: MRMLS #30066176 Report a problem | ||
| 6/1/2026 | Price change | $390,000-2.5%$268/sqft |
Source: MRMLS #30066176 Report a problem | ||
| 4/1/2026 | Listed for sale | $400,000-9.1%$275/sqft |
Source: MRMLS #30066176 Report a problem | ||
| 12/31/2025 | Listing removed | $440,000$302/sqft |
Source: MRMLS #30041898 Report a problem | ||
| 9/17/2025 | Price change | $440,000-2.2%$302/sqft |
Source: MRMLS #30041898 Report a problem | ||
| 3/8/2025 | Listed for sale | $450,000$309/sqft |
Source: MRMLS #30041898 Report a problem | ||
Public tax history
| Year | Property taxes | Tax assessment |
|---|---|---|
| 2025 | $1,025 -25.4% | $290,600 +21.4% |
| 2024 | $1,373 +6.9% | $239,400 |
| 2023 | $1,285 +22.5% | $239,400 +59.9% |
| 2022 | $1,049 +10.6% | $149,700 |
| 2021 | $949 -10.2% | $149,700 +11.8% |
| 2020 | $1,057 -1.6% | $133,900 |
| 2019 | $1,074 -2.5% | $133,900 +11.6% |
| 2018 | $1,101 +17.1% | $120,000 |
| 2017 | $940 +0.4% | $120,000 +17.8% |
| 2016 | $936 +48.5% | $101,900 |
| 2015 | $631 -19.1% | $101,900 +59.7% |
| 2014 | $780 +2.2% | $63,812 +3.8% |
| 2013 | $763 +6.1% | $61,450 +7.5% |
| 2012 | $720 | $57,189 |
| 2011 | -- | -- |
| 2010 | -- | -- |
| 2009 | -- | -- |
| 2008 | -- | $68,100 |
| 2007 | -- | $68,100 |
| 2006 | -- | $68,100 |
| 2005 | -- | $68,100 |
| 2004 | -- | $68,100 |
| 2003 | -- | $68,100 +7.1% |
| 2002 | -- | $63,600 |
| 2000 | -- | $63,600 |
Find assessor info on the county website
Monthly payment
Est. payment
Payment breakdown
Explore the cost of this home by adjusting the details. Changes won't be saved.Climate risks
Neighborhood: White Haven
Similar homes
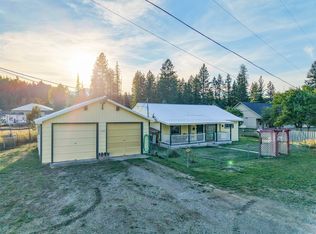
- $350,0003 bd2 ba1.3k sqft150 Spencer Road Ext, Libby, MT 59923Active Under Contract
 MLS ID #30078351, Shawna Norry, RE/MAX Lifestyle Properties. MRMLS
 - $349,0003 bd2 ba1.7k sqft599 Dome Mountain Ave, Libby, MT 59923Active
 MLS ID #30072711, Alden Blaize, REAL Broker Flathead. MRMLS
 - $324,0004 bd2 ba1.6k sqft1302 Montana Ave, Libby, MT 59923Active Under Contract
 MLS ID #30070499, Steven McNulty, CENTURY 21 Summit Realty. MRMLS
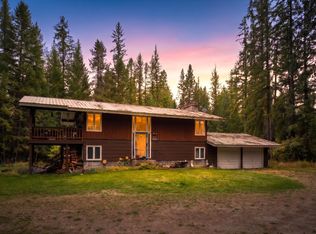
 - $425,0003 bd2 ba1.7k sqft841 Reserve Rd, Libby, MT 59923Active
 MLS ID #30079329, Dejon N Raines, Tamarack Realty. MRMLS
 - $310,0003 bd1 ba912 sqft66 Highwood Dr, Libby, MT 59923Active Under ContractMLS ID #30078334, Steven McNulty, CENTURY 21 Summit Realty. MRMLS
- $300,0004 bd2 ba1.7k sqft33 Avenue B, Libby, MT 59923ActiveMLS ID #30073085, Shawna Norry, RE/MAX Lifestyle Properties. MRMLS
- $350,0004 bd2 ba1.8k sqft1408 Idaho Ave, Libby, MT 59923ActiveMLS ID #30077176, Angela Vande Garde, NextHome Premier Realty. MRMLS
- $399,0002 bd2 ba925 sqft116 Cherry Creek Bluff Rd, Libby, MT 59923Active Under ContractMLS ID #30067438, Cora Gilmore Nelson, Epique Realty. MRMLS
- $324,0003 bd1 ba1.9k sqft507 Dome Mountain Ave, Libby, MT 59923ActiveMLS ID #30070867, Brody Goucher, CENTURY 21 Summit Realty. MRMLS
- $315,0004 bd2 ba1.6k sqft231 Glendora Ave, Libby, MT 59923Active Under ContractMLS ID #30077032, John T Ague, Tamarack Realty. MRMLS
- $310,0003 bd2 ba1.7k sqft221 W Poplar St, Libby, MT 59923ActiveMLS ID #30073120, Alice L Hayes, Team Hayes Realty, LLC. MRMLS
- $415,0003 bd2 ba1.1k sqft34 Conifer Rd, Libby, MT 59923ActiveMLS ID #30070341, Sharon Denton, Clearwater Montana Properties - Troy. MRMLS
- $415,0003 bd3 ba2.1k sqft907 W Balsam St, Libby, MT 59923ActiveMLS ID #30068435, Sharon Denton, Clearwater Montana Properties - Troy. MRMLS
- $275,0003 bd2 ba1.4k sqft418 Idaho Ave, Libby, MT 59923ActiveMLS ID #30078007, Sharron Sverdrup, Kootenai River Realty. MRMLS
- $350,0003 bd2 ba980 sqft185 Riverdale Dr, Libby, MT 59923ActiveMLS ID #30065259, Jeremy Hageness, RE/MAX Lifestyle Properties. MRMLS
- $285,0003 bd2 ba1.5k sqft322 Nevada Ave, Libby, MT 59923ActiveMLS ID #30074747, Molly Mercer, RE/MAX Lifestyle Properties. MRMLS
- $280,0002 bd1 ba1k sqft781 E 5th Street Ext, Libby, MT 59923ActiveMLS ID #30077947, Cora Gilmore Nelson, Epique Realty. MRMLS
- $359,5003 bd2 ba1.4k sqft412 W 4th St, Libby, MT 59923ActiveMLS ID #30062361, Rachel Fedor, Intuitive Real Estate. MRMLS
- $299,0004 bd3 ba1.7k sqft1102 Dakota Ave, Libby, MT 59923ActiveMLS ID #30073057, Steven McNulty, CENTURY 21 Summit Realty. MRMLS
- $225,0003 bd2 ba1.4k sqft34780 Us Highway 2, Libby, MT 59923ActiveMLS ID #30075610, Shawna Norry, RE/MAX Lifestyle Properties. MRMLS
