Excellent price adjustment on this one-owner 3-bedroom, 2-bath home, setting on an oversized lot in a super convenient location, close to everything.
On the main floor, you’ll find a practical kitchen, an open living room, two bedrooms, full bath, and a handy laundry room. Beautiful original hardwood flooring flows throughout this level.
Downstairs, the partially finished basement gives you an open family room, one non-conforming bedroom, a bathroom, and plenty of storage space.
Outside, you’ll appreciate the attached carport for covered BBQs or visiting, plus a workshop, garden area, and a spacious 0.184-acre yard with room to relax and enjoy.
This might just be the one you’ve been waiting for.
Active
Price cut: $40K (8/16)
$310,000
221 W Poplar St, Libby, MT 59923
3beds
1,752sqft
Single Family Residence
Built in 1958
8,015 Square Feet Lot
$302,500 Zestimate®
$177/sqft
$-- HOA
What's special
Beautiful original hardwood flooringGarden areaOversized lotPartially finished basementPractical kitchenOpen family room
- 114 days
- 203
- 18
Zillow last checked:
Listing updated:
Listed by:
Alice L Hayes 406-293-8364,
Team Hayes Realty, LLC,
James Hayes 406-293-2725,
Team Hayes Realty, LLC
Source: MRMLS,MLS#: 30073120
Facts & features
Interior
Bedrooms & bathrooms
- Bedrooms: 3
- Bathrooms: 2
- Full bathrooms: 1
- 3/4 bathrooms: 1
Primary bedroom
- Description: Original Hardwood Floors
- Level: Main
Bedroom 2
- Description: Original Hardwood Floors
- Level: Main
Bedroom 3
- Description: Non-conforming Guest Room
- Level: Basement
Primary bathroom
- Level: Main
Bathroom 2
- Level: Basement
Basement
- Description: 1008, 744 Finished
- Level: Lower
Family room
- Level: Basement
Kitchen
- Level: Main
Laundry
- Description: Original Hardwood Floors
- Level: Main
Living room
- Description: Original Hardwood Floors
- Level: Main
Heating
- Baseboard, Electric
Appliances
- Included: Dryer, Dishwasher, Microwave, Range, Refrigerator, Washer
- Laundry: Washer Hookup
Features
- Main Level Primary
- Basement: Full,Partially Finished
- Number of fireplaces: 1
Interior area
- Total interior livable area: 1,752 sqft
- Finished area below ground: 744
Property
Parking
- Total spaces: 4
- Parking features: Garage, Carport
- Garage spaces: 2
- Carport spaces: 2
- Covered spaces: 4
Features
- Stories: 1
- Patio & porch: Covered, Patio
- Fencing: Back Yard,Chain Link
Lot
- Size: 8,015 Square Feet
- Features: Level
- Topography: Level
Details
- Additional structures: Workshop
- Parcel number: 56417510219080000
- Zoning: Residential
- Zoning description: Single Family Residential
- Special conditions: Standard
Construction
Type & style
- Home type: SingleFamily
- Architectural style: Ranch
- Property subtype: Single Family Residence
Materials
- Foundation: Poured
- Roof: Metal
Condition
- New construction: No
- Year built: 1958
Utilities & green energy
- Sewer: Public Sewer
- Water: Public
- Utilities for property: Cable Available, Electricity Connected, Phone Available
Community & HOA
Community
- Subdivision: Johnston Acre Tracts
HOA
- Has HOA: No
Location
- Region: Libby
Financial & listing details
- Price per square foot: $177/sqft
- Tax assessed value: $258,400
- Annual tax amount: $388
- Date on market: 6/18/2026
- Listing agreement: Exclusive Right To Sell
- Listing terms: Cash
- Road surface type: Asphalt
Estimated market value
$302,500
$287,000 - $318,000
$1,862/mo
Price history
| Date | Event | Price |
|---|---|---|
| 8/16/2026 | Price change | $310,000-11.4%$177/sqft |
Source:  MRMLS #30073120 Report a problem MRMLS #30073120 Report a problem | ||
| 6/18/2026 | Listed for sale | $350,000$200/sqft |
Source: MRMLS #30073120 Report a problem | ||
Public tax history
| Year | Property taxes | Tax assessment |
|---|---|---|
| 2025 | $214 -19.6% | $258,400 +30% |
| 2024 | $266 +6.3% | $198,800 |
| 2023 | $250 +18.2% | $198,800 +55.7% |
| 2022 | $212 +7.3% | $127,700 |
| 2021 | $197 -0.3% | $127,700 +21.4% |
| 2020 | $198 -0.9% | $105,200 |
| 2019 | $200 -52.4% | $105,200 -1.6% |
| 2018 | $419 +108.7% | $106,900 |
| 2017 | $201 -49.4% | $106,900 +12.1% |
| 2016 | $397 -45.2% | $95,400 -1.8% |
| 2015 | $724 -22.6% | $97,100 +50.9% |
| 2014 | $936 +3.9% | $64,342 +5.2% |
| 2013 | $901 +4% | $61,175 +5.9% |
| 2012 | $865 | $57,746 |
| 2011 | -- | -- |
| 2010 | -- | -- |
| 2009 | -- | -- |
| 2008 | -- | $66,600 |
| 2007 | -- | $66,600 |
| 2006 | -- | $66,600 |
| 2005 | -- | $66,600 |
| 2004 | -- | $66,600 |
| 2003 | -- | $66,600 +14% |
| 2002 | -- | $58,400 |
| 2000 | -- | $58,400 |
Find assessor info on the county website
Monthly payment
Est. payment
Payment breakdown
Explore the cost of this home by adjusting the details. Changes won't be saved.Climate risks
Neighborhood: 59923
Nearby schools
Schools provided by the listing agent
- District: District No. 4
Source: MRMLS. This data may not be complete. We recommend contacting the local school district to confirm school assignments for this home.

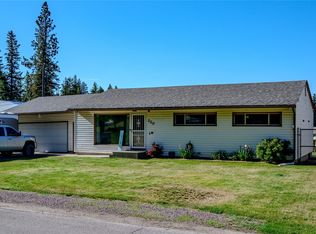
Similar homes
- $310,0003 bd1 ba912 sqft66 Highwood Dr, Libby, MT 59923Active Under Contract

 MLS ID #30078334, Steven McNulty, CENTURY 21 Summit Realty. MRMLS
 - $324,0004 bd2 ba1.6k sqft1302 Montana Ave, Libby, MT 59923Active Under Contract
 MLS ID #30070499, Steven McNulty, CENTURY 21 Summit Realty. MRMLS
 - $300,0004 bd2 ba1.7k sqft33 Avenue B, Libby, MT 59923Active
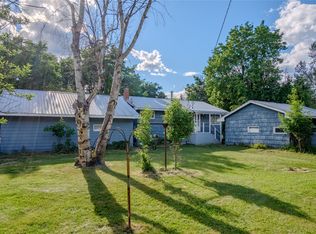 MLS ID #30073085, Shawna Norry, RE/MAX Lifestyle Properties. MRMLS
 - $269,9003 bd1 ba1.4k sqft205 W Poplar St, Libby, MT 59923Active
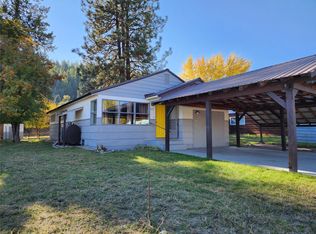 MLS ID #30023388, Sharron Sverdrup, Kootenai River Realty. MRMLS
 - $350,0003 bd2 ba1.3k sqft150 Spencer Road Ext, Libby, MT 59923Active Under ContractMLS ID #30078351, Shawna Norry, RE/MAX Lifestyle Properties. MRMLS
- $350,0004 bd2 ba1.8k sqft1408 Idaho Ave, Libby, MT 59923ActiveMLS ID #30077176, Angela Vande Garde, NextHome Premier Realty. MRMLS
- $299,0004 bd3 ba1.7k sqft1102 Dakota Ave, Libby, MT 59923ActiveMLS ID #30073057, Steven McNulty, CENTURY 21 Summit Realty. MRMLS
- $275,0003 bd2 ba1.4k sqft418 Idaho Ave, Libby, MT 59923ActiveMLS ID #30078007, Sharron Sverdrup, Kootenai River Realty. MRMLS
- $315,0004 bd2 ba1.6k sqft231 Glendora Ave, Libby, MT 59923Active Under ContractMLS ID #30077032, John T Ague, Tamarack Realty. MRMLS
- $324,0003 bd1 ba1.9k sqft507 Dome Mountain Ave, Libby, MT 59923ActiveMLS ID #30070867, Brody Goucher, CENTURY 21 Summit Realty. MRMLS
- $285,0003 bd2 ba1.5k sqft322 Nevada Ave, Libby, MT 59923Active Under ContractMLS ID #30074747, Molly Mercer, RE/MAX Lifestyle Properties. MRMLS
- $240,0004 bd2 ba2.1k sqft920 Main Ave, Libby, MT 59923Active Under ContractMLS ID #30076305, Josie Lyn Hermes, Clearwater Montana Properties - Troy. MRMLS
- $349,0003 bd2 ba1.7k sqft599 Dome Mountain Ave, Libby, MT 59923ActiveMLS ID #30072711, Alden Blaize, REAL Broker Flathead. MRMLS
- $280,0002 bd1 ba1k sqft781 E 5th Street Ext, Libby, MT 59923ActiveMLS ID #30077947, Cora Gilmore Nelson, Epique Realty. MRMLS
- $415,0003 bd3 ba2.1k sqft907 W Balsam St, Libby, MT 59923ActiveMLS ID #30068435, Sharon Denton, Clearwater Montana Properties - Troy. MRMLS
- $425,0003 bd2 ba1.7k sqft841 Reserve Rd, Libby, MT 59923ActiveMLS ID #30079329, Dejon N Raines, Tamarack Realty. MRMLS
- $275,0003 bd1 ba954 sqft612 W 1st St, Libby, MT 59923ActiveMLS ID #30063790, Courtney Anderson, RE/MAX Lifestyle Properties. MRMLS
- $195,0003 bd1 ba1k sqft203 Balsam St, Libby, MT 59923Active Under ContractMLS ID #30077501, Steven McNulty, CENTURY 21 Summit Realty. MRMLS
- $249,9003 bd1 ba1.4k sqft601 W 4th St, Libby, MT 59923ActiveMLS ID #30071011, Sharron Sverdrup, Kootenai River Realty. MRMLS
- $239,9003 bd1 ba1.2k sqft703 W 1st St, Libby, MT 59923ActiveMLS ID #30056505, Sharron Sverdrup, Kootenai River Realty. MRMLS
