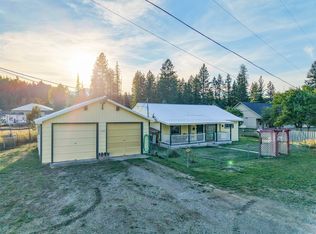
Welcome to 89 N. Kearney in Libby, Montana! This spacious 3-bedroom upstairs, 1 non conforming in the bassement and 2-bathroom home offers approximately 2,208 square feet of living space and plenty of room to spread out. This home combines classic character with practical living spaces and a layout that offers flexibility for a variety of needs. The fully finished basement provides additional living space and endless possibilities for a family room, recreation area, home office, guest space, or storage. The main level features a functional kitchen equipped with a range, refrigerator, and microwave, along with comfortable living areas and bedrooms. Outside, enjoy the privacy of a fenced backyard, complete with a shed for additional storage. The property also includes a 2-car garage, providing convenient parking and workspace. The home is heated with forced-air heating and is situated on approximately 0.215 acres. The property is served by its own private septic system and a shared well with the neighboring property. Conveniently located in Libby, this property offers the space, storage, and functionality you've been looking for. Whether you're searching for a full-time residence, investment opportunity, or a home with room to grow, 89 N. Kearney is worth a look!
Active
$390,000
89 N Kearney Ave, Libby, MT 59923
4beds
2,208sqft
Single Family Residence
Built in 1955
9,365 Square Feet Lot
$371,800 Zestimate®
$177/sqft
$-- HOA
What's special
Shed for additional storageAdditional living spaceFully finished basementHeated with forced-air heating
- 5 days
- 426
- 28
Likely to sell faster than
Zillow last checked:
Listing updated:
Listed by:
Shawna Norry 406-334-4300,
RE/MAX Lifestyle Properties,
Jeremy Hageness 406-291-0072,
RE/MAX Lifestyle Properties
Source: MRMLS,MLS#: 30077907
Facts & features
Interior
Bedrooms & bathrooms
- Bedrooms: 4
- Bathrooms: 2
- Full bathrooms: 1
- 1/2 bathrooms: 1
Heating
- Forced Air, Floor Furnace
Appliances
- Included: Dryer, Microwave, Range, Refrigerator, Washer
- Laundry: Washer Hookup
Features
- Basement: Finished
- Has fireplace: No
Interior area
- Total structure area: 2,208
- Total interior livable area: 2,208 sqft
- Finished area below ground: 1,104
Property
Parking
- Total spaces: 2
- Parking features: Garage - Attached
- Attached garage spaces: 2
Features
- Levels: One
- Patio & porch: Rear Porch, Covered, Front Porch
- Fencing: Wood
- Has view: Yes
- View description: Mountain(s), Trees/Woods
Lot
- Size: 9,365 Square Feet
- Features: Back Yard, Level
- Topography: Level
Details
- Additional structures: Shed(s)
- Parcel number: 56417503107040000
- Special conditions: Standard
Construction
Type & style
- Home type: SingleFamily
- Property subtype: Single Family Residence
Materials
- Foundation: Poured
- Roof: Metal
Condition
- New construction: No
- Year built: 1955
Utilities & green energy
- Sewer: Private Sewer, Septic Tank
- Water: Shared Well
Community & HOA
HOA
- Has HOA: No
Location
- Region: Libby
Financial & listing details
- Price per square foot: $177/sqft
- Tax assessed value: $288,985
- Annual tax amount: $1,246
- Date on market: 9/15/2026
- Listing agreement: Exclusive Right To Sell
- Listing terms: Cash,Conventional,FHA,VA Loan
- Road surface type: Asphalt
Estimated market value
$371,800
$353,000 - $390,000
$2,447/mo
Price history
| Date | Event | Price |
|---|---|---|
| 9/15/2026 | Listed for sale | $390,000+110.8%$177/sqft |
Source:  MRMLS #30077907 Report a problem MRMLS #30077907 Report a problem | ||
| 3/25/2020 | Sold | -- |
Source: MRMLS #22002002 Report a problem | ||
| 2/18/2020 | Listed for sale | $185,000$84/sqft |
Source: Deshazer Ryan Realty #22002002 Report a problem | ||
Public tax history
| Year | Property taxes | Tax assessment |
|---|---|---|
| 2025 | $1,018 -32% | $288,600 +10.6% |
| 2024 | $1,496 +6.9% | $260,900 |
| 2023 | $1,400 +25% | $260,900 +63.3% |
| 2022 | $1,120 +10.6% | $159,800 |
| 2021 | $1,013 -18.7% | $159,800 +1.1% |
| 2020 | $1,247 +28.2% | $158,009 +30.3% |
| 2019 | $973 -9.4% | $121,300 +4% |
| 2018 | $1,074 -43.2% | $116,600 |
| 2017 | $1,891 +87.7% | $116,600 +5.1% |
| 2016 | $1,008 +46.8% | $110,900 |
| 2015 | $686 -11.2% | $110,900 +75.4% |
| 2014 | $773 +2% | $63,229 +3.7% |
| 2013 | $758 +2.9% | $60,977 +4.2% |
| 2012 | $736 | $58,513 |
| 2011 | -- | -- |
| 2010 | -- | -- |
Find assessor info on the county website
Monthly payment
Est. payment
Payment breakdown
Explore the cost of this home by adjusting the details. Changes won't be saved.Climate risks
Neighborhood: 59923
Similar homes
- $385,0004 bd2 ba3k sqft910 Utah Ave, Libby, MT 59923Active

 MLS ID #30077936, Shelly Christian, DeShazer Ryan Realty. MRMLS
 - $420,0003 bd2 ba1.3k sqft109 Michelle Ln, Libby, MT 59923Active
 MLS ID #30078671, Alexis Hageness, RE/MAX Lifestyle Properties. MRMLS
 - $415,0003 bd2 ba2.3k sqft504 Idaho Ave, Libby, MT 59923Active
 MLS ID #30078087, Sharron Sverdrup, Kootenai River Realty. MRMLS
 - $350,0003 bd2 ba1.3k sqft150 Spencer Road Ext, Libby, MT 59923Active Under Contract
 MLS ID #30078351, Shawna Norry, RE/MAX Lifestyle Properties. MRMLS
 - $399,0004 bd2 ba2.1k sqft1108 Louisiana Ave, Libby, MT 59923Active Under ContractMLS ID #30077415, Brody Goucher, CENTURY 21 Summit Realty. MRMLS
- $440,0003 bd2 ba1.4k sqft202 Melanie Ln, Libby, MT 59923Active Under ContractMLS ID #30078428, Caitlyn Graham, DeShazer Ryan Realty. MRMLS
- $350,0004 bd2 ba1.8k sqft1408 Idaho Ave, Libby, MT 59923ActiveMLS ID #30077176, Angela Vande Garde, NextHome Premier Realty. MRMLS
- $385,0002 bd1 ba1.4k sqft128 Cedar St, Libby, MT 59923ActiveMLS ID #30074843, Brody Goucher, CENTURY 21 Summit Realty. MRMLS
- $415,0003 bd3 ba2.1k sqft907 W Balsam St, Libby, MT 59923ActiveMLS ID #30068435, Sharon Denton, Clearwater Montana Properties - Troy. MRMLS
- $575,0004 bd2 ba2.3k sqft79 Manor Dr, Libby, MT 59923ActiveMLS ID #30074937, Sharron Sverdrup, Kootenai River Realty. MRMLS
- $415,0003 bd2 ba1.1k sqft34 Conifer Rd, Libby, MT 59923ActiveMLS ID #30070341, Sharon Denton, Clearwater Montana Properties - Troy. MRMLS
- $324,0004 bd2 ba1.6k sqft1302 Montana Ave, Libby, MT 59923ActiveMLS ID #30070499, Steven McNulty, CENTURY 21 Summit Realty. MRMLS
- $240,0004 bd2 ba2.1k sqft920 Main Ave, Libby, MT 59923ActiveMLS ID #30076305, Josie Lyn Hermes, Clearwater Montana Properties - Troy. MRMLS
- $425,0001 bd2 ba1.1k sqft37 Wades Rd, Libby, MT 59923ActiveMLS ID #30077172, Myka Webb, Libby Troy Realty. MRMLS
- $299,9004 bd2 ba2.4k sqft130 Forest Ave, Libby, MT 59923Active Under ContractMLS ID #30075411, Sharron Sverdrup, Kootenai River Realty. MRMLS
- $365,0003 bd2 ba1.4k sqft36553 Us Highway 2, Libby, MT 59923ActiveMLS ID #30066176, Lindsey Erickson, PureWest Real Estate - Kalispell. MRMLS
- $300,0004 bd2 ba1.7k sqft33 Avenue B, Libby, MT 59923ActiveMLS ID #30073085, Shawna Norry, RE/MAX Lifestyle Properties. MRMLS
- $275,0003 bd2 ba1.4k sqft418 Idaho Ave, Libby, MT 59923ActiveMLS ID #30078007, Sharron Sverdrup, Kootenai River Realty. MRMLS
- $349,0003 bd2 ba1.7k sqft599 Dome Mountain Ave, Libby, MT 59923ActiveMLS ID #30072711, Alden Blaize, REAL Broker Kalispell. MRMLS
- $530,0004 bd3 ba3k sqft55 Shalom Kerry Rd, Libby, MT 59923Active Under ContractMLS ID #30075625, Jeremy Hageness, RE/MAX Lifestyle Properties. MRMLS
