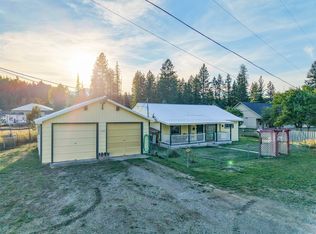
Beautifully updated 3-bedroom, 2-bathroom home located in Libby's desirable Forest View neighborhood, offering the perfect combination of modern comfort and Montana adventure. Inside, you'll find a renovated kitchen featuring granite countertops, new appliances, and an inviting eat-in dining area that flows seamlessly into the bright main-level living room. Both bathrooms have been tastefully remodeled with contemporary finishes, while the spacious lower-level family room provides a cozy gathering space complete with an electric stove.
Step outside and enjoy Montana living at its finest from the covered patio overlooking the large fenced backyard—perfect for BBQs, entertaining, and relaxing after a day outdoors. The attached two-car garage features a convenient drive-through rear door, providing easy access for storing recreational gear, trailers, and outdoor equipment.
Ideally situated in the heart of Northwest Montana, this home is just minutes from the Kootenai River, Cabinet Mountains Wilderness, Libby Dam, and Lake Koocanusa. Whether you enjoy fishing, boating, hiking, hunting, snowmobiling, or simply exploring the area's breathtaking scenery, endless outdoor recreation opportunities are right at your doorstep. Experience the best of small-town Montana living with year-round adventure waiting just beyond your backyard!
Active
Price cut: $14K (10/15)
$335,000
599 Dome Mountain Ave, Libby, MT 59923
3beds
1,728sqft
Single Family Residence
Built in 1976
10,018 Square Feet Lot
$-- Zestimate®
$194/sqft
$-- HOA
What's special
Renovated kitchenNew appliancesCovered patioCozy gathering spaceLarge fenced backyardGranite countertopsInviting eat-in dining area
- 124 days
- 420
- 12
Zillow last checked:
Listing updated:
Listed by:
Alden Blaize 406-885-1662,
REAL Broker Flathead,
Steve Jay Parker 360-957-2215,
REAL Broker Flathead
Source: MRMLS,MLS#: 30072711
Facts & features
Interior
Bedrooms & bathrooms
- Bedrooms: 3
- Bathrooms: 2
- Full bathrooms: 2
Heating
- Heat Pump, Pellet Stove
Appliances
- Included: Dryer, Dishwasher, Microwave, Range, Refrigerator, Washer
- Laundry: Washer Hookup
Features
- Basement: Full,Finished,Walk-Up Access
- Has fireplace: No
Interior area
- Total structure area: 1,728
- Total interior livable area: 1,728 sqft
- Finished area below ground: 864
Property
Parking
- Total spaces: 2
- Parking features: Garage, Garage Door Opener, RV Access/Parking, On Street
- Attached garage spaces: 2
Features
- Levels: Two
- Stories: 1
- Patio & porch: Covered
- Fencing: Back Yard,Wood
- Has view: Yes
- View description: Residential, Trees/Woods
Lot
- Size: 10,018 Square Feet
Details
- Additional structures: Shed(s)
- Parcel number: 56417505102170000
- Special conditions: Standard
Construction
Type & style
- Home type: SingleFamily
- Architectural style: Ranch
- Property subtype: Single Family Residence
Materials
- Wood Siding, Wood Frame
- Foundation: Poured
- Roof: Metal
Condition
- Updated/Remodeled
- New construction: No
- Year built: 1976
Utilities & green energy
- Sewer: Private Sewer, Septic Tank
- Water: Public
- Utilities for property: Electricity Connected
Community & HOA
Community
- Subdivision: Forest View
HOA
- Has HOA: No
Location
- Region: Libby
Financial & listing details
- Price per square foot: $194/sqft
- Tax assessed value: $327,800
- Annual tax amount: $1,360
- Date on market: 6/18/2026
- Listing agreement: Exclusive Right To Sell
- Listing terms: Cash,Conventional,FHA,VA Loan
- Road surface type: Asphalt
Estimated market value
Not available
Estimated sales range
Not available
Not available
Price history
| Date | Event | Price |
|---|---|---|
| 10/15/2026 | Price change | $335,000-4%$194/sqft |
Source:  MRMLS #30072711 Report a problem MRMLS #30072711 Report a problem | ||
| 7/2/2026 | Price change | $349,000-2.8%$202/sqft |
Source: MRMLS #30072711 Report a problem | ||
| 6/18/2026 | Listed for sale | $359,000+33.5%$208/sqft |
Source: MRMLS #30072711 Report a problem | ||
| 7/29/2021 | Sold | -- |
Source: MRMLS #22109617 Report a problem | ||
| 6/25/2021 | Contingent | $269,000$156/sqft |
Source: MRMLS #22109617 Report a problem | ||
| 6/25/2021 | Pending sale | $269,000$156/sqft |
Source: MRMLS #22109617 Report a problem | ||
| 6/23/2021 | Listed for sale | $269,000$156/sqft |
Source: MRMLS #22109617 Report a problem | ||
| 8/22/2016 | Sold | -- |
Source: MRMLS #21708073 Report a problem | ||
Public tax history
| Year | Property taxes | Tax assessment |
|---|---|---|
| 2025 | $1,156 -20.4% | $327,800 +29.4% |
| 2024 | $1,453 +6.9% | $253,400 |
| 2023 | $1,359 +12.2% | $253,400 +46.6% |
| 2022 | $1,211 +10.6% | $172,900 |
| 2021 | $1,096 -3.6% | $172,900 +20% |
| 2020 | $1,137 -1.6% | $144,100 |
| 2019 | $1,155 +0.6% | $144,100 +14.5% |
| 2018 | $1,148 +33.4% | $125,800 +14.6% |
| 2017 | $860 -8.6% | $109,800 +7% |
| 2016 | $942 +48.4% | $102,600 |
| 2015 | $635 -15.6% | $102,600 +66.9% |
| 2014 | $752 +2.1% | $61,480 +3.8% |
| 2013 | $736 +3% | $59,224 +4.3% |
| 2012 | $714 | $56,758 |
| 2011 | -- | -- |
| 2010 | -- | -- |
| 2009 | -- | -- |
| 2008 | -- | $72,100 |
| 2007 | -- | $72,100 |
| 2006 | -- | $72,100 |
| 2005 | -- | $72,100 |
| 2004 | -- | $72,100 |
| 2003 | -- | $72,100 +12.3% |
| 2002 | -- | $64,200 |
| 2000 | -- | $64,200 |
Find assessor info on the county website
Monthly payment
Est. payment
Payment breakdown
Explore the cost of this home by adjusting the details. Changes won't be saved.Climate risks
Neighborhood: 59923
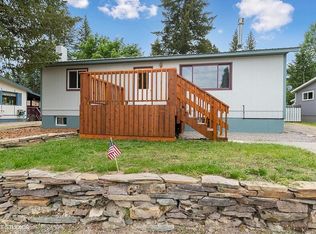
Similar homes
- $324,0003 bd1 ba1.9k sqft507 Dome Mountain Ave, Libby, MT 59923Active
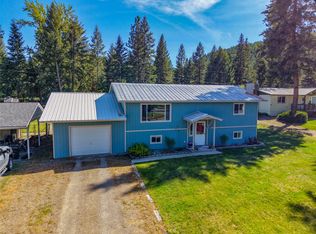
 MLS ID #30070867, Brody Goucher, CENTURY 21 Summit Realty. MRMLS
 - $300,0004 bd2 ba1.7k sqft33 Avenue B, Libby, MT 59923Active
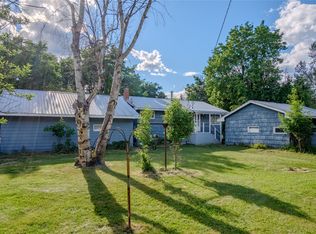 MLS ID #30073085, Shawna Norry, RE/MAX Lifestyle Properties. MRMLS
 - $315,0003 bd2 ba1.8k sqft403 Dakota Ave, Libby, MT 59923Active
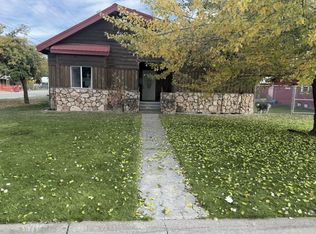 MLS ID #30079882, Cora Gilmore Nelson, Epique Realty. MRMLS
 - $350,0003 bd2 ba1.3k sqft150 Spencer Road Ext, Libby, MT 59923Active Under Contract
 MLS ID #30078351, Shawna Norry, RE/MAX Lifestyle Properties. MRMLS
 - $310,0003 bd1 ba912 sqft66 Highwood Dr, Libby, MT 59923Active Under ContractMLS ID #30078334, Steven McNulty, CENTURY 21 Summit Realty. MRMLS
- $324,0004 bd2 ba1.6k sqft1302 Montana Ave, Libby, MT 59923Active Under ContractMLS ID #30070499, Steven McNulty, CENTURY 21 Summit Realty. MRMLS
- $310,0003 bd2 ba1.7k sqft221 W Poplar St, Libby, MT 59923ActiveMLS ID #30073120, Alice L Hayes, Team Hayes Realty, LLC. MRMLS
- $350,0004 bd2 ba1.8k sqft1408 Idaho Ave, Libby, MT 59923ActiveMLS ID #30077176, Angela Vande Garde, NextHome Premier Realty. MRMLS
- $275,0003 bd2 ba1.4k sqft418 Idaho Ave, Libby, MT 59923ActiveMLS ID #30078007, Sharron Sverdrup, Kootenai River Realty. MRMLS
- $350,0003 bd2 ba1.4k sqft36553 Us Highway 2, Libby, MT 59923ActiveMLS ID #30066176, Lindsey Erickson, PureWest Real Estate - Kalispell. MRMLS
- $415,0003 bd2 ba1.1k sqft34 Conifer Rd, Libby, MT 59923ActiveMLS ID #30070341, Sharon Denton, Clearwater Montana Properties - Troy. MRMLS
- $285,0003 bd2 ba1.5k sqft322 Nevada Ave, Libby, MT 59923Active Under ContractMLS ID #30074747, Molly Mercer, RE/MAX Lifestyle Properties. MRMLS
- $425,0003 bd2 ba1.7k sqft841 Reserve Rd, Libby, MT 59923Active Under ContractMLS ID #30079329, Dejon N Raines, Tamarack Realty. MRMLS
- $415,0003 bd3 ba2.1k sqft907 W Balsam St, Libby, MT 59923ActiveMLS ID #30068435, Sharon Denton, Clearwater Montana Properties - Troy. MRMLS
- $415,0003 bd2 ba2.3k sqft504 Idaho Ave, Libby, MT 59923Active Under ContractMLS ID #30078087, Sharron Sverdrup, Kootenai River Realty. MRMLS
- $299,0004 bd3 ba1.7k sqft1102 Dakota Ave, Libby, MT 59923ActiveMLS ID #30073057, Steven McNulty, CENTURY 21 Summit Realty. MRMLS
- $390,0004 bd2 ba2.2k sqft89 N Kearney Ave, Libby, MT 59923ActiveMLS ID #30077907, Shawna Norry, RE/MAX Lifestyle Properties. MRMLS
- $300,0003 bd2 ba1.8k sqft28140 Us Highway 2, Libby, MT 59923ActiveMLS ID #30035547, Jeremy Hageness, RE/MAX Lifestyle Properties. MRMLS
- $249,9003 bd1 ba1.4k sqft601 W 4th St, Libby, MT 59923ActiveMLS ID #30071011, Sharron Sverdrup, Kootenai River Realty. MRMLS
- $240,0004 bd2 ba2.1k sqft920 Main Ave, Libby, MT 59923Active Under ContractMLS ID #30076305, Josie Lyn Hermes, Clearwater Montana Properties - Troy. MRMLS
