Nestled in the country on 4.77 acres, this lovely 3-bedroom, 2-bath home offers the perfect blend of privacy and comfort. The comfortable living room is designed to be a central gathering space, featuring a fireplace that provides warmth and ambiance with ample room for entertaining. Beautiful windows throughout let the sunshine in, while showcasing the lovely, serene setting. Galley kitchen has beautiful cabinetry, and plenty of counter space for preparing meals. There is one bedroom and bath on the main level, with two additional bedrooms upstairs that share a 3/4 bath with walk-in shower. Built-ins throughout this home add charm, character and convenience. Basement provides room for all your special projects whether it be woodworking, quilting, with a room that could be used as a non-conforming bedroom. Step outside on the back patio that leads to a deck, surround by serene forest views - the perfect spot for morning coffee or evening sunsets. Located in a park like setting, this property offers a unique opportunity to embrace the tranquility of Montana living. With room to roam, garden, or simply unwind, this property offers a rare opportunity to own your own private retreat. A shed provides practical storage space, while views of the woods provide a sense of seclusion and connection with nature. Poured slab provides the foundation for a future garage/shop. Located in a desirable area not far from town, this unique property is sure to impress. Call for your appointment to see this lovely property today!
Active
$475,000
266 Bothman Dr, Libby, MT 59923
3beds
1,453sqft
Single Family Residence
Built in 1962
4.77 Acres Lot
$-- Zestimate®
$327/sqft
$-- HOA
What's special
Views of the woodsSerene forest viewsBack patioBeautiful windowsGalley kitchenBeautiful cabinetry
- 347 days
- 503
- 41
Zillow last checked:
Listing updated:
Listed by:
Sharron Sverdrup 406-293-1150,
Kootenai River Realty,
Lane Foster 406-231-1554,
Kootenai River Realty
Source: MRMLS,MLS#: 30060404
Facts & features
Interior
Bedrooms & bathrooms
- Bedrooms: 3
- Bathrooms: 2
- Full bathrooms: 1
- 3/4 bathrooms: 1
Heating
- Baseboard, Electric, Wood Stove
Appliances
- Included: Dishwasher, Range
- Laundry: Washer Hookup
Features
- Fireplace, Main Level Primary
- Basement: Partially Finished
- Number of fireplaces: 1
Interior area
- Total structure area: 2,365
- Total interior livable area: 1,453 sqft
- Finished area below ground: 400
Property
Features
- Levels: One and One Half
- Patio & porch: Deck, Front Porch
- Has view: Yes
- View description: Trees/Woods
Lot
- Size: 4.77 Acres
- Features: Back Yard, Secluded, Views, Wooded
- Topography: Varied
Details
- Additional structures: Shed(s)
- Parcel number: 56428329106050000
- Special conditions: Standard
- Horses can be raised: Yes
Construction
Type & style
- Home type: SingleFamily
- Architectural style: Other
- Property subtype: Single Family Residence
Materials
- Foundation: Poured
- Roof: Metal
Condition
- New construction: No
- Year built: 1962
Utilities & green energy
- Sewer: Private Sewer, Septic Tank
- Water: Well
- Utilities for property: Electricity Connected, High Speed Internet Available, Phone Available
Community & HOA
Community
- Subdivision: Rawlings Road First Addition
HOA
- Has HOA: No
Location
- Region: Libby
Financial & listing details
- Price per square foot: $327/sqft
- Tax assessed value: $339,200
- Annual tax amount: $1,732
- Date on market: 10/28/2025
- Listing agreement: Exclusive Right To Sell
- Listing terms: Cash,Conventional,FHA,VA Loan
- Road surface type: Asphalt, Gravel
Estimated market value
Not available
Estimated sales range
Not available
$1,717/mo
Price history
| Date | Event | Price |
|---|---|---|
| 6/10/2026 | Price change | $475,000-4%$327/sqft |
Source:  MRMLS #30060404 Report a problem MRMLS #30060404 Report a problem | ||
| 4/11/2026 | Price change | $495,000-6.4%$341/sqft |
Source: MRMLS #30060404 Report a problem | ||
| 10/28/2025 | Listed for sale | $529,000$364/sqft |
Source: MRMLS #30060404 Report a problem | ||
Public tax history
| Year | Property taxes | Tax assessment |
|---|---|---|
| 2025 | $1,197 -23.6% | $339,200 +24.2% |
| 2024 | $1,567 +6.9% | $273,200 |
| 2023 | $1,466 +10.1% | $273,200 +43.8% |
| 2022 | $1,331 +10.6% | $190,000 |
| 2021 | $1,204 +1.4% | $190,000 +26.3% |
| 2020 | $1,187 -1.6% | $150,400 |
| 2019 | $1,206 -7.2% | $150,400 +7.9% |
| 2018 | $1,300 +19% | $139,400 |
| 2017 | $1,092 -12.8% | $139,400 +1.9% |
| 2016 | $1,252 +47.9% | $136,800 |
| 2015 | $846 -23% | $136,800 +52.2% |
| 2014 | $1,099 +2.4% | $89,885 +4.1% |
| 2013 | $1,073 +3.3% | $86,377 +4.6% |
| 2012 | $1,039 | $82,551 |
| 2011 | -- | -- |
| 2010 | -- | -- |
| 2009 | -- | -- |
| 2008 | -- | $103,100 |
| 2007 | -- | $103,100 |
| 2006 | -- | $103,100 |
| 2005 | -- | $103,100 |
| 2004 | -- | $103,100 |
| 2003 | -- | $103,100 +2.2% |
| 2002 | -- | $100,900 |
| 2000 | -- | $100,900 |
Find assessor info on the county website
Monthly payment
Est. payment
Payment breakdown
Explore the cost of this home by adjusting the details. Changes won't be saved.Climate risks
Neighborhood: 59923
Similar homes
- $425,0003 bd2 ba1.7k sqft841 Reserve Rd, Libby, MT 59923Active
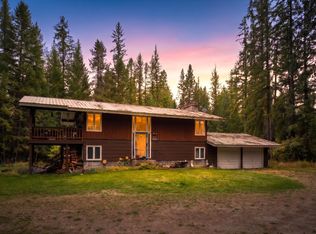
 MLS ID #30079329, Dejon N Raines, Tamarack Realty. MRMLS
 - $475,0003 bd2 ba1.1k sqft917 Crotteau Rd, Libby, MT 59923Active
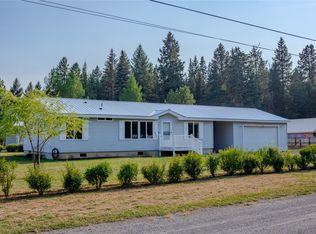 MLS ID #30056922, Jeremy Hageness, RE/MAX Lifestyle Properties. MRMLS
 - $415,0003 bd2 ba1.1k sqft34 Conifer Rd, Libby, MT 59923Active
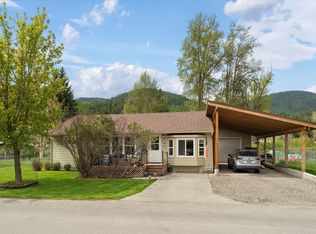 MLS ID #30070341, Sharon Denton, Clearwater Montana Properties - Troy. MRMLS
 - $435,5004 bd2 ba1.6k sqft1414 Panoramic View Dr, Libby, MT 59923Active
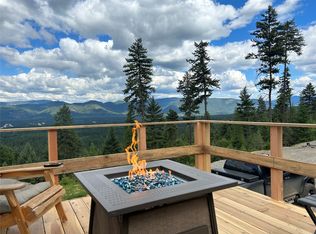 MLS ID #30063591, Jacqueline DeShazer, DeShazer Ryan Realty. MRMLS
 - $425,0001 bd2 ba1.1k sqft37 Wades Rd, Libby, MT 59923ActiveMLS ID #30077172, Myka Webb, Libby Troy Realty. MRMLS
- $350,0003 bd2 ba1.3k sqft150 Spencer Road Ext, Libby, MT 59923Active Under ContractMLS ID #30078351, Shawna Norry, RE/MAX Lifestyle Properties. MRMLS
- $415,0003 bd3 ba2.1k sqft907 W Balsam St, Libby, MT 59923ActiveMLS ID #30068435, Sharon Denton, Clearwater Montana Properties - Troy. MRMLS
- $300,0003 bd2 ba1.8k sqft28140 Us Highway 2, Libby, MT 59923ActiveMLS ID #30035547, Jeremy Hageness, RE/MAX Lifestyle Properties. MRMLS
- $349,0003 bd2 ba1.7k sqft599 Dome Mountain Ave, Libby, MT 59923ActiveMLS ID #30072711, Alden Blaize, REAL Broker Flathead. MRMLS
- $300,0004 bd2 ba1.7k sqft33 Avenue B, Libby, MT 59923ActiveMLS ID #30073085, Shawna Norry, RE/MAX Lifestyle Properties. MRMLS
- $315,0004 bd2 ba1.6k sqft231 Glendora Ave, Libby, MT 59923Active Under ContractMLS ID #30077032, John T Ague, Tamarack Realty. MRMLS
- $440,0003 bd2 ba1.4k sqft202 Melanie Ln, Libby, MT 59923Active Under ContractMLS ID #30078428, Caitlyn Graham, DeShazer Ryan Realty. MRMLS
- $275,0003 bd2 ba1.4k sqft418 Idaho Ave, Libby, MT 59923ActiveMLS ID #30078007, Sharron Sverdrup, Kootenai River Realty. MRMLS
- $550,0001 bd1 ba816 sqft562 Mack Rd, Libby, MT 59923ActiveMLS ID #30078336, Sharron Sverdrup, Kootenai River Realty. MRMLS
- $470,0003 bd1 ba1.3k sqft201 N 10th St, Troy, MT 59935ActiveMLS ID #30072124, Brendyn Dyer, CENTURY 21 Summit Realty. MRMLS
- $324,0003 bd1 ba1.9k sqft507 Dome Mountain Ave, Libby, MT 59923ActiveMLS ID #30070867, Brody Goucher, CENTURY 21 Summit Realty. MRMLS
- $399,0002 bd2 ba925 sqft116 Cherry Creek Bluff Rd, Libby, MT 59923Active Under ContractMLS ID #30067438, Cora Gilmore Nelson, Epique Realty. MRMLS
- $350,0003 bd2 ba980 sqft185 Riverdale Dr, Libby, MT 59923ActiveMLS ID #30065259, Jeremy Hageness, RE/MAX Lifestyle Properties. MRMLS
- $350,0003 bd2 ba1.4k sqft36553 Us Highway 2, Libby, MT 59923ActiveMLS ID #30066176, Lindsey Erickson, PureWest Real Estate - Kalispell. MRMLS
- $324,0004 bd2 ba1.6k sqft1302 Montana Ave, Libby, MT 59923Active Under ContractMLS ID #30070499, Steven McNulty, CENTURY 21 Summit Realty. MRMLS
