Welcome home to this inviting 3-bedroom, 2-bath rancher in Libby, offering 1,168 sq ft of comfortable single-level living on a peaceful 0.175-acre lot. Thoughtful updates throughout include fresh paint, modern trim, new plank flooring in the main living areas, and new carpet in all of the bedrooms. A mini-split provides efficient heating and cooling for year-round comfort. The functional floor plan features a bright living space, adjoining dining area, kitchen with stainless steel appliances, a beautifully updated 3/4 bath with a glass-enclosed shower, and a primary bathroom with additional updates. A dedicated laundry room and rear mudroom add everyday convenience.
Outside, enjoy an open patio bordered by lattice fencing, a fully fenced backyard with mature shade trees, a large detached storage shed, and ample off-street parking. Conveniently located near downtown Libby's shops, dining, and parks, this home also offers easy access to the outdoor recreation Western Montana is known for. Spend your days fishing or boating on the Kootenai River and Lake Koocanusa, exploring trails in the Cabinet Mountains, golfing at Cabinet View Golf Club, or skiing at Turner Mountain. A welcoming place to call home with Montana adventures just beyond your doorstep!
Active
$270,000
1207 Idaho Ave, Libby, MT 59923
3beds
1,168sqft
Single Family Residence
Built in 1967
7,623 Square Feet Lot
$-- Zestimate®
$231/sqft
$-- HOA
What's special
Modern trimFresh paintLarge detached storage shedAmple off-street parkingDedicated laundry roomBright living spaceAdjoining dining area
- 26 days
- 720
- 45
Likely to sell faster than
Zillow last checked:
Listing updated:
Listed by:
Theresa S. Hartwell 406-250-2496,
Performance Real Estate, Inc.
Source: MRMLS,MLS#: 30080001
Facts & features
Interior
Bedrooms & bathrooms
- Bedrooms: 3
- Bathrooms: 2
- Full bathrooms: 1
- 3/4 bathrooms: 1
Heating
- Baseboard, Ductless, Electric, Pellet Stove
Cooling
- Ductless
Appliances
- Included: Dishwasher, Range, Refrigerator
- Laundry: Washer Hookup
Features
- Main Level Primary, Vaulted Ceiling(s)
- Basement: Crawl Space
- Number of fireplaces: 1
Interior area
- Total structure area: 1,168
- Total interior livable area: 1,168 sqft
- Finished area below ground: 0
Property
Parking
- Total spaces: 2
- Parking features: Alley Access, On Street
- Carport spaces: 2
Features
- Levels: One
- Stories: 1
- Patio & porch: Rear Porch, Patio
- Exterior features: Propane Tank - Leased
- Fencing: Back Yard,Chain Link
- Has view: Yes
- View description: Mountain(s), Residential, Trees/Woods
Lot
- Size: 7,623 Square Feet
- Dimensions: 7623 Square Feet
- Features: Back Yard, Front Yard, Level
- Topography: Level
Details
- Additional structures: Shed(s)
- Parcel number: 56417504415070000
- Zoning: Residential
- Zoning description: Residential A
- Special conditions: Standard
Construction
Type & style
- Home type: SingleFamily
- Architectural style: Ranch
- Property subtype: Single Family Residence
Materials
- Wood Siding, Wood Frame
- Foundation: Poured
- Roof: Metal
Condition
- Updated/Remodeled,See Remarks
- New construction: No
- Year built: 1967
Utilities & green energy
- Sewer: Public Sewer
- Water: Public
- Utilities for property: Electricity Connected, High Speed Internet Available, Propane, Phone Available
Community & HOA
Community
- Security: Smoke Detector(s)
HOA
- Has HOA: No
Location
- Region: Libby
Financial & listing details
- Price per square foot: $231/sqft
- Tax assessed value: $261,700
- Annual tax amount: $1,375
- Date on market: 10/21/2026
- Listing agreement: Exclusive Right To Sell
- Listing terms: Cash,Conventional,FHA,VA Loan
- Road surface type: Asphalt, Gravel
Estimated market value
Not available
Estimated sales range
Not available
Not available
Price history
| Date | Event | Price |
|---|---|---|
| 10/21/2026 | Listed for sale | $270,000$231/sqft |
Source:  MRMLS #30080001 Report a problem | ||
Public tax history
| Year | Property taxes | Tax assessment |
|---|---|---|
| 2025 | $1,097 -13.8% | $261,700 +37.5% |
| 2024 | $1,273 +6.3% | $190,300 |
| 2023 | $1,198 +31.8% | $190,300 +73.6% |
| 2022 | $909 +7.3% | $109,600 |
| 2021 | $846 -11% | $109,600 +8.5% |
| 2020 | $951 -0.9% | $101,000 |
| 2019 | $959 -6% | $101,000 +18.7% |
| 2018 | $1,021 +27.4% | $85,100 |
| 2017 | $802 -22.6% | $85,100 -2.5% |
| 2016 | $1,035 +58.9% | $87,300 |
| 2015 | $651 -29.4% | $87,300 +37.5% |
| 2014 | $923 +3.9% | $63,494 +5.2% |
| 2013 | $888 +4.1% | $60,349 +6% |
| 2012 | $854 | $56,944 |
| 2011 | -- | -- |
| 2010 | -- | -- |
| 2009 | -- | -- |
| 2008 | -- | $65,500 |
| 2007 | -- | $65,500 |
| 2006 | -- | $65,500 |
| 2005 | -- | $65,500 |
| 2004 | -- | $65,500 |
| 2003 | -- | $65,500 +15.9% |
| 2002 | -- | $56,500 |
| 2000 | -- | $56,500 |
Find assessor info on the county website
Monthly payment
Est. payment
Payment breakdown
Explore the cost of this home by adjusting the details. Changes won't be saved.Climate risks
Neighborhood: 59923
Nearby schools
Schools provided by the listing agent
- District: District No. 4
Source: MRMLS. This data may not be complete. We recommend contacting the local school district to confirm school assignments for this home.


Similar homes
- $280,0003 bd2 ba1.7k sqft221 W Poplar St, Libby, MT 59923Active
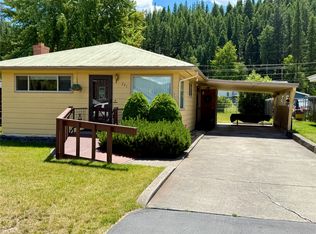
 MLS ID #30073120, Alice L Hayes, Team Hayes Realty, LLC. MRMLS
- $250,0003 bd2 ba1.4k sqft418 Idaho Ave, Libby, MT 59923Active Under Contract
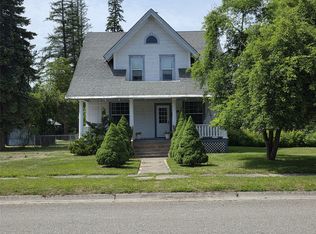 MLS ID #30078007, Sharron Sverdrup, Kootenai River Realty. MRMLS
- $285,0003 bd2 ba1.5k sqft322 Nevada Ave, Libby, MT 59923Active Under Contract
 MLS ID #30074747, Molly Mercer, RE/MAX Lifestyle Properties. MRMLS
- $275,0003 bd1 ba954 sqft612 W 1st St, Libby, MT 59923Active
 MLS ID #30063790, Courtney Anderson, RE/MAX Lifestyle Properties. MRMLS
- $280,0002 bd1 ba1k sqft781 E 5th Street Ext, Libby, MT 59923Active Under ContractMLS ID #30077947, Cora Gilmore Nelson, Epique Realty. MRMLS
- $249,9003 bd1 ba1.4k sqft601 W 4th St, Libby, MT 59923ActiveMLS ID #30071011, Sharron Sverdrup, Kootenai River Realty. MRMLS
- $225,0003 bd1 ba1k sqft78 Airstrip Rd, Libby, MT 59923ActiveMLS ID #30067634, Sharon Denton, Clearwater Montana Properties - Troy. MRMLS
- $335,0003 bd2 ba1.7k sqft599 Dome Mountain Ave, Libby, MT 59923ActiveMLS ID #30072711, Alden Blaize, REAL Broker Flathead. MRMLS
- $235,0002 bd1 ba928 sqft410 Dakota Ave, Libby, MT 59923ActiveMLS ID #30069019, Lacey Bandemer, NextHome Premier Realty. MRMLS
- $199,0002 bd1 ba845 sqft1009 Idaho Ave, Libby, MT 59923Active Under ContractMLS ID #30061742, Sharron Sverdrup, Kootenai River Realty. MRMLS
- $205,0003 bd2 ba1.4k sqft34780 Us Highway 2, Libby, MT 59923ActiveMLS ID #30075610, Shawna Norry, RE/MAX Lifestyle Properties. MRMLS
- $340,0003 bd2 ba1.4k sqft36553 Us Highway 2, Libby, MT 59923ActiveMLS ID #30066176, Lindsey Erickson, PureWest Real Estate Kalispell. MRMLS
- $359,5003 bd2 ba1.4k sqft412 W 4th St, Libby, MT 59923ActiveMLS ID #30062361, Rachel Fedor, Intuitive Real Estate. MRMLS
- $225,0002 bd2 ba1.1k sqft97 Evans Rd, Libby, MT 59923ActiveMLS ID #30071225, Shawna Norry, RE/MAX Lifestyle Properties. MRMLS
- $350,0003 bd2 ba980 sqft185 Riverdale Dr, Libby, MT 59923Active Under ContractMLS ID #30065259, Jeremy Hageness, RE/MAX Lifestyle Properties. MRMLS
- $325,0002 bd2 ba1k sqft223 E Commerce Way #18, Libby, MT 59923ActiveMLS ID #30078335, Douglas DeShazer, DeShazer Ryan Realty. MRMLS
- $399,0002 bd2 ba925 sqft116 Cherry Creek Bluff Rd, Libby, MT 59923Active Under ContractMLS ID #30067438, Cora Gilmore Nelson, Epique Realty. MRMLS
- $275,0002 bd1 ba1.7k sqft213 Mineral Ave, Troy, MT 59935Active Under ContractMLS ID #30073076, Josie Lyn Hermes, Clearwater Montana Properties - Troy. MRMLS
- $165,0001 bd1 ba680 sqft203 E 2nd St, Libby, MT 59923ActiveMLS ID #30063696, Jeremy Hageness, RE/MAX Lifestyle Properties. MRMLS
