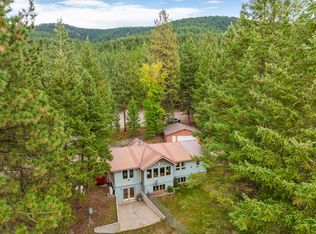
From the beginning of time, Mountain views have sparked awe and transcendence; "I will lift up my eyes to the hills" ie: famous ancient quote. This awe inspiring panoramic landscape view is almost beyond the ability to describe. It can be beheld in the majority of the home due to its masterful and purposeful architectural design. These views can be seen from living area with kitchen/dining room. Master bedroom, family room, lower bedroom. This 2.3 acre lot is not only roomy and well oriented, adjoins forest service on the backside. Owners have provided steps down to the lower section of the property so that it is a short walk to Cherry Creek. Not only can you privately access the creek via forest service, you can also hear it from the jaw dropping balcony/deck of the home. 2 car garage with enclosed room that could be made into guest quarters, car port, additional storage shed. There is an exhaustive list of ongoing improvements. Upstairs includes Open Living room w/stove, kitchen, dining area, master bedroom w/private master bathroom, additional bedroom, main bathroom. Downstairs adorns large living area (with views), bedroom and utility/pantry/storage areas. Heated garage, garden. Updates as follows : - Whole house plumbing upgraded to PEX piping. - Upstairs Heat Pump Replaced - Upstairs Propane Fireplace replaced - Stairs added to hillside - 2 large upstairs windows and 3 large downstairs windows replaced. - Radon mitigation system added. - Kinetico whole home water filtration system rebuilt. - Shed added - New Toilets New Bathtub - Several new light fixtures, faucets, etc. - New Stainless Steel appliances - Self Cleaning Oven, Low profile over the range microwave, Refrigerator. Heating sources include - 500 gallon owned underground propane tank for upstairs new propane fireplace/stove. Heat pumps (upstairs is new), which also provide cooling in summer. Wood burning stove in basement with year supply of firewood provided. Snowblower included with sale.
For sale
Price cut: $5K (9/24)
$585,000
164 Snowflake Ln, Libby, MT 59923
3beds
2baths
2,576sqft
Single Family Residence
Built in 1989
2.34 Acres Lot
$558,200 Zestimate®
$227/sqft
$-- HOA
What's special
Heated garageCar portMountain viewsAdditional storage shedSelf cleaning ovenDining areaNew stainless steel appliances
- 65 days
- 1,625
- 118
Zillow last checked:
Listing updated:
Listed by:
Shirin Lamp 406-291-0241,
YAAK'S REAL ESTATE OUTPOST LLC,
Non Agent
Source: SELMLS,MLS#: 20261951
Facts & features
Interior
Bedrooms & bathrooms
- Bedrooms: 3
- Bathrooms: 2
Rooms
- Room types: Bonus Room, Formal Dining, Master Bedroom, Storage Room, Utility Room
Heating
- Propane, Heat Pump, Stove, Wood
Appliances
- Included: Dryer, Microwave, Range/Oven, Refrigerator, Washer
- Laundry: Laundry Room
Features
- Basement: Daylight,Partial,Walk-Out Access
- Has fireplace: Yes
- Fireplace features: Propane, Stove, Wood Burning
Interior area
- Total structure area: 2,576
- Total interior livable area: 2,576 sqft
- Finished area above ground: 1,288
- Finished area below ground: 1,288
Property
Parking
- Total spaces: 4
- Parking features: 2 Car Carport, 2 Car Detached, Open
- Garage spaces: 2
- Carport spaces: 2
- Covered spaces: 4
- Has uncovered spaces: Yes
Features
- Exterior features: Balcony
- Has view: Yes
- View description: Mountain(s)
- Waterfront features: Other-See Remarks
Lot
- Size: 2.34 Acres
- Features: 1 to 5 Miles to City/Town, 1 Mile or Less to County Road, Benched, Brdrs Pub. Land, Wooded, Other
Details
- Additional structures: Workshop
- Parcel number: 56406802201320000
- Zoning description: Residential
Construction
Type & style
- Home type: SingleFamily
- Architectural style: Contemporary,Timber Frame
- Property subtype: Single Family Residence
Materials
- Frame, Wood Siding
- Foundation: Concrete Perimeter
Condition
- Resale
- New construction: No
- Year built: 1989
Utilities & green energy
- Gas: No Info
- Sewer: Septic Tank
- Water: Well
- Utilities for property: Electricity Connected, Phone Connected, Wireless
Community & HOA
HOA
- Has HOA: No
Location
- Region: Libby
Financial & listing details
- Price per square foot: $227/sqft
- Tax assessed value: $497,900
- Annual tax amount: $650
- Date on market: 8/2/2026
- Listing terms: Cash, Conventional, FHA, USDA Loan, VA Loan
- Ownership: Fee Simple
- Electric utility on property: Yes
Estimated market value
$558,200
$530,000 - $586,000
$2,260/mo
Price history
| Date | Event | Price |
|---|---|---|
| 9/24/2026 | Price change | $585,000-0.8%$227/sqft |
Source:  SELMLS #20261951 Report a problem SELMLS #20261951 Report a problem | ||
| 7/30/2026 | Listed for sale | $590,000-4.1%$229/sqft |
Source:  MRMLS #30075953 Report a problem MRMLS #30075953 Report a problem | ||
| 1/11/2024 | Listing removed | -- |
Source: MRMLS #30004895 Report a problem | ||
| 10/10/2023 | Listed for sale | $615,000$239/sqft |
Source: MRMLS #30004895 Report a problem | ||
| 5/11/2023 | Listing removed | -- |
Source: MRMLS #30004895 Report a problem | ||
| 5/3/2023 | Listed for sale | $615,000+12%$239/sqft |
Source: MRMLS #30004895 Report a problem | ||
| 1/25/2022 | Sold | -- |
Source: MRMLS #22102721 Report a problem | ||
| 12/9/2021 | Pending sale | $549,000$213/sqft |
Source: MRMLS #22102721 Report a problem | ||
| 10/18/2021 | Listed for sale | $549,000$213/sqft |
Source: MRMLS #22102721 Report a problem | ||
| 9/29/2021 | Pending sale | $549,000$213/sqft |
Source: MRMLS #22102721 Report a problem | ||
| 8/3/2021 | Listed for sale | $549,000-8.5%$213/sqft |
Source: MRMLS #22102721 Report a problem | ||
| 7/22/2021 | Listing removed | $600,000$233/sqft |
Source: MRMLS #22102721 Report a problem | ||
| 7/15/2021 | Listed for sale | $600,000$233/sqft |
Source: MRMLS #22102721 Report a problem | ||
| 7/2/2021 | Listing removed | $600,000$233/sqft |
Source: MRMLS #22102721 Report a problem | ||
| 3/4/2021 | Listed for sale | $600,000$233/sqft |
Source: MRMLS #22102721 Report a problem | ||
Public tax history
| Year | Property taxes | Tax assessment |
|---|---|---|
| 2025 | $393 | $497,900 +20.1% |
| 2024 | -- | $414,600 |
| 2023 | $2,225 +39.6% | $414,600 +82.2% |
| 2022 | $1,594 +10.6% | $227,500 |
| 2021 | $1,442 +17.3% | $227,500 +46.1% |
| 2020 | $1,229 -1.6% | $155,700 |
| 2019 | $1,248 -16.5% | $155,700 -4.9% |
| 2018 | $1,496 +16.6% | $163,800 |
| 2017 | $1,283 -14.6% | $163,800 -2.9% |
| 2016 | $1,502 +44% | $168,700 |
| 2015 | $1,043 -4.8% | $168,700 +88.1% |
| 2014 | $1,096 +2.8% | $89,676 +4.5% |
| 2013 | $1,066 +3.7% | $85,835 +5.1% |
| 2012 | $1,028 | $81,659 |
Find assessor info on the county website
Monthly payment
Est. payment
Payment breakdown
Explore the cost of this home by adjusting the details. Changes won't be saved.Climate risks
Neighborhood: Pioneer Junction
Similar homes
- $455,0003 bd3 ba2.4k sqft250 Sunnyside Dr, Libby, MT 59923Active
 MLS ID #30078977, Sharon Denton, Clearwater Montana Properties - Troy. MRMLS
 - $575,0005 bd5 ba3.6k sqft129 Airfield Rd, Libby, MT 59923Active
 MLS ID #30066233, Kristy Trabont, DeShazer Ryan Realty. MRMLS
 - $750,0003 bd3 ba3.2k sqft77 Horizon Dr, Libby, MT 59923Active
 MLS ID #30078497, Crawford Dinning, Libby Troy Realty. MRMLS
 - $600,0003 bd3 ba2.6k sqft6367 Kootenai River Rd, Libby, MT 59923Active Under Contract
 MLS ID #30068044, Dejon N Raines, Tamarack Realty. MRMLS
 - $525,0004 bd3 ba2.7k sqft259 Highwood Dr, Libby, MT 59923ActiveMLS ID #30073446, Sharron Sverdrup, Kootenai River Realty. MRMLS
- $425,0003 bd2 ba1.7k sqft841 Reserve Rd, Libby, MT 59923ActiveMLS ID #30079329, Dejon N Raines, Tamarack Realty. MRMLS
- $730,0004 bd3 ba1.6k sqft41915 Us Highway 2, Libby, MT 59923ActiveMLS ID #30061536, Kristy Trabont, DeShazer Ryan Realty. MRMLS
- $350,0003 bd2 ba1.3k sqft150 Spencer Road Ext, Libby, MT 59923Active Under ContractMLS ID #30078351, Shawna Norry, RE/MAX Lifestyle Properties. MRMLS
- $875,0003 bd3 ba2.1k sqft200 Airport Way Lot 15, Libby, MT 59923Active Under ContractMLS ID #30076777, Alice L Hayes, Team Hayes Realty, LLC. MRMLS
- $488,0005 bd3 ba3k sqft911 Greers Ferry Rd, Libby, MT 59923ActiveMLS ID #30076687, Brody Goucher, CENTURY 21 Summit Realty. MRMLS
- $475,0003 bd2 ba1.4k sqft266 Bothman Dr, Libby, MT 59923ActiveMLS ID #30060404, Sharron Sverdrup, Kootenai River Realty. MRMLS
- $415,0003 bd2 ba2.3k sqft504 Idaho Ave, Libby, MT 59923ActiveMLS ID #30078087, Sharron Sverdrup, Kootenai River Realty. MRMLS
- $435,5004 bd2 ba1.6k sqft1414 Panoramic View Dr, Libby, MT 59923ActiveMLS ID #30063591, Jacqueline DeShazer, DeShazer Ryan Realty. MRMLS
- $350,0003 bd2 ba1.4k sqft36553 Us Highway 2, Libby, MT 59923ActiveMLS ID #30066176, Lindsey Erickson, PureWest Real Estate - Kalispell. MRMLS
- $390,0004 bd2 ba2.2k sqft89 N Kearney Ave, Libby, MT 59923ActiveMLS ID #30077907, Shawna Norry, RE/MAX Lifestyle Properties. MRMLS
- $515,0006 bd3 ba3.3k sqft118 E Lincoln Blvd, Libby, MT 59923ActiveMLS ID #30071973, Shawna Norry, RE/MAX Lifestyle Properties. MRMLS
- $415,0003 bd3 ba2.1k sqft907 W Balsam St, Libby, MT 59923ActiveMLS ID #30068435, Sharon Denton, Clearwater Montana Properties - Troy. MRMLS
- $374,9004 bd2 ba3k sqft910 Utah Ave, Libby, MT 59923ActiveMLS ID #30077936, Shelly Christian, DeShazer Ryan Realty. MRMLS
- $310,0003 bd2 ba1.7k sqft221 W Poplar St, Libby, MT 59923ActiveMLS ID #30073120, Alice L Hayes, Team Hayes Realty, LLC. MRMLS
- $440,0003 bd2 ba1.4k sqft202 Melanie Ln, Libby, MT 59923Active Under ContractMLS ID #30078428, Caitlyn Graham, DeShazer Ryan Realty. MRMLS
