Skip main navigation
Sold for $332,000
  • $332,000

    171 Springberry Ln, Chapel Hill, NC 27517

    2beds
    1,371sqft
    Condominium
    Built in 1982
    -- sqft lot
    $322,700 Zestimate®
    $242/sqft
    $1,897 Estimated rent

    Home value

    $322,700

    $300,000 - $349,000

    $1,897/mo

    Zestimate® history
    Loading
    Loading...

    Owner options

    List your home for rent

    $1,897/mo

    Rent Zestimate®

    Find your next renter with Zillow Rental Manager. Plus, with online applications, you can quickly screen prospective tenants – for free.

    Learn more

    $1,897/mo

    Rent Zestimate®

    Refinance and save

    $2,281/mo

    Est. payment

    Refinancing to a lower rate could help reduce your monthly payments and save thousands over the life of the loan.

    See today's rates

    $2,281/mo

    Est. payment

    Explore your selling options

    Work with a Zillow partner agent

    Leverage their expertise and Zillow's premium Showcase listings to get your home seen by more buyers.

    Get started

    List with your own agent

    Get your home in front of millions of buyers by listing it on Zillow.

    Learn how to do it

    Sell it yourself

    Take full control of how buyers see your home on Zillow by listing For Sale by Owner (FSBO).

    List your home

    What's special

    Renovated interiorsSpacious deckElegant bamboo flooring
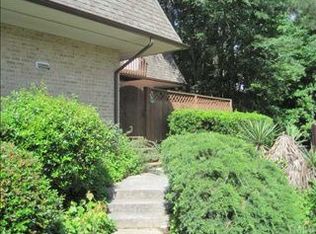
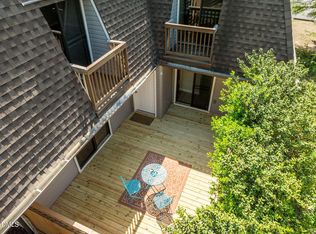
    Beautifully Renovated & Fully Furnished Condo in Prime Location! This stunning, fully furnished condominium offers modern comfort and stylish living with beautifully renovated interiors and elegant bamboo flooring throughout. Enjoy exceptional outdoor space, including a spacious deck and private balconies off each bedroom—perfect for relaxation or entertaining. Nestled in a mature subdivision, this home provides both tranquility and convenience, with easy access to top dining, shopping, and entertainment options. Located just ½ mile from Friday Center Park & Ride, 2.9 miles from the Dean E. Smith Center, and 3.5 miles from UNC Hospital, this is an unbeatable location for professionals, students, and investors alike. Don't miss this incredible opportunity!

    Zillow last checked:

    Listing updated:

    Listed by:

    Mary-Katherine Smith 919-377-2364,

    Keller Williams Elite Realty,

    Alan Smith 919-454-1550,

    Keller Williams Elite Realty

    Bought with:

    Becca Ferris, 327007

    Bold Real Estate

    Source: Doorify MLS,MLS#: 10079656MLS Logo

    Facts & features

    Interior

    Bedrooms & bathrooms
    • Bedrooms: 2
    • Bathrooms: 3
    • Full bathrooms: 2
    • 1/2 bathrooms: 1
    • Main level bathrooms: 1
    Primary bedroom
    • Level: Second
    • Area: 207.37 Square Feet
    • Dimensions: 15.17 x 13.67
    Bedroom 2
    • Level: Second
    • Area: 154.99 Square Feet
    • Dimensions: 12.08 x 12.83
    Dining room
    • Level: Main
    • Area: 130.83 Square Feet
    • Dimensions: 12.08 x 10.83
    Kitchen
    • Level: Main
    • Area: 100.63 Square Feet
    • Dimensions: 12.08 x 8.33
    Living room
    • Level: Main
    • Area: 285.98 Square Feet
    • Dimensions: 20.92 x 13.67
    Heating
    • Electric, Forced Air, Heat Pump
    Cooling
    • Central Air
    Appliances
    • Included: Disposal, Dishwasher, Electric Range, Microwave, Refrigerator, Range Hood, Stainless Steel Appliance(s), Washer/Dryer
    • Laundry: Laundry Closet, Electric Dryer Hookup
    Features
    • Bookcases, Ceiling Fan(s), Crown Molding, Track Lighting, Walk-In Shower, Smooth Ceilings
    • Flooring: Bamboo, Hardwood, Tile
    • Doors: Sliding Doors
    • Fireplace features: Living Room, Prefabricated, Fireplace Screen
    • Common walls with other units/homes: 2+ Common Walls,End Unit,No One Above,No One Below
    Interior area
    • Total structure area: 1,371
    • Total interior livable area: 1,371 sqft
    • Finished area above ground: 1,371
    • Finished area below ground: 0

    Property

    Parking
    • Total spaces: 2
    • Parking features: Assigned, Parking Lot
    • Uncovered spaces: 2
    Features
    • Levels: Two
    • Stories: 2
    • Patio & porch: Deck
    • Exterior features: Balcony
    • Fencing: None
    • Has view: Yes
    • View description: Trees/Woods
    Lot
    • Features: Landscaped, Wooded
    • Residential vegetation: Wooded
    Details
    • Parcel number: 141991
    • Zoning: R-4
    • Special conditions: Standard

    Construction

    Type & style
    • Home type: Condo
    • Architectural style: Traditional,Transitional
    • Property subtype: Condominium
    Materials
    • Brick, Vinyl Siding
    • Foundation: Block, Pillar/Post/Pier
    • Roof: Shingle
    Condition
    • New construction: No
    • Year built: 1982

    Utilities & green energy

    • Sewer: Public Sewer
    • Water: Public
    • Utilities for property: Cable Available, Electricity Available, Sewer Available, Water Available

    Community & HOA

    Community
    • Features: Clubhouse, Playground, Pool, Street Lights, Sidewalks, Tennis Court(s)
    • Security: Smoke Detector(s)
    • Subdivision: Finley Forest Condos
    HOA
    • Has HOA: Yes
    • Amenities included: Landscaping, Maintenance Grounds, Playground, Pool, Tennis Court(s)
    • Services included: Maintenance Grounds, Trash, Storm Water Maintenance
    • HOA fee: $253 monthly
    • HOA name: Finley Forest Condo Assoc
    • HOA phone: 919-459-1860
    Location
    • Region: Chapel Hill

    Financial & listing details

    • Price per square foot: $242/sqft
    • Tax assessed value: $140,393
    • Annual tax amount: $2,122
    • Date on market: 3/3/2025
    • Listing agreement: Exclusive Right To Sell
    • Listing terms: Cash,Conventional,FHA,VA Loan

    Price history

    DateEventPrice
    4/11/2025Sold$332,000$242/sqft
    Source: Doorify MLS #10079656 Report a problem
    3/12/2025Pending sale$332,000$242/sqft
    Source: Doorify MLS #10079656 Report a problem
    3/3/2025Listed for sale$332,000+3.1%$242/sqft
    Source: Doorify MLS #10079656 Report a problem
    2/18/2025Listing removed$2,300$2/sqft
    Source: Zillow Rentals Report a problem
    1/22/2025Listed for rent$2,300$2/sqft
    Source: Zillow Rentals Report a problem
    9/17/2024Sold$322,000+0.3%$235/sqft
    Source: Doorify MLS #10045162 Report a problem
    8/19/2024Pending sale$321,000$234/sqft
    Source: Doorify MLS #10045162 Report a problem
    8/6/2024Price change$321,000+3.9%$234/sqft
    Source: Doorify MLS #10045162 Report a problem
    8/4/2024Listed for sale$309,000$225/sqft
    Source: Doorify MLS #10045162 Report a problem

    Public tax history

    Tax history is unavailable.

    Neighborhood: Finley Forest

    Nearby schools

    GreatSchools rating
    Schools provided by the listing agent
    • Elementary: Durham - Creekside Elementary
    • Middle: Durham - Sherwood Githens Middle
    • High: Durham - Charles E Jordan Sr High School

    Source: Doorify MLS. This data may not be complete. We recommend contacting the local school district to confirm school assignments for this home.

    Get a cash offer in 3 minutes
    Find out how much your home could sell for in as little as 3 minutes with a no-obligation cash offer.
    Estimated market value
    $322,700
    Get a cash offer in 3 minutes
    Find out how much your home could sell for in as little as 3 minutes with a no-obligation cash offer.
    Estimated market value
    $322,700