Skip main navigation
Off market
  • Price Unknown

    171 Stevens Dr, West Vancouver, BC V7S 1C3

    4beds
    2,500sqft
    Single Family Residence
    Built in ----
    -- sqft lot
    $-- Zestimate®
    C$--/sqft
    C$6,656 Estimated rent

    Home value

    Not available

    Estimated sales range

    Not available

    Not available

    Loading
    Loading...

    Owner options

    List your home for rent

    C$6,656/mo

    Rent Zestimate®

    Find your next renter with Zillow Rental Manager. Plus, with online applications, you can quickly screen prospective tenants – for free.

    Learn more

    C$6,656/mo

    Rent Zestimate®

    Refinance and save

    Refinancing to a lower rate could help reduce your monthly payments and save thousands over the life of the loan.

    See today's rates

    Explore your selling options

    Work with a Zillow partner agent

    Leverage their expertise and Zillow's premium Showcase listings to get your home seen by more buyers.

    Get started

    List with your own agent

    Get your home in front of millions of buyers by listing it on Zillow.

    Learn how to do it

    Sell it yourself

    Take full control of how buyers see your home on Zillow by listing For Sale by Owner (FSBO).

    List your home

    What's special

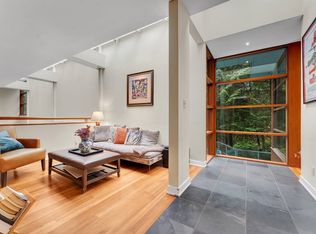
    Fantastic mountain viewsHardwood floorsHigh ceilingsFlat lotVery privateDouble carport

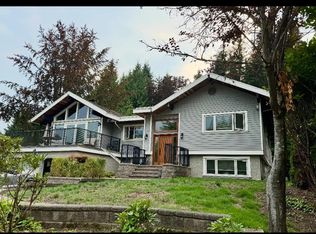
    Utilities not included. Gardening &West Vancouver Home. Recently renovated with fresh paint @ The British Properties ,Collingwood area an extraordinary home well cared for, located in the prestigious West Vancouver. Manicured, flawless garden and backyard this house offers fantastic mountain views. With 4 spacious bedrooms, hardwood floors, high ceilings and a large kitchen with stainless steel appliances this house is truly immaculate. Minutes away from Sentinel Secondary School, Chartwell Elementary, Collingwood School, Hollyburn Country Club, Capilano Gold and Country Club, Park Royal Shopping Center and 15 minutes to downtown Vancouver. Close to bus stop. This home is on a 3 level split. Flat lot . Very sunny & very bright. Very private. A must see. AVAILABILITY: August 1st ; BEDROOMS: 4 ; BATHROOMS: 3 ; PETS: Miniature Dogs Ok ; VIDEO TOUR: Available ; FURNISHED: No ; PARKING: Double Carport ; UTILITIES: Not Included ; GARDENING: On contract included ( Winter excluded ) ; TERMS: Minimum 1 year lease ; SHOWINGS: To view please contact Alex Mozaffarian PREC or Shawdi Safari of 88West Realty VIA TEXT ONLY caretaker included. Min one year

    This property is not currently displayed as for sale or rent on Zillow. This may be different from what's on other websites or public sources.

    Zillow last checked:

    Listing updated:

    Source: Zillow Rentals

    Facts & features

    Interior

    Bedrooms & bathrooms
    • Bedrooms: 4
    • Bathrooms: 3
    • Full bathrooms: 3
    Appliances
    • Included: Dishwasher, Dryer, Washer
    • Laundry: In Unit
    Features
    • Flooring: Hardwood
    Interior area
    • Total interior livable area: 2,500 sqft

    Property

    Parking
    • Parking features: Detached
    • Details: Contact manager

    Construction

    Type & style
    • Home type: SingleFamily
    • Property subtype: Single Family Residence

    Community & HOA

    Community
    • Deposit fee: C$3,550
    Location
    • Region: West Vancouver

    Financial & listing details

    • Date on market: 6/26/2026
    • Date available: 08/01/2026
    • Lease term: 1 Year

    Price history

    DateEventPrice
    7/1/2026Listing removedC$7,100C$3/sqft
    Source: Zillow Rentals Report a problem
    6/27/2026Listed for rentC$7,100+2.9%C$3/sqft
    Source: Zillow Rentals Report a problem
    8/3/2023Listing removed--
    Source: Zillow Rentals Report a problem
    7/8/2023Listed for rentC$6,900C$3/sqft
    Source: Zillow Rentals Report a problem

    Public tax history

    Tax history is unavailable.

    Neighborhood: V7S

    Nearby schools

    GreatSchools rating

    No schools nearby

    We couldn't find any schools near this home.