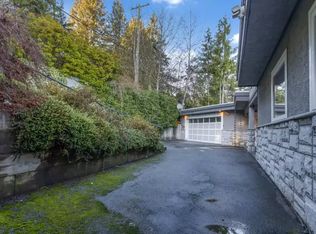
Prestigious British Properties development opportunity. Rare 0.61-acre (26,572 sq. ft.) estate property with outstanding potential for panoramic southeast and north-facing views of Downtown Vancouver, Burrard Inlet and the North Shore Mountains. Originally designed by renowned architect Ross A. Lort, the existing residence may be suitable for restoration or renovation; however, the primary value lies in the exceptional landholding and redevelopment potential. Surrounded by newly built luxury estates in one of West Vancouver's most desirable neighbourhoods. Ideally located near Collingwood School, Capilano Golf & Country Club, Hollyburn Country Club, and Park Royal. A rare trophy property with tremendous future upside.
For sale
C$2,898,000
195 Normanby Cres, West Vancouver, BC V7S 1K6
4beds
2,697sqft
Single Family Residence
Built in 1958
0.61 Acres Lot
$-- Zestimate®
C$1,075/sqft
C$-- HOA
What's special
- 84 days |
- 42 |
- 1 |
Zillow last checked:
Listing updated:
Listed by:
Paolo Cartocci PREC*,
Royal Pacific Lions Gate Realty Ltd. Brokerage,
Arshia Esmaeili,
Royal Pacific Lions Gate Realty Ltd.
Source: Greater Vancouver REALTORS®,MLS®#: R3132231 Originating MLS®#: Greater Vancouver
Originating MLS®#: Greater VancouverFacts & features
Interior
Bedrooms & bathrooms
- Bedrooms: 4
- Bathrooms: 3
- Full bathrooms: 2
- 1/2 bathrooms: 1
Heating
- Electric, Forced Air, Natural Gas
Appliances
- Included: Washer/Dryer, Dishwasher, Refrigerator, Stove
- Laundry: In Unit
Features
- Vaulted Ceiling(s)
- Windows: Window Coverings
- Basement: Crawl Space
- Number of fireplaces: 1
- Fireplace features: Gas
Interior area
- Total structure area: 2,697
- Total interior livable area: 2,697 sqft
Property
Parking
- Total spaces: 6
- Parking features: Additional Parking, Detached, Garage, Front Access, Asphalt
- Garage spaces: 2
Features
- Levels: Multi/Split
- Stories: 3
- Exterior features: Garden, Balcony, Private Yard
- Has view: Yes
- View description: CITY, MOUNTAINS, ES
- Frontage length: 112.3
Lot
- Size: 0.61 Acres
- Dimensions: 112.3 x 97.80
- Features: Near Golf Course, Private, Recreation Nearby, Ski Hill Nearby
Construction
Type & style
- Home type: SingleFamily
- Architectural style: 3 Level Split
- Property subtype: Single Family Residence
Condition
- Year built: 1958
Community & HOA
Community
- Features: Near Shopping
HOA
- Has HOA: No
Location
- Region: West Vancouver
Financial & listing details
- Price per square foot: C$1,075/sqft
- Annual tax amount: C$9,738
- Date on market: 6/4/2026
- Ownership: Freehold NonStrata
Price history
Price history is unavailable.
Public tax history
Tax history is unavailable.
Climate risks
Neighborhood: V7S
Nearby schools
GreatSchools rating
No schools nearby
We couldn't find any schools near this home.
- C$--7 bd9 ba7.5k sqft181 Stevens Dr, West Vancouver, BC V7S1C3Off Market

- C$--4 bd3 ba2.5k sqft171 Stevens Dr, West Vancouver, BC V7S1C3Off Market

- C$--2 bd1 ba1k sqft238 Stevens Dr #238, West Vancouver, BC V7S1C6Off Market
- C$3,495,0004 bd4 ba4.3k sqft431 Southborough Dr, West Vancouver, BC V7S1M3For Sale

- C$--3 bd2 ba1.5k sqft660 Kenwood Rd #1, West Vancouver, BC V7S1S8Off Market
- C$3,397,0005 bd3 ba3.6k sqft97 Deep Dene Pl, West Vancouver, BC V7S1A3For Sale
- C$5,400,0004 bd3 ba3.6k sqft460 Southborough Dr, West Vancouver, BC V7S1M1For Sale
- C$--5 bd4 ba5.1k sqft118 Stevens Dr, West Vancouver, BC V7S1C4Off Market
Similar homes
- C$2,880,0003 bd3 ba2.3k sqft680 Saint Andrews Rd, West Vancouver, BC V7S 1V6For Sale
 MLS ID #R3135262, Brian Rhys PREC*, Royal LePage Sussex Brokerage. Greater Vancouver REALTORS®
 - C$2,888,0005 bd4 ba2.3k sqft2995 Altamont Cres, West Vancouver, BC V7V 3C2For Sale
 MLS ID #R3130899, Patrick O'Donnell PREC*, Royal LePage Sussex Brokerage. Greater Vancouver REALTORS®
 - C$2,580,0004 bd3 ba3k sqft1066 Palmerston Ave, West Vancouver, BC V7S 2J3For Sale
 MLS ID #R3133241, Jayden Wang PREC*, RE/MAX Masters Realty Brokerage. Greater Vancouver REALTORS®
 - C$2,898,0003 bd2 ba2.8k sqft1092 Duchess Ave, West Vancouver, BC V7T 1G9For Sale
 MLS ID #R3119769, John Jennings, Royal LePage Sussex - John Jennings Brokerage. Greater Vancouver REALTORS®
 - C$2,550,0004 bd3 ba2.9k sqft820 Younette Dr, West Vancouver, BC V7T 1S9For SaleMLS ID #R3135432, Ann Hickey, Oakwyn Realty Ltd. Brokerage. Greater Vancouver REALTORS®
- C$2,589,0004 bd3 ba2.8k sqft870 Leyland St, West Vancouver, BC V7T 2L4For SaleMLS ID #R3155331, Ian Eggleton, RE/MAX Masters Realty Brokerage. Greater Vancouver REALTORS®
- C$2,598,0004 bd2 ba3k sqft2575 Queens Ave, West Vancouver, BC V7V 2Y9For SaleMLS ID #R3149793, John Jennings, Royal LePage Sussex - John Jennings Brokerage. Greater Vancouver REALTORS®
- C$2,650,0004 bd3 ba3k sqft4663 Woodridge Pl, West Vancouver, BC V7S 2X1For SaleMLS ID #R3115084, Kim Whittall PREC*, Rennie & Associates Realty Ltd. Brokerage. Greater Vancouver REALTORS®
- C$2,395,0005 bd4 ba3.7k sqft805 Younette Dr, West Vancouver, BC V7T 1T1For SaleMLS ID #R3150201, Eric Latta PREC*, Sotheby's International Realty Canada Brokerage. Greater Vancouver REALTORS®
- C$2,380,0005 bd2 ba2.6k sqft1144 Ottaburn Rd, West Vancouver, BC V7S 2J8For SaleMLS ID #R3048605, Amoo Bao PREC*, Nu Stream Realty Inc. Brokerage. Greater Vancouver REALTORS®
- C$2,360,0004 bd3 ba2.6k sqft3907 Bayridge Pl, West Vancouver, BC V7V 3K2For SaleMLS ID #R3128024, Betty Sung, Royal Pacific Realty Corp. Brokerage. Greater Vancouver REALTORS®
- C$1,975,0004 bd3 ba2.4k sqft1033 Clements Ave, North Vancouver, BC V7R 2L3For SaleMLS ID #R3155471, Haneef Virani PREC*, VIRANI REAL ESTATE ADVISORS Brokerage. Greater Vancouver REALTORS®
- C$3,390,0003 bd2 ba3.3k sqft1371 Mathers Ave, West Vancouver, BC V7T 2G5For SaleMLS ID #R3023238, Scott Han PREC*, Luxmore Realty Brokerage. Greater Vancouver REALTORS®
- C$2,099,0004 bd3 ba2.7k sqft550 Ventura Cres, North Vancouver, BC V7N 3G9For SaleMLS ID #R3156309, Jesse Dean Cook PREC*, Royal LePage Sussex Brokerage. Greater Vancouver REALTORS®
- C$1,999,0006 bd3 ba2.4k sqft4578 Capilano Rd, North Vancouver, BC V7R 4K3For SaleMLS ID #R3110249, Amir Miri PREC*, Royal Pacific Realty Corp. Brokerage. Greater Vancouver REALTORS®
- C$1,999,0004 bd2 ba2.6k sqft1768 Ottawa Pl, West Vancouver, BC V7V 2T7For SaleMLS ID #R3151608, Karel Palla PREC*, RE/MAX Select Realty Brokerage. Greater Vancouver REALTORS®
- C$2,499,0006 bd3 ba3.5k sqft4643 Port View Pl, West Vancouver, BC V7S 3A4For SaleMLS ID #R3139570, Nas Abadi PREC*, Sincere Real Estate Services Brokerage. Greater Vancouver REALTORS®
- C$2,090,0004 bd3 ba2.5k sqft3841 Bayridge Ave, West Vancouver, BC V7V 3J3For SaleMLS ID #R3138790, Denise Mai PREC*, eXp Realty Brokerage. Greater Vancouver REALTORS®
- C$2,398,0003 bd3 ba2.6k sqft1183 Duchess Ave, West Vancouver, BC V7T 1H1For SaleMLS ID #R3114681, Oleg Tsaryov PREC*, RE/MAX Masters Realty Brokerage. Greater Vancouver REALTORS®
- C$2,888,0004 bd2 ba2.7k sqft5240 East Blvd, Vancouver, BC V6M 3V1For SaleMLS ID #R3121321, Terence Leung PREC*, Sutton Group - Vancouver First Realty Brokerage. Greater Vancouver REALTORS®
